


435 Walton Street, Monroe, GA 30655
Downtown Monroe · Walton County
Key Facts
Description
Welcome to your dream Craftsman-style home in the heart of Downtown Monroe, located on one of its most popular historic streets! Built in 2018, this 3 bedroom / 2.5 bath custom-designed gem is situated on a .3-acre, board-fenced lot & boasts a unique floor plan that puts you just a stroll away from all the charm Monroe has to offer! Plus, you'll love zipping around town this summer in your golf cart! Step inside to find rich-red oak floors, custom cherry cabinetry, Emtec hardware, 8-foot doors, soaring 10-foot ceilings, and exquisite custom trim, plus granite in kitchen and marble & tile baths. The open-concept layout flows effortlessly into a gourmet kitchen with Jennaire appliances & solid surface counters. All appliances remain, incl washer & dryer. Enjoy a spacious master on the main, mud room leading to side entry, and luxurious California Closets. There is also a small office on main level. Outside, unwind on the covered front porch or patio with a built-in Green Egg, & brick fireplace w outdoor grilling area. Back yard is fenced for all your furry friends! The 2-car carport could easily be enclosed and configured to accommodate 2nd-floor storage. This perfect blend of modern comfort and small-town convenience awaits!
Property Information
Property Type
Residential
Sub-Type
Single Family Residence
Style
Craftsman
Year Built
2018
Living Area
1,767 sq ft
Lot Size
0.30 acres
Lot Dimensions
0
Days on Market
1
MLS® Listing#
7797368
Property Features
Interior
Exterior
Appliances
Cooling
Heating
Flooring
Fireplace
Basement
Pool
Parking
Laundry
Patio
Fencing
Lot Features
Construction
Foundation
Roof
Windows
Security
Other Structures
Community
Utilities
Sewer
Water Source
Schools
- Elementary:
- Monroe
- Middle:
- Carver
- High:
- Monroe Area
Financial Details
HOA
None
Annual Taxes
$6,330
Tax year 2025
Parcel Number
M006000000254A00
Directions
From Downtown Monroe Historic Courthouse: Take Broad St North to Left at City Hall onto Walton Street. Follow Walton St to bottom of circle. Street #435.
Affordability Calculator
$117,000
Estimated monthly payment
$3,114/mo
Principal $468,000 · Est. interest $652,902 over 30 yrs
Neighborhood Market Statistics
How this home compares to active listings in Monroe, GA
- $491,477
- Median Listing Price
- 59
- Median Days on Market
- 2,443
- Median Sq Ft
- $204
- Median Price / Sq Ft
- 597
- Active Listings
- This home’s price is 19% above the area median.
- Its price per sq ft is 62% above the area median.
Market statistics compiled from active EXIT Realty® and MLS listings in Monroe, GA.
Location

Points of Interest in Monroe, GA
Showing the Monroe area map.
Nearby Schools
Walton Creative Learning
School · 0.3 mi away
Monroe Elementary School
Elementary · 0.6 mi away
Monroe First United Methodist Preschool Academy
School · 0.7 mi away
The Montessori School of Monroe
Elementary · 0.8 mi away
Misty Sue's Christian 24 Hour
School · 0.9 mi away
Monroe Country Day School
School · 1.1 mi away
The Bridge of Georgia
School · 1.1 mi away
Blaine St Elementary School
Elementary · 1.1 mi away
George Walton Academy
School · 1.2 mi away
Monroe Area High School
Secondary · 1.7 mi away
Monroe Elementary School
Elementary · 2.0 mi away
Carver Middle School
Secondary · 2.6 mi away
Back To the Basics
School · 3.2 mi away
Atha Road Elementary School
Elementary · 3.7 mi away
Harmony Elementary School
Elementary · 4.8 mi away
Georgia Utility Training Academy
School · 4.9 mi away
Walker Park Elementary School
Elementary · 5.7 mi away
Jersey Christian Academy
School · 6.6 mi away
Faith Academy
School · 7.1 mi away
Youth Middle School
Secondary · 7.7 mi away
Commute Calculator
Nearby Homes

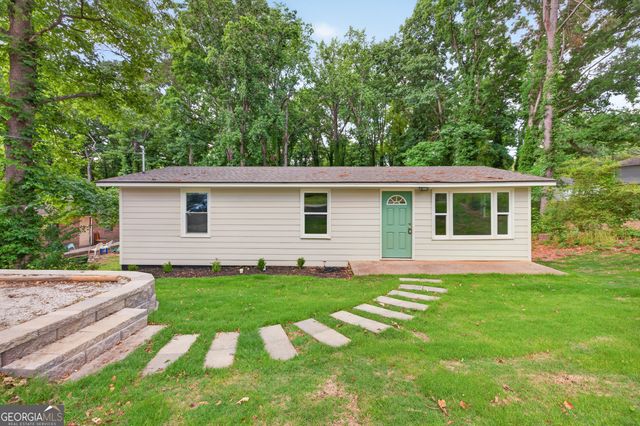
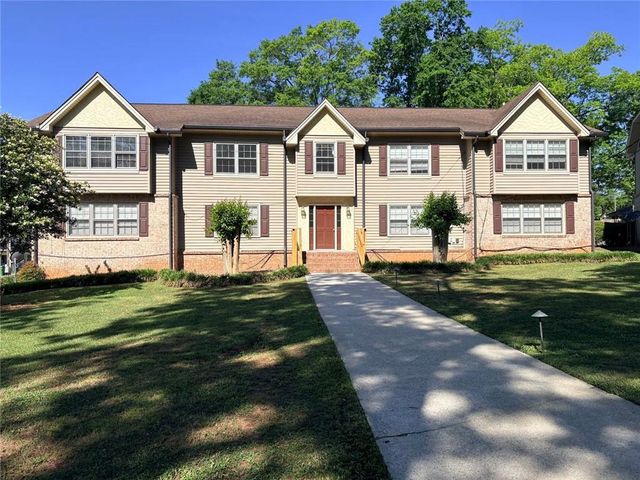
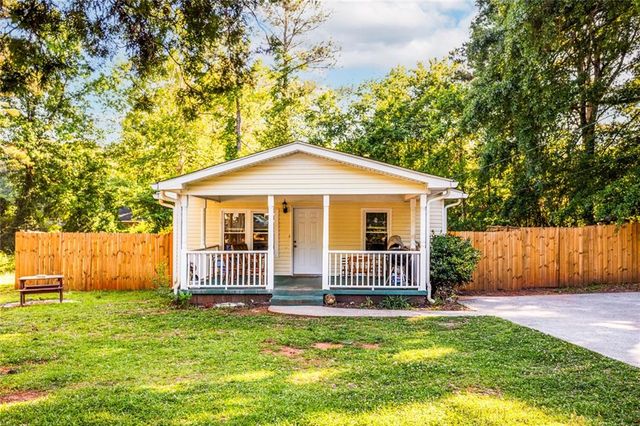

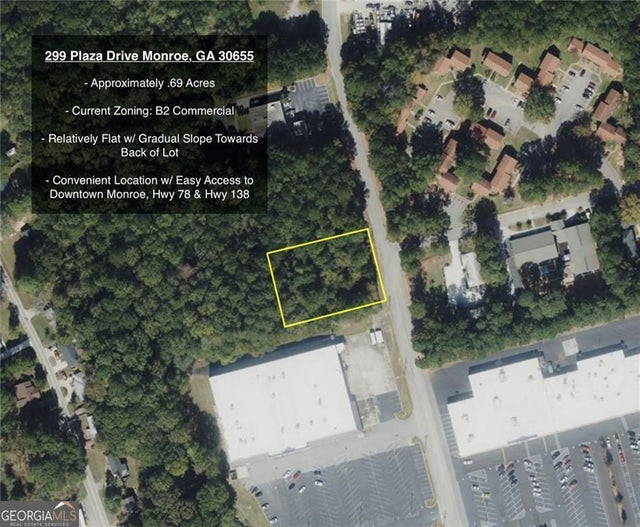
Similar Homes Nearby
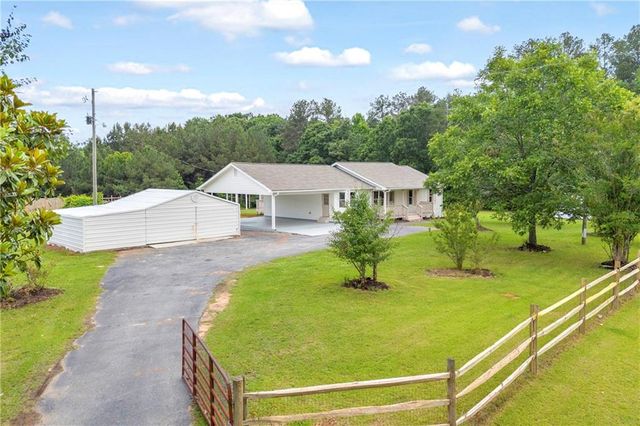
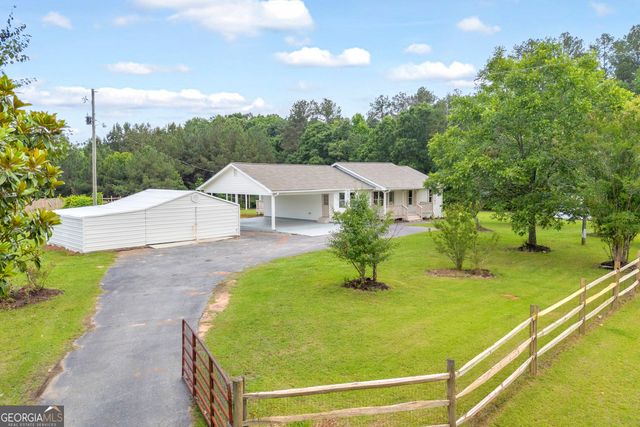
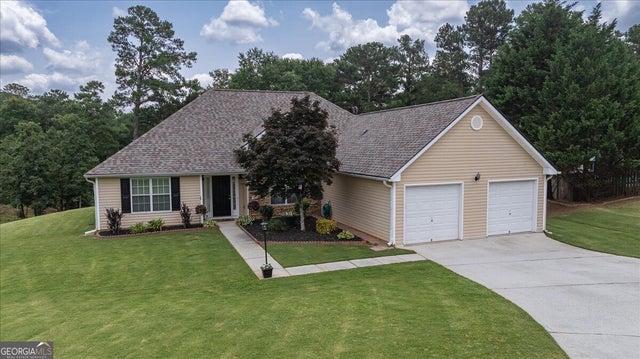
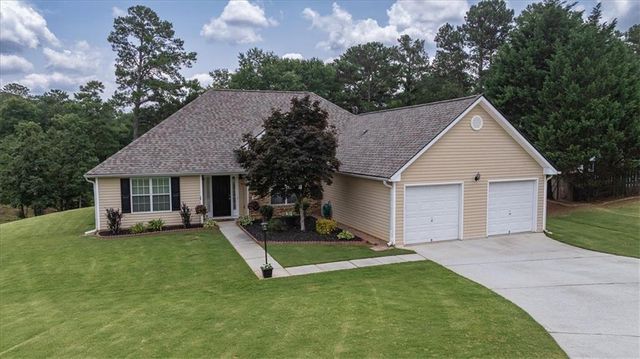

Similar Home Values
Comparable nearby listings and their asking prices.
| Address | Price | Beds | Baths | Sq Ft |
|---|---|---|---|---|
| 2341 Wall Road, Monroe, GA | $409,900 | 3 | 2 | 2,034 |
| 2341 Wall RD, Monroe, GA | $409,900 | 3 | — | 2,034 |
| 2316 Acorn WAY, Monroe, GA | $410,000 | 4 | — | 2,406 |
| 2316 Acorn Way, Monroe, GA | $410,000 | 4 | 4 | 2,406 |
| 2316 Acorn Way, Monroe, GA | $410,000 | 4 | 4 | 2,406 |
| 1912 Hymer CT, Monroe, GA | $419,000 | 4 | — | 2,081 |
Moving Cost Estimate
EXIT Agents in Monroe


Listing Courtesy: Malcom and Malcom Realty Prof, LLC. - 770-267-0092
Last Updated: 2026-06-30