

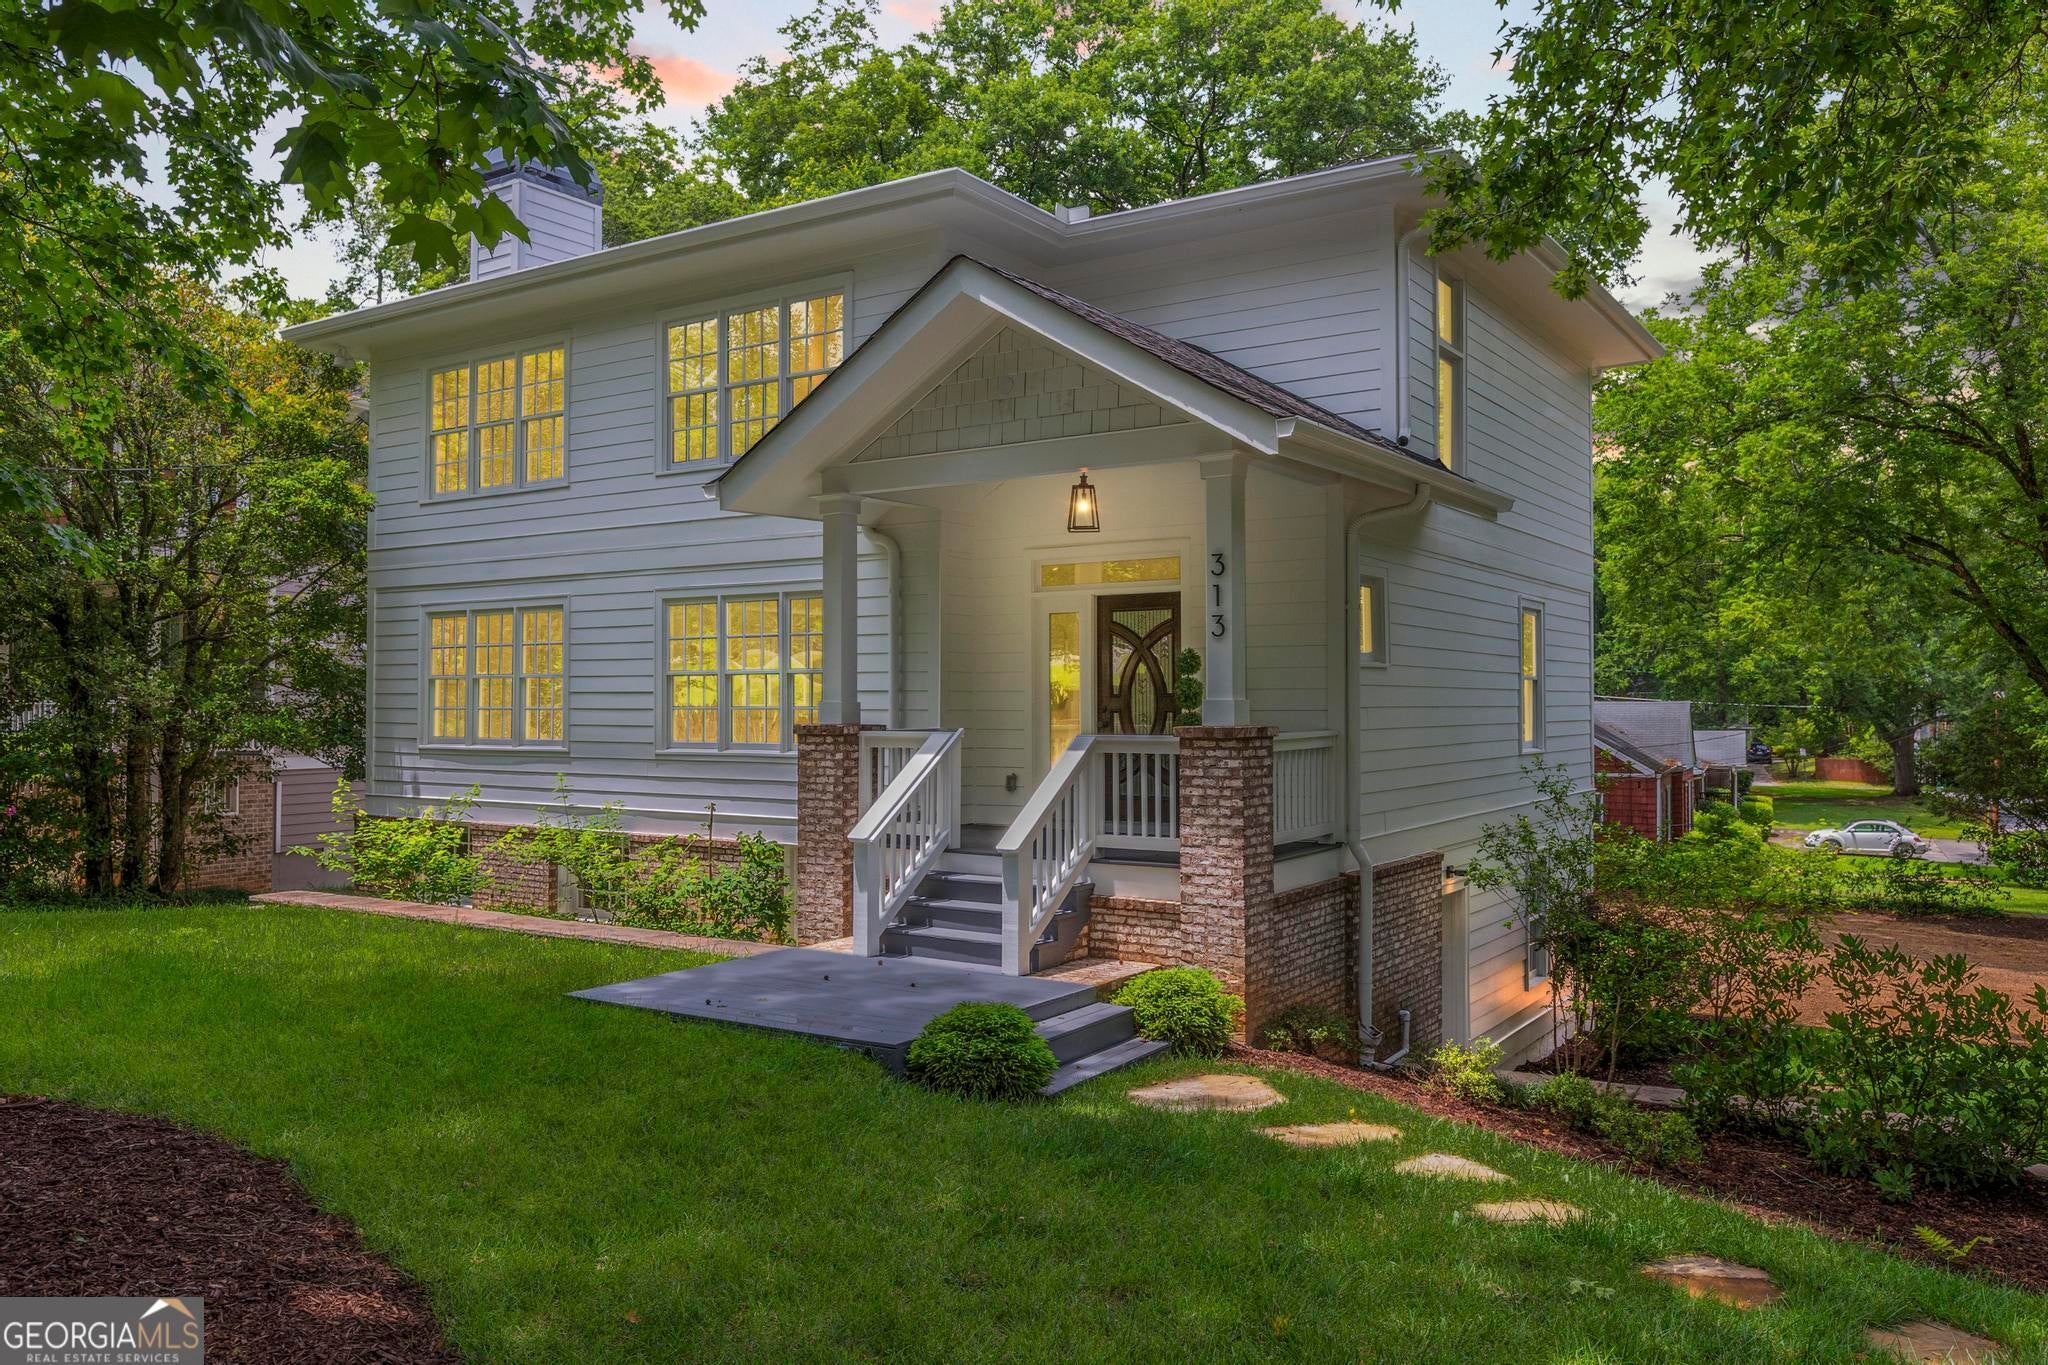
313 W Howard AVE, Decatur, GA 30030
Decatur · DeKalb County
Key Facts
Description
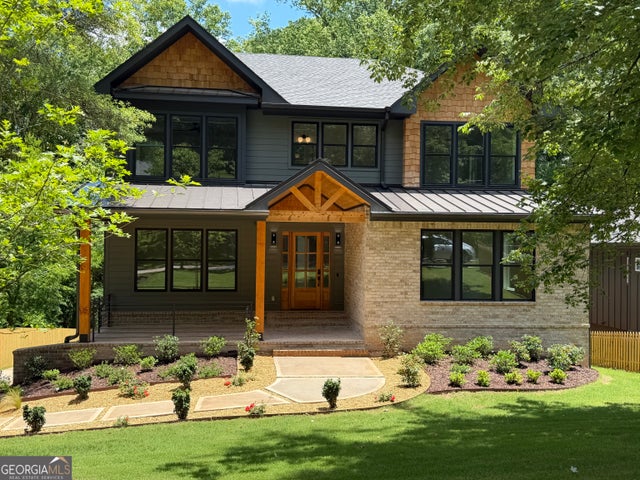
There is a distinct magic to City of Decatur living, and this striking 2016 reinvention perfectly captures it. While its story began in 1941, a comprehensive, down-to-the-studs reconstruction of the main and upper levels has transformed this residence into a modern masterpiece defined by scale, symmetry, and an abundance of natural light. The main level welcomes you with soaring ceilings and an airy, open-concept flow that feels effortless. Sunlight streams through expansive windows, illuminating a spacious living room centered around a cozy fireplace. Transition seamlessly outdoors to the screened porch-complete with its own outdoor fireplace-offering the perfect backdrop for morning coffee or crisp autumn evenings. A versatile main-floor bedroom, which serves beautifully as a private den or guest suite, is paired with a full bathroom to complete this level. Upstairs, the primary suite is a true sanctuary. It features a dedicated sitting room, an oversized walk-in closet, and a spa-inspired bathroom outfitted with dual vanities, heated floors, a walk-in shower, and a meticulously refurbished antique clawfoot tub. Two additional bedrooms offer charm and functionality, each boasting custom built-in window seats with integrated storage, sharing a well-appointed hall bath with a double vanity. The property's flexibility is where it truly shines. A lower level with a separate entrance opens up a world of possibilities-ideal for an au-pair suite, income-generating rental, or multi-generational living. For those looking to expand, the space can easily be integrated into the main home with a future interior staircase. Step across the yard to find a rare detached two-car garage topped by a fully independent carriage house. Featuring two bedrooms, a full kitchen, living space, and private laundry, it represents the ultimate luxury of space and versatility.
Property Information
Property Type
Residential
Sub-Type
Single Family Residence
Structure Type
House
Year Built
1941
Living Area
3,840 sq ft
Lot Size
0.30 acres
Garage Spaces
6
Parking Spaces
6
Days on Market
19
MLS® Listing#
10793392
Property Features
Interior
Exterior
Appliances
Cooling
Heating
Flooring
Fireplace
Basement
Parking
Laundry
Patio
Lot Features
Construction
Roof
Windows
Security
Community
Utilities
Sewer
Water Source
Rooms
- Dining Room
- Kitchen
Schools
- Elementary:
- Westchester
- Middle:
- Beacon Hill
- High:
- Decatur
Financial Details
HOA
None
Annual Taxes
$9
Tax year 2025
Parcel Number
15 236 01 018
Directions
From Downtown Decatur: Head west on W Ponce de Leon Ave, turn left onto Commerce Dr, then turn right onto W Howard Ave. Turn Right on Patillo Way to access parking behind the property.
Affordability Calculator
$360,000
Estimated monthly payment
$9,580/mo
Principal $1,440,000 · Est. interest $2,008,928 over 30 yrs
Neighborhood Market Statistics
How this home compares to active listings in Decatur, GA
- $325,960
- Median Listing Price
- 47
- Median Days on Market
- 1,670
- Median Sq Ft
- $195
- Median Price / Sq Ft
- 1,586
- Active Listings
- This home’s price is 452% above the area median.
- Its price per sq ft is 141% above the area median.
Market statistics compiled from active EXIT Realty® and MLS listings in Decatur, GA.
Location

Points of Interest in Decatur, GA
Showing the Decatur area map.
Nearby Schools
Beacon Hill Middle School
Secondary · 0.1 mi away
Decatur High School
Secondary · 0.2 mi away
The Harmony School of Decatur
School · 0.4 mi away
Champions at Saint Thomas More School
School · 0.4 mi away
Devry University
School · 0.4 mi away
Oakhurst Cooperative Preschool
School · 0.5 mi away
Oakhurst Elementary School
Elementary · 0.5 mi away
Global Village Project
Secondary · 0.5 mi away
Winnona Park Elementary School
Elementary · 0.7 mi away
The Ferguson School
Elementary · 0.7 mi away
Decatur First UMC Preschool
School · 0.7 mi away
Glennwood Pta
Elementary · 0.8 mi away
The Phoenix School
Elementary · 0.8 mi away
Talley Street Upper Elementary School
Elementary · 0.9 mi away
Academe of the Oaks
School · 1.0 mi away
Clairemont Elementary School
Elementary · 1.0 mi away
Fifth Avenue Elementary
Elementary · 1.0 mi away
Decatur City Schools
School · 1.0 mi away
Westchester Elementary School
Elementary · 1.0 mi away
The Willow School
School · 1.0 mi away
Commute Calculator
Nearby Homes

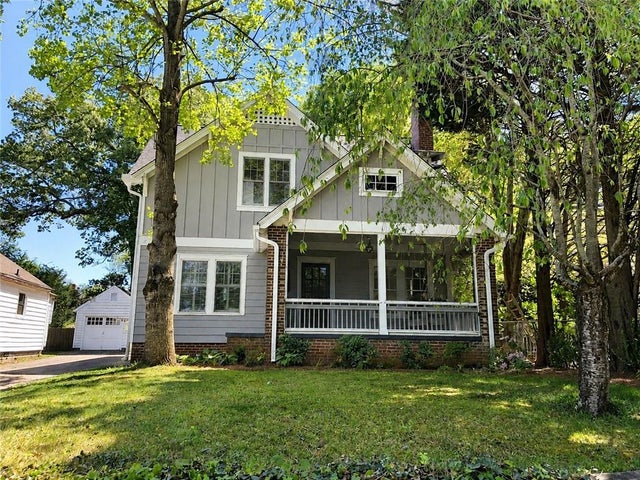
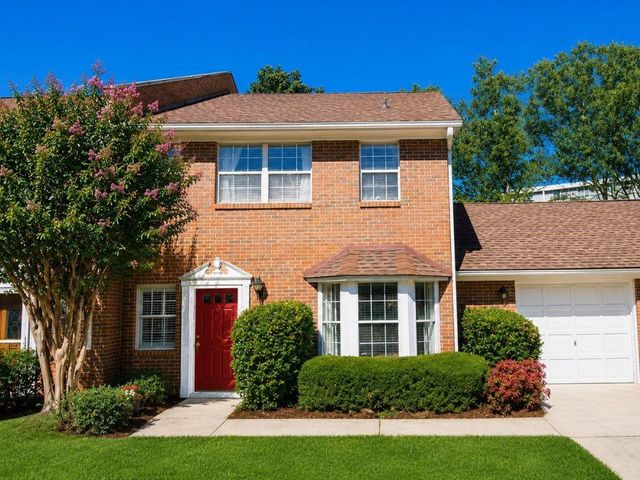

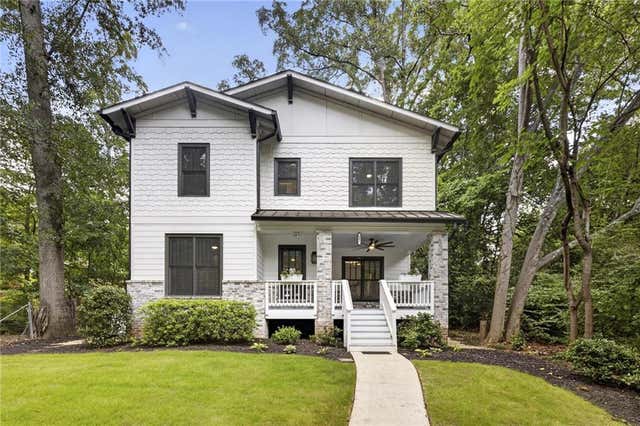

Similar Homes Nearby




Similar Home Values
Comparable nearby listings and their asking prices.
| Address | Price | Beds | Baths | Sq Ft |
|---|---|---|---|---|
| 316 Madison AVE, Decatur, GA | $1,350,000 | 5 | — | 2,988 |
| 316 Madison Avenue, Decatur, GA | $1,350,000 | 5 | 4 | 2,988 |
| 1202 Thomas RD, Decatur, GA | $1,399,000 | 5 | — | — |
| 1202 Thomas Road, Decatur, GA | $1,399,000 | 5 | 5 | 5,000 |
| 429 Adams Street, Decatur, GA | $1,450,000 | 5 | 3 | 3,411 |
| 429 Adams ST, Decatur, GA | $1,450,000 | 5 | — | 3,411 |
Moving Cost Estimate
EXIT Agents in Decatur


Listing Courtesy: Keller Williams Realty - vsevercool@kw.com