

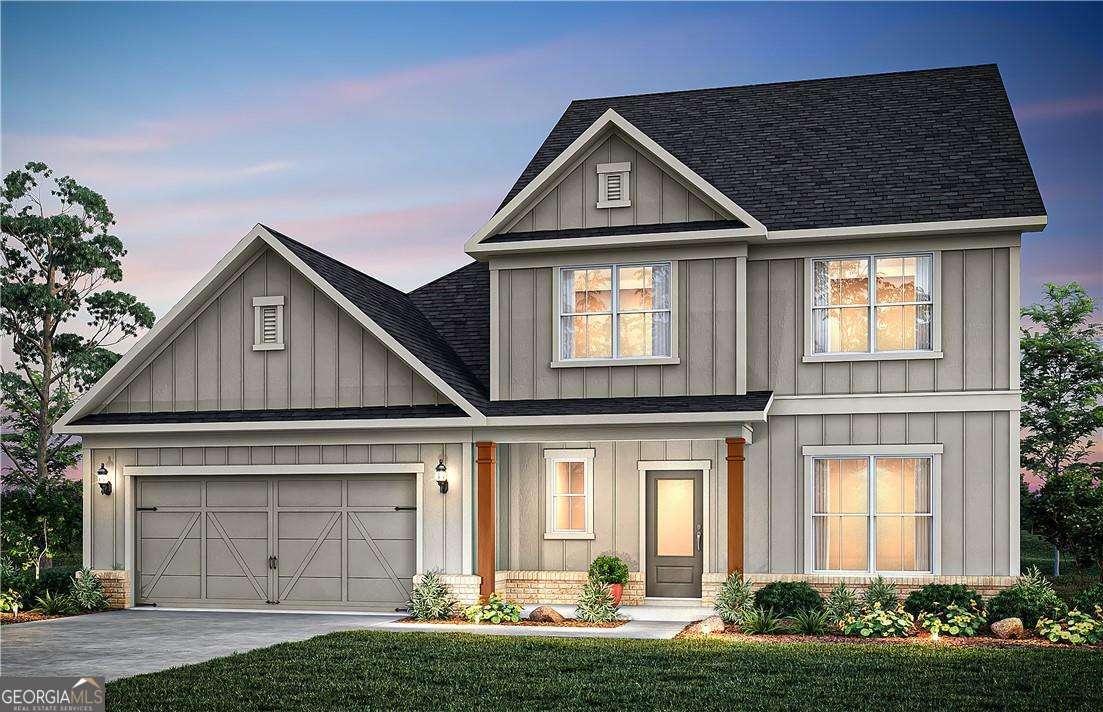
299 Rockledge BND, Powder Springs, GA 30127
Ashworth Estates · Cobb County
Key Facts
Description
Owner's On Main-A Rare Find! This beautifully designed Fieldcrest floorplan, home-to be built- offers a perfect blend of comfort, functionality and privacy. A welcoming rocking chair front porch sets the tone, inviting you into an open-concept layout ideal for both everyday living and entertaining. Sunroom addition just off the kitchen fills the space with lots of natural light. Also on the main level is a thoughtfully planned home office and an organizational area, making it easy to stay productive and clutter-free. Elegant dining room and beverage center ideal for making memories around special occasions. Upstairs, a spacious loft provides a flexible gathering or retreat space. Jack-and-Jill guest suites upstairs offer convenience and connection. Nestled on a private and level 1/2 acre homesite, the backyard will leave you ample space for your outdoor entertainment. Included finishes are tasteful however for a limited time, you can personalize the home with your selections on the finishes, including cabinetry, countertop, flooring, just to name a few. Low maintenance living with affordable HOA dues covering lawn care-mowing, edging, and blowing-on all 4 sides PLUS AT & T fiber optic high-speed internet. Ashworth Estates is an exclusive enclave of 32 sites nestled within the coveted Harrison high school district. Neighborhood is minutes from premier shopping, dining, parks, recreation and high quality health care as well as Cobb County's desirable school tax exemption for seniors. Home To be built- Price includes homesite premium and structural upgrades. For a limited time, you can select design upgrades to personalize the home to your taste and budget. *Home is to be built- Pictures are of model floorplan and not actual home*
Property Information
Property Type
Residential
Sub-Type
Single Family Residence
Structure Type
House
Year Built
2026
Living Area
3,278 sq ft
Lot Size
0.46 acres
Garage Spaces
2
Parking Spaces
2
Days on Market
14
MLS® Listing#
10793153
Property Features
Interior
Exterior
Appliances
Cooling
Heating
Flooring
Basement
Parking
Laundry
Patio
Lot Features
Construction
Foundation
Roof
Windows
Security
Community
Utilities
Sewer
Water Source
Rooms
- Dining Room
- Kitchen
Schools
- Elementary:
- Vaughan
- Middle:
- Lost Mountain
- High:
- Harrison
Financial Details
HOA
$1,540 / Annually
Parcel Number
0.0
Directions
Ashworth Estates by Pulte Homes- Antioch Road- Powder Springs, GA 30127
Affordability Calculator
$137,086
Estimated monthly payment
$3,648/mo
Principal $548,344 · Est. interest $764,989 over 30 yrs
Neighborhood Market Statistics
How this home compares to active listings in Powder Springs, GA
- $439,768
- Median Listing Price
- 45
- Median Days on Market
- 2,404
- Median Sq Ft
- $191
- Median Price / Sq Ft
- 1,053
- Active Listings
- This home’s price is 56% above the area median.
- Its price per sq ft is 9% above the area median.
Market statistics compiled from active EXIT Realty® and MLS listings in Powder Springs, GA.
Location

Points of Interest in Powder Springs, GA
Showing the Powder Springs area map.
Nearby Schools
Bessie L. Baggett Elementary School
Elementary · 0.9 mi away
Dobbins Middle School
Secondary · 1.0 mi away
Sam D. Panter Elementary School
Elementary · 1.2 mi away
Success Learning Academy
School · 1.9 mi away
The Cumberland School Business Office
School · 2.0 mi away
Hiram Elementary School
Elementary · 2.3 mi away
Hiram High School
Secondary · 2.5 mi away
Brighton Prek
Secondary · 2.6 mi away
New Era Learning Center
School · 2.8 mi away
Hal Hutchens Elementary
Elementary · 3.3 mi away
Children's Palace
School · 3.7 mi away
Jamboree Academy
School · 3.8 mi away
Powder Springs Elementary School
Elementary · 3.8 mi away
McGarity Elementary School
Elementary · 4.2 mi away
Hendricks Elementary School
Elementary · 4.3 mi away
Compton Elementary School
Elementary · 4.3 mi away
Varner Elementary School
Elementary · 4.5 mi away
Reflections Learning Academy #1
School · 4.8 mi away
P. B. Ritch Middle School
Secondary · 4.8 mi away
Paulding County School District
School · 4.9 mi away
Commute Calculator
Nearby Homes



Similar Homes Nearby
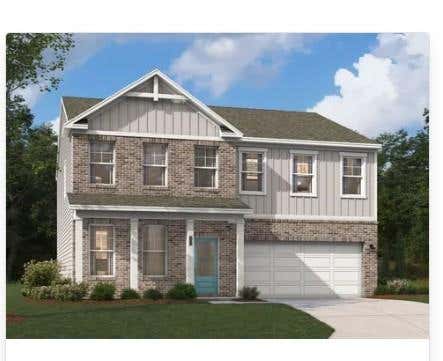
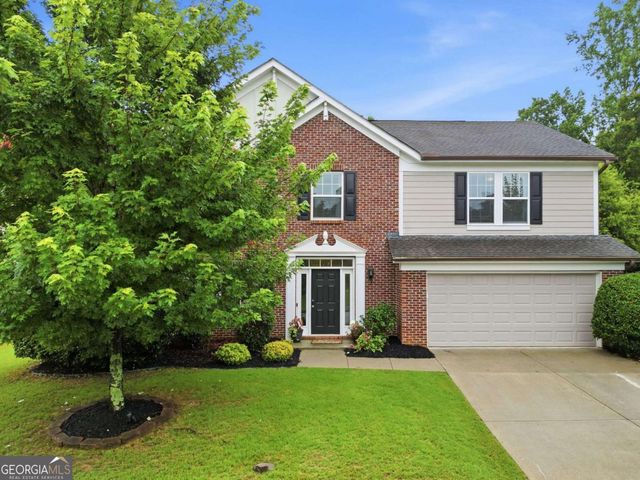
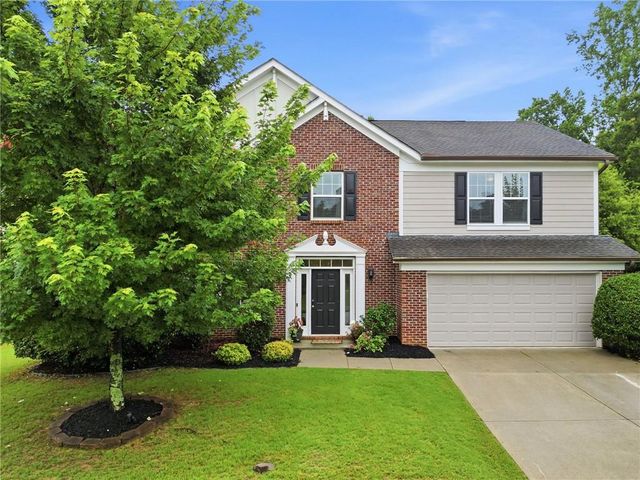

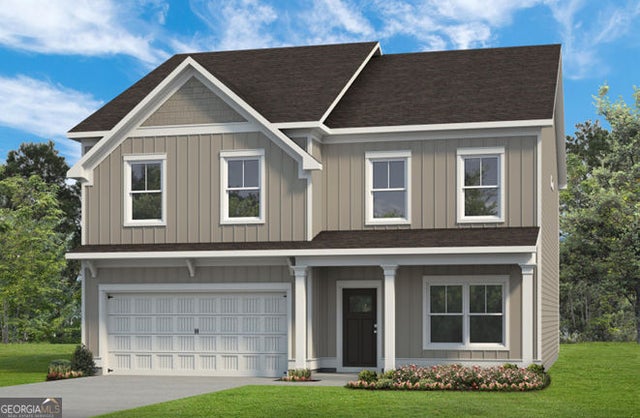
Similar Home Values
Comparable nearby listings and their asking prices.
| Address | Price | Beds | Baths | Sq Ft |
|---|---|---|---|---|
| 3174 Croftside Commons, Powder Springs, GA | $479,990 | 4 | 3 | 2,686 |
| 3965 Hemingway DR, Powder Springs, GA | $480,000 | 4 | — | — |
| 3965 Hemingway Drive, Powder Springs, GA | $480,000 | 4 | 3 | 2,972 |
| 111 Any Street, Powder Springs, GA | $484,900 | 4 | 3 | 3,005 |
| 111 Any ST, Powder Springs, GA | $484,900 | 4 | — | 3,005 |
| 3210 Croftside Commons, Powder Springs, GA | $489,990 | 5 | — | 2,729 |
Moving Cost Estimate
EXIT Agents in Powder Springs


Listing Courtesy: Pulte Realty of Georgia, Inc - 4047770267