

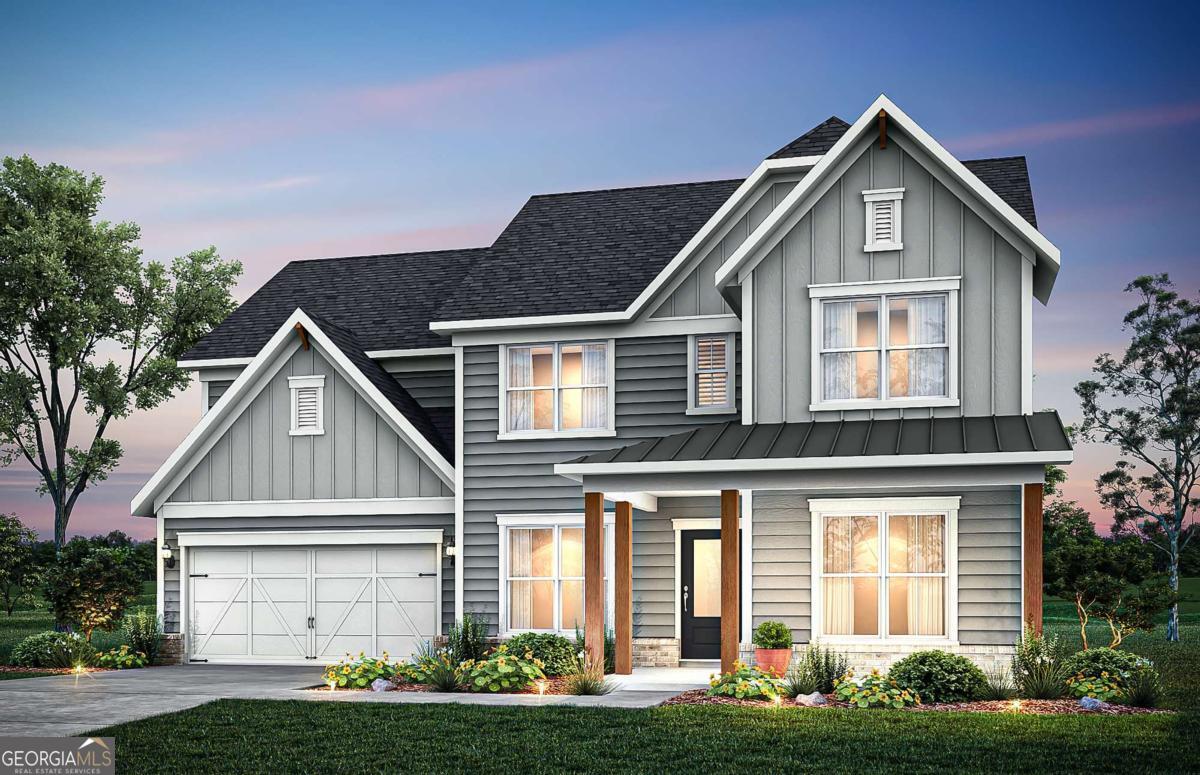
244 Rockledge BND, Powder Springs, GA 30127
Ashworth Estates · Cobb County
Key Facts
Description
To-be-built Woodward floorplan is thoughtfully designed to blend elegance, comfort, and versatility in every detail. On the main level, two private guest en- suites provide the perfect setup for hosting family and friends, offering both convenience and privacy. The heart of the home unfolds with a beautifully appointed gourmet kitchen that opens seamlessly to the main living areas-ideal for gathering and entertaining. Just beyond, a spacious rear sunroom floods the home with natural light, creating a warm, inviting space to relax and take in the surrounding views. A formal dining room, complete with a built-in niche, adds a touch of sophistication and functionality-perfect for showcasing decor or serving pieces. Office on main offers the perfect spot for home organization/study. Tucked-away stairs enhance the home's clean, open feel while maintaining a sense of thoughtful separation. Upstairs, a generous loft offers flexible living space suited for a media room, play area or additional lounge. The owner's suite serves as a true retreat, featuring a private sitting area that overlooks the backyard-an ideal spot for quiet mornings or unwinding at the end of the day. For a limited time, you'll have the opportunity to select your own finishes, allowing you to tailor the home to your personal style and budget. And with the HOA maintained yard care, you can enjoy the beauty of your property without the burden of upkeep. Ashworth Estates, West Cobb's Best Kept Secret, is a collection of generously sized private homesites. Conveniently located near amenities, shopping, parks and recreation and premium healthcare. Low HOA dues cover lawn maintenance and monthly internet.
Property Information
Property Type
Residential
Sub-Type
Single Family Residence
Structure Type
House
Year Built
2026
Living Area
3,436 sq ft
Lot Size
0.46 acres
Garage Spaces
2
Parking Spaces
2
Days on Market
14
MLS® Listing#
10793141
Property Features
Interior
Exterior
Appliances
Cooling
Heating
Flooring
Basement
Parking
Laundry
Patio
Lot Features
Construction
Foundation
Roof
Windows
Security
Community
Utilities
Sewer
Water Source
Rooms
- Dining Room
- Kitchen
Schools
- Elementary:
- Vaughan
- Middle:
- Lost Mountain
- High:
- Harrison
Financial Details
HOA
$1,540 / Annually
Parcel Number
0.0
Directions
GPS-Ashworth Estates by Pulte Homes. GA 120 W/Dallas Hwy to Right on Holland. Left on Old Dallas. Right on Brinkley. Left on Cook. Right on Antioch. Neighborhood is .1 Miles on your right. Welcome Home!
Affordability Calculator
$143,054
Estimated monthly payment
$3,807/mo
Principal $572,216 · Est. interest $798,292 over 30 yrs
Neighborhood Market Statistics
How this home compares to active listings in Powder Springs, GA
- $440,909
- Median Listing Price
- 45
- Median Days on Market
- 2,420
- Median Sq Ft
- $191
- Median Price / Sq Ft
- 1,066
- Active Listings
- This home’s price is 62% above the area median.
- Its price per sq ft is 9% above the area median.
Market statistics compiled from active EXIT Realty® and MLS listings in Powder Springs, GA.
Location

Points of Interest in Powder Springs, GA
Showing the Powder Springs area map.
Nearby Schools
Bessie L. Baggett Elementary School
Elementary · 0.9 mi away
Dobbins Middle School
Secondary · 1.0 mi away
Sam D. Panter Elementary School
Elementary · 1.2 mi away
Success Learning Academy
School · 1.9 mi away
The Cumberland School Business Office
School · 2.0 mi away
Hiram Elementary School
Elementary · 2.3 mi away
Hiram High School
Secondary · 2.5 mi away
Brighton Prek
Secondary · 2.6 mi away
New Era Learning Center
School · 2.8 mi away
Hal Hutchens Elementary
Elementary · 3.3 mi away
Children's Palace
School · 3.7 mi away
Jamboree Academy
School · 3.8 mi away
Powder Springs Elementary School
Elementary · 3.8 mi away
McGarity Elementary School
Elementary · 4.2 mi away
Hendricks Elementary School
Elementary · 4.3 mi away
Compton Elementary School
Elementary · 4.3 mi away
Varner Elementary School
Elementary · 4.6 mi away
Reflections Learning Academy #1
School · 4.8 mi away
P. B. Ritch Middle School
Secondary · 4.9 mi away
Paulding County School District
School · 4.9 mi away
Commute Calculator
Nearby Homes



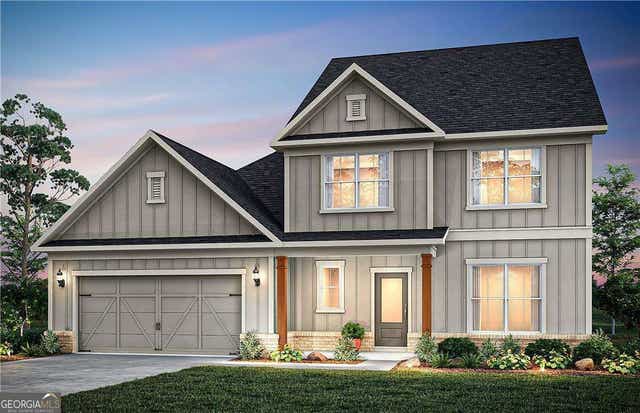
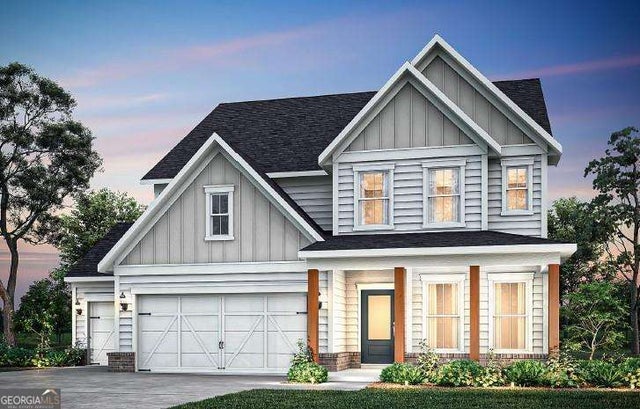
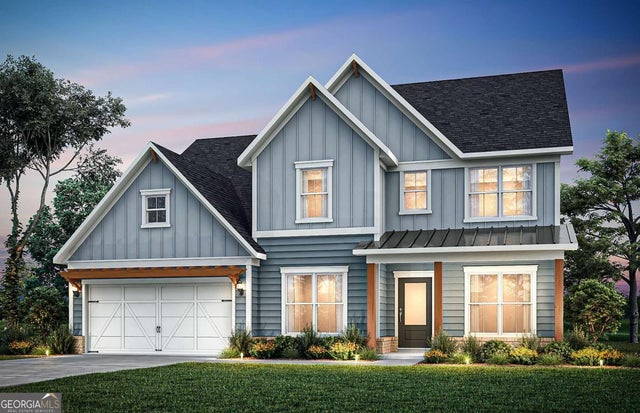
Similar Homes Nearby
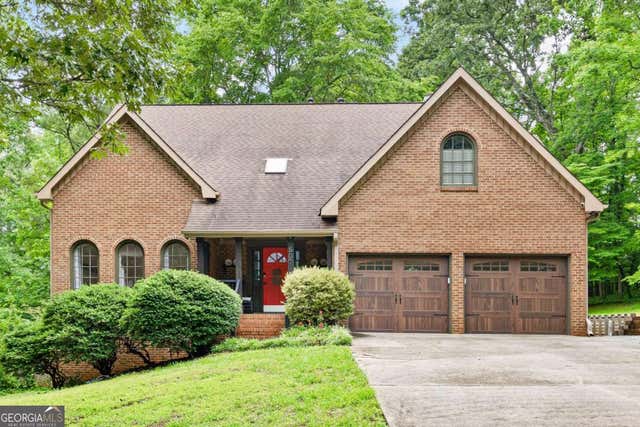

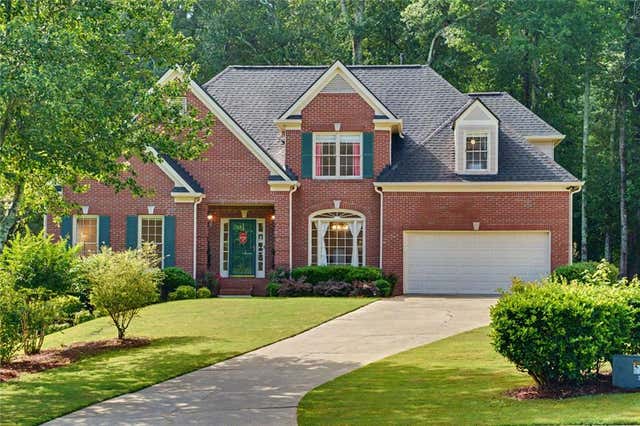
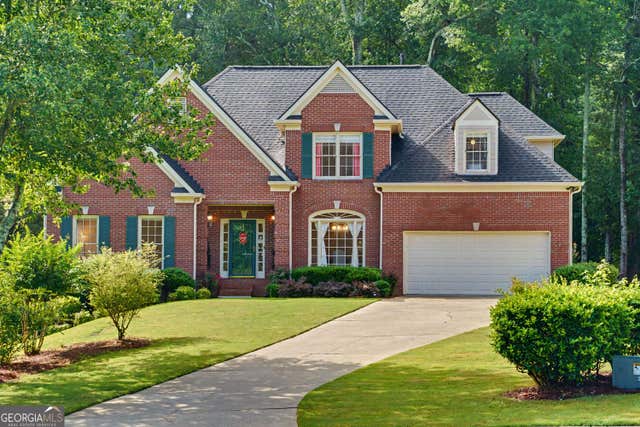

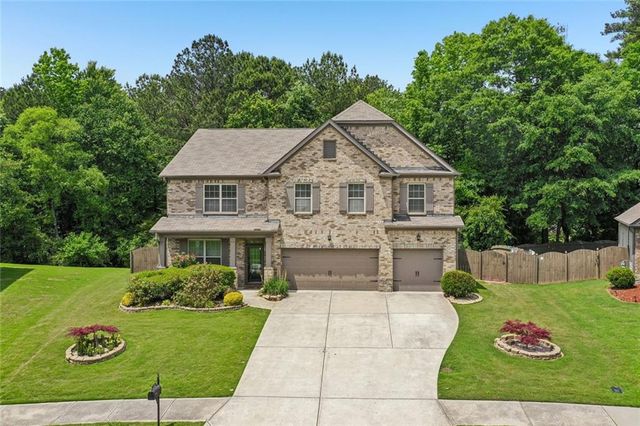
Similar Home Values
Comparable nearby listings and their asking prices.
| Address | Price | Beds | Baths | Sq Ft |
|---|---|---|---|---|
| 507 Asher CT, Powder Springs, GA | $515,000 | 5 | — | 2,662 |
| 507 Asher Court, Powder Springs, GA | $515,000 | 5 | 3 | 2,662 |
| 3185 Gainer Drive, Powder Springs, GA | $519,900 | 5 | 4 | 4,172 |
| 3185 Gainer DR, Powder Springs, GA | $519,900 | 5 | — | 4,172 |
| 5378 Silver Woods WALK, Powder Springs, GA | $520,000 | 5 | — | 3,502 |
| 5378 Silver Woods Walk, Powder Springs, GA | $520,000 | 5 | 5 | 3,502 |
Moving Cost Estimate
EXIT Agents in Powder Springs


Listing Courtesy: Pulte Realty of Georgia, Inc - 4047770267