

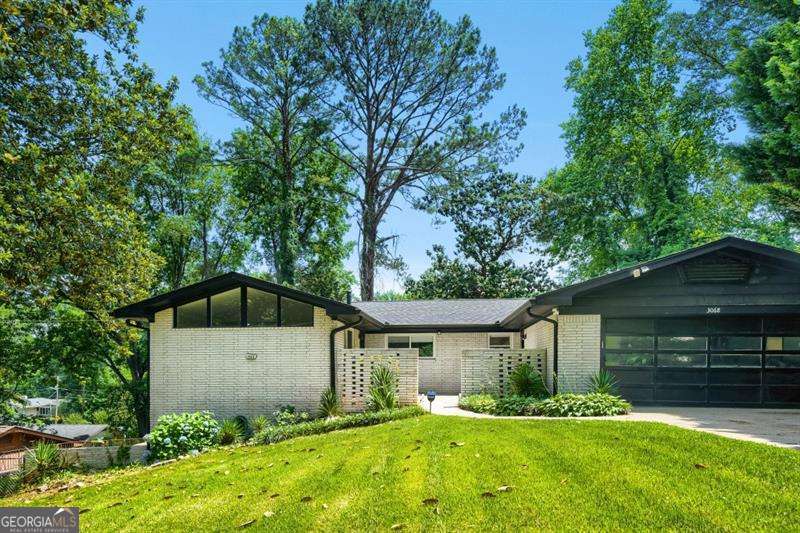
3068 Cherry Blossom LN, Atlanta, GA 30344
Golden Acres · Fulton County
Key Facts
Description
I am excited to introduce a unique mid-century modern property in East Point, renovated in 2025. Located on a quiet street, this home is designed for exceptional entertaining of family and guests. If entertaining is not appealing, the "finished" lower floor can be designed as an additional living area for guests or leased for extra income. The property features a large finished open area on the lower floor that can become a personal cinema, a game room with a bar, a pool table, darts, or many other creative activities. This area can also become a separate mother-in-law suite. This level includes noise-reduction panels on one wall and sliding glass doors that opens to a large patio, perfect for a picnic table and grilling during warmer weather. For cooler weather, there is an amazing fireplace! With the Master Bedroom on the main floor, the open floor plan is ideal for hosting. A massive deck seamlessly connects the indoor living space to a swimming pool platform and an inground pool, creating a sprawling backyard oasis. The pool has electricity, lights, a pump, and a mechanical shutoff that was added in 2025. Additional highlights include a large fireplace, new refrigerator, new lower-level HVAC, new "additional" hardwood floors and an oversized two-car garage with ample storage space. The location is ideal. It is situated just minutes from Hartsfield-Jackson International Airport and Downtown Atlanta with easy access to I-75, I-85, and I-285 via car or MARTA. Outdoor enthusiasts will also enjoy direct access to the East Point Trail and close proximity to the Atlanta Beltline and various local parks that include tennis, basketball, pavilions and playgrounds.
Property Information
Property Type
Residential
Sub-Type
Single Family Residence
Structure Type
House
Year Built
1964
Living Area
3,380 sq ft
Lot Size
0.31 acres
Garage Spaces
8
Parking Spaces
8
Days on Market
14
MLS® Listing#
10791903
Property Features
Interior
Exterior
Appliances
Cooling
Heating
Flooring
Fireplace
Basement
Pool
Parking
Laundry
Patio
Fencing
Lot Features
Construction
Foundation
Roof
Windows
Security
Community
Utilities
Sewer
Water Source
Rooms
- Kitchen
Schools
- Elementary:
- Hamilton Holmes
- Middle:
- Paul D West
- High:
- Tri Cities
Financial Details
HOA
None
Annual Taxes
$1,974
Tax year 2025
Parcel Number
14 022700010247
Directions
GPS friendly
Affordability Calculator
$105,000
Estimated monthly payment
$2,794/mo
Principal $420,000 · Est. interest $585,937 over 30 yrs
Neighborhood Market Statistics
How this home compares to active listings in Atlanta, GA
- $375,006
- Median Listing Price
- 71
- Median Days on Market
- 1,455
- Median Sq Ft
- $256
- Median Price / Sq Ft
- 9,087
- Active Listings
- This home’s price is 40% above the area median.
- Its price per sq ft is 39% below the area median.
Market statistics compiled from active EXIT Realty® and MLS listings in Atlanta, GA.
Location

Points of Interest in Atlanta, GA
Showing the Atlanta area map.
Nearby Schools
Continental Colony Elementary School
Elementary · 0.4 mi away
Woodland Middle School
Secondary · 0.6 mi away
Asa G. Hilliard Elementary School
Elementary · 0.8 mi away
The Rise Schools
School · 0.9 mi away
Oak Knoll Elementary School
Elementary · 0.9 mi away
Achievers Academy
School · 0.9 mi away
Fulton Leadership Academy
School · 1.1 mi away
Abundant Grace Academy
School · 1.3 mi away
Park Schools Montessori
Elementary · 1.4 mi away
Deerwood Academy Elementary School
Elementary · 1.4 mi away
Paul D. West Middle School
Secondary · 1.7 mi away
Headland High School
Secondary · 1.7 mi away
Therrell High School
Secondary · 1.8 mi away
Christ Lutheran School
Secondary · 1.8 mi away
Brookview Elementary School
Elementary · 1.9 mi away
Kimberly Elementary School
Elementary · 2.0 mi away
Conley Hills Elementary School
Elementary · 2.0 mi away
Woodward Academy Primary School
Elementary · 2.1 mi away
Hamilton E. Holmes Elementary School
Elementary · 2.1 mi away
Southwest Atlanta Christian Academy
School · 2.1 mi away
Commute Calculator
Nearby Homes
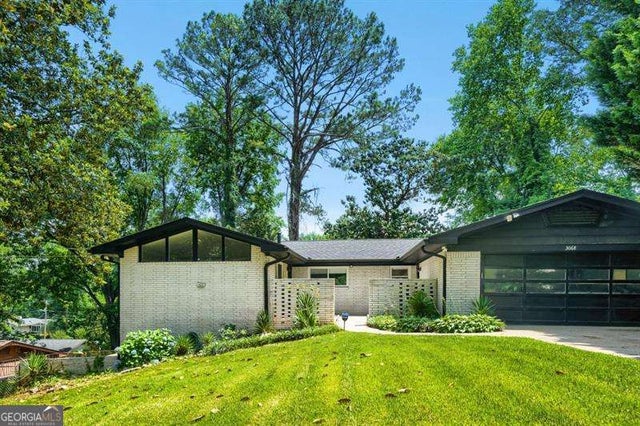
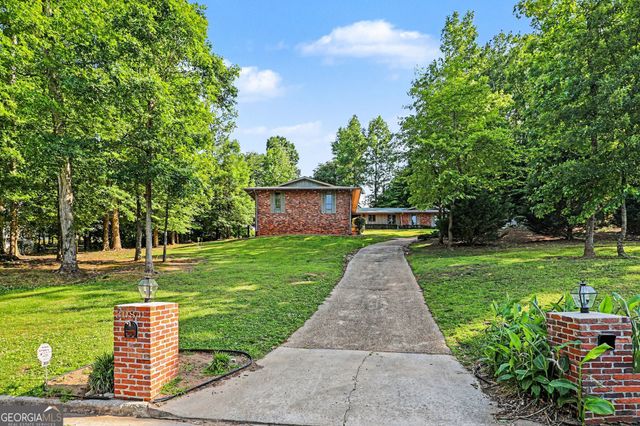
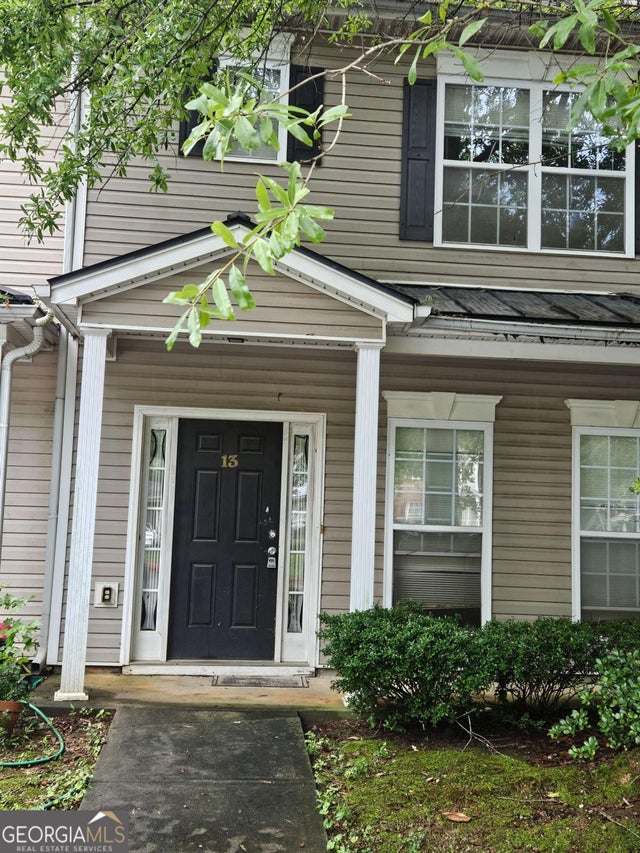
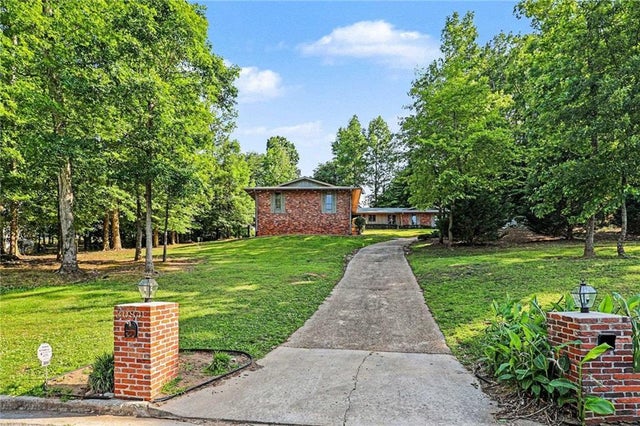
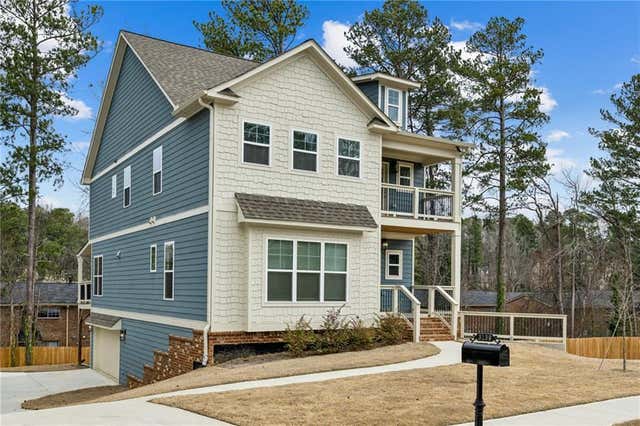
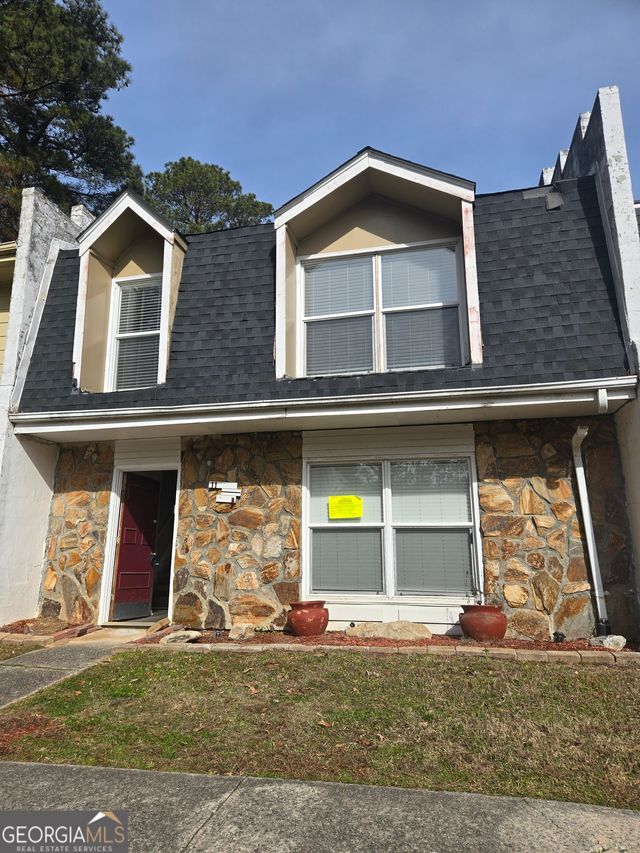
Similar Homes Nearby
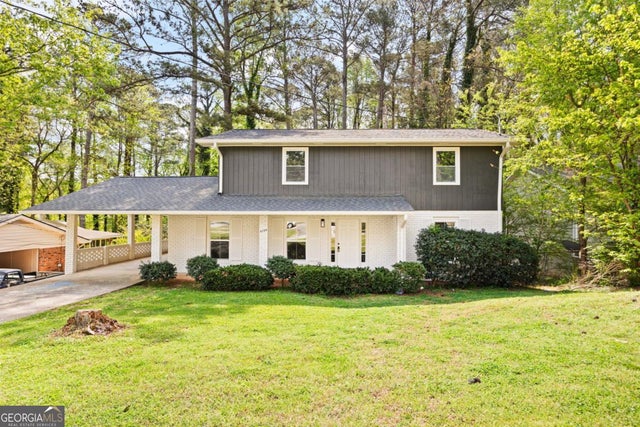


Similar Home Values
Comparable nearby listings and their asking prices.
| Address | Price | Beds | Baths | Sq Ft |
|---|---|---|---|---|
| 4289 Kimball RD SW, Atlanta, GA | $369,000 | 5 | — | 2,464 |
| 4289 Kimball Road SW, Atlanta, GA | $369,000 | 5 | 4 | 2,464 |
| 1632 Jobeth Avenue SE, Atlanta, GA | $372,500 | 5 | 3 | 1,296 |
| 56 Ormond Street SE, Atlanta, GA | $375,000 | 5 | 1 | 1,503 |
| 1090 Mcdaniel Street SW, Atlanta, GA | $375,000 | 5 | 3 | 2,588 |
| 56 Ormond ST SE, Atlanta, GA | $375,000 | 5 | — | 1,503 |
Moving Cost Estimate
EXIT Agents in Atlanta


Listing Courtesy: Atlanta Communities - 7702402001