

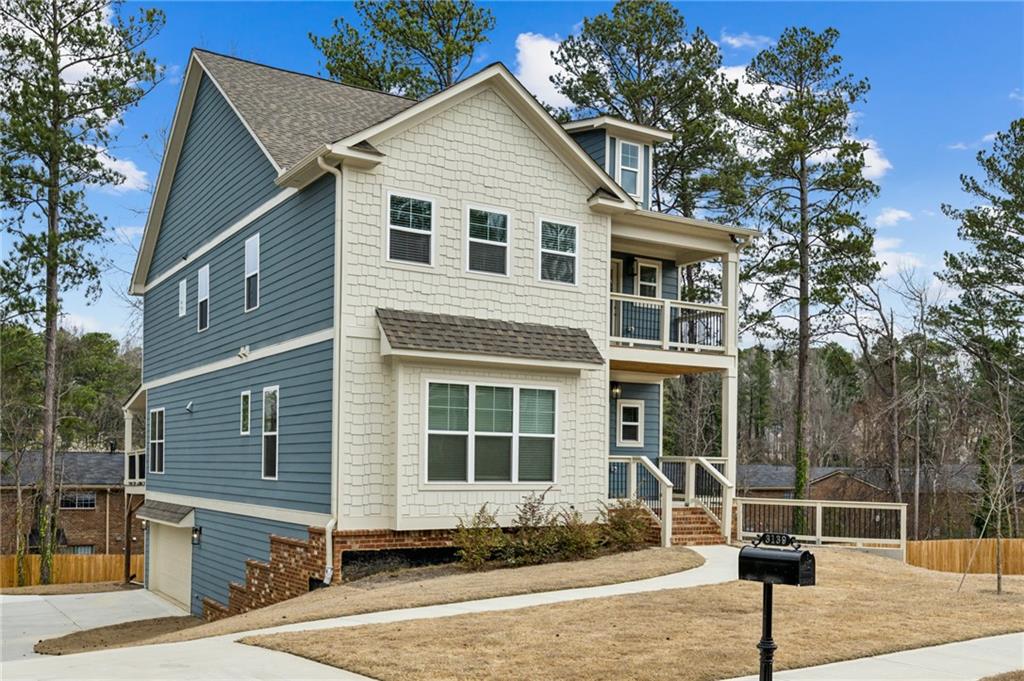
3119 Stonegate Drive SW, Atlanta, GA 30331
Stonegate Manor · Fulton County
Key Facts
Description
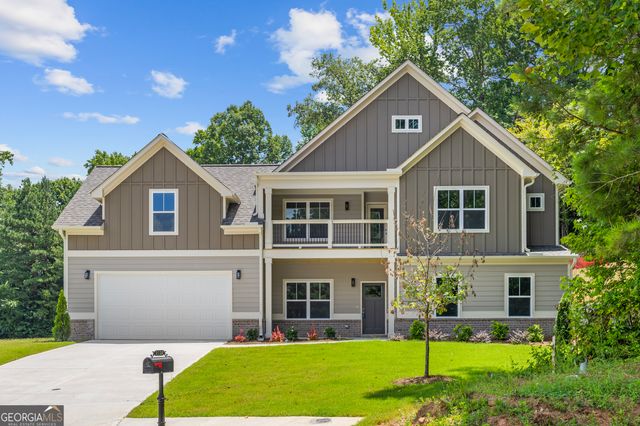
SPEC PHOTO – LOT TO BE BUILT | BASEMENT LOT Introducing the Diamond Floorplan, a beautifully designed 4-bedroom, 4.5-bath home that combines luxury, functionality, and thoughtful design throughout. This home is priced with standard finishes, offering buyers the opportunity to personalize and upgrade selections to match their style and vision during the building process. The open-concept layout creates a seamless flow between the main living areas, ideal for both everyday living and entertaining. At the heart of the home, the gourmet kitchen features a spacious island, ample cabinetry, and the option to include premium upgrades such as a built-in oven and microwave, gas range with vent hood, and designer backsplash—allowing you to truly customize your space. The inviting family room is centered around a cozy fireplace, creating a warm and welcoming atmosphere. Each bedroom is thoughtfully designed with its own en-suite bath, providing comfort and privacy for all. A versatile flex space offers the perfect opportunity for a home office, media room, or creative space. Outdoor living is elevated with the option for a spacious deck and upstairs balcony, ideal for relaxing or entertaining. The terrace-level basement provides additional space and endless potential for customization—whether you envision a home theater, gym, or extended living area. Located in the sought-after Stonegate Manor community, this home offers the perfect balance of city convenience and suburban comfort. Enjoy quick access to I-285 and I-75/85, just minutes from Hartsfield-Jackson Atlanta International Airport, and close to East Point’s dining, shopping, and everyday essentials. Nearby schools include Woodward Academy, Ethos Classical Charter School, and Resurgence Hall Charter School. Take advantage of current builder incentives and the opportunity to build and customize your dream home. Schedule your private showing today—appointments available throughout the week.
Property Information
Property Type
Residential
Sub-Type
Single Family Residence
Style
Craftsman
Year Built
2026
Stories
3
Living Area
4,332 sq ft
Lot Size
0.23 acres
Lot Dimensions
0
Garage Spaces
2
Days on Market
244
MLS® Listing#
7642765
Property Features
Interior
Exterior
Appliances
Cooling
Heating
Flooring
Fireplace
Basement
Pool
Parking
Laundry
Patio
Fencing
Lot Features
Construction
Foundation
Roof
Windows
Security
Other Structures
Community
Utilities
Sewer
Water Source
Schools
- Elementary:
- Continental Colony
- Middle:
- Sandtown
- High:
- D. M. Therrell
Financial Details
HOA
$600 / Annually
Annual Taxes
$1,542
Tax year 2022
Parcel Number
14 0227 LL1007
Directions
Take 166 to Greenbriar Pkwy to Campbellton Rd. Take Greenbriar Pkwy SW. Make a left on Stonegate Drive SW.
Affordability Calculator
$114,000
Estimated monthly payment
$3,034/mo
Principal $456,000 · Est. interest $636,161 over 30 yrs
Neighborhood Market Statistics
How this home compares to active listings in Atlanta, GA
- $374,520
- Median Listing Price
- 72
- Median Days on Market
- 1,454
- Median Sq Ft
- $257
- Median Price / Sq Ft
- 9,042
- Active Listings
- This home’s price is 52% above the area median.
- Its price per sq ft is 49% below the area median.
Market statistics compiled from active EXIT Realty® and MLS listings in Atlanta, GA.
Location

Getting Around
Points of Interest in Atlanta, GA
Showing the Atlanta area map.
Nearby Schools
Continental Colony Elementary School
Elementary · 0.5 mi away
Woodland Middle School
Secondary · 0.7 mi away
Achievers Academy
School · 0.9 mi away
Asa G. Hilliard Elementary School
Elementary · 0.9 mi away
The Rise Schools
School · 1.1 mi away
Oak Knoll Elementary School
Elementary · 1.1 mi away
Deerwood Academy Elementary School
Elementary · 1.2 mi away
Fulton Leadership Academy
School · 1.3 mi away
Abundant Grace Academy
School · 1.5 mi away
Park Schools Montessori
Elementary · 1.6 mi away
Brookview Elementary School
Elementary · 1.7 mi away
Therrell High School
Secondary · 1.9 mi away
Paul D. West Middle School
Secondary · 2.0 mi away
Headland High School
Secondary · 2.0 mi away
Southwest Atlanta Christian Academy
School · 2.1 mi away
Christ Lutheran School
Secondary · 2.1 mi away
Kimberly Elementary School
Elementary · 2.1 mi away
Tubman Elementary School
Elementary · 2.2 mi away
Fickett Elementary School
Elementary · 2.2 mi away
Woodward Academy Primary School
Elementary · 2.2 mi away
Commute Calculator
Nearby Homes

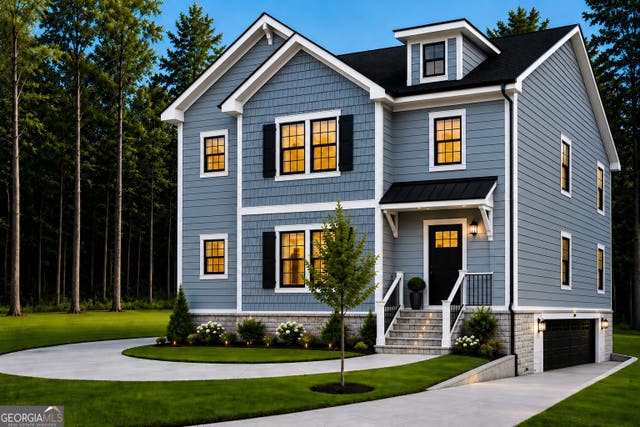
Similar Homes Nearby

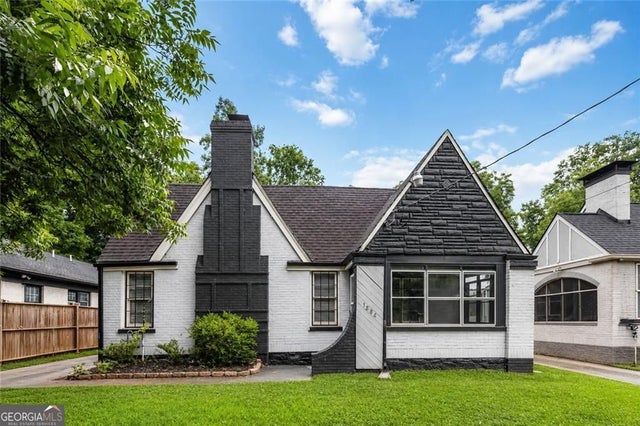
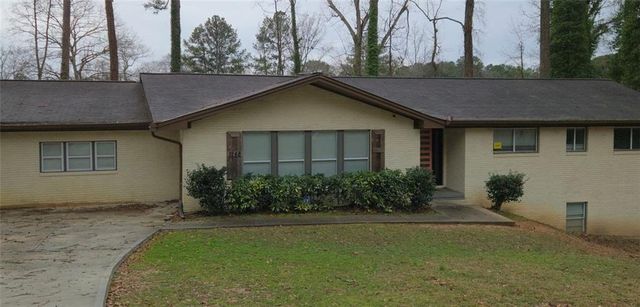
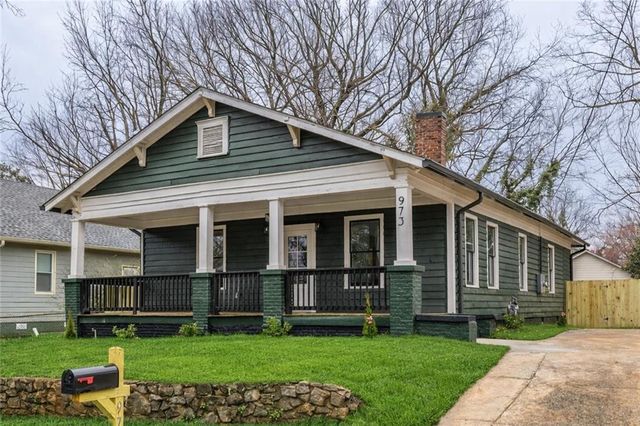
Similar Home Values
Comparable nearby listings and their asking prices.
| Address | Price | Beds | Baths | Sq Ft |
|---|---|---|---|---|
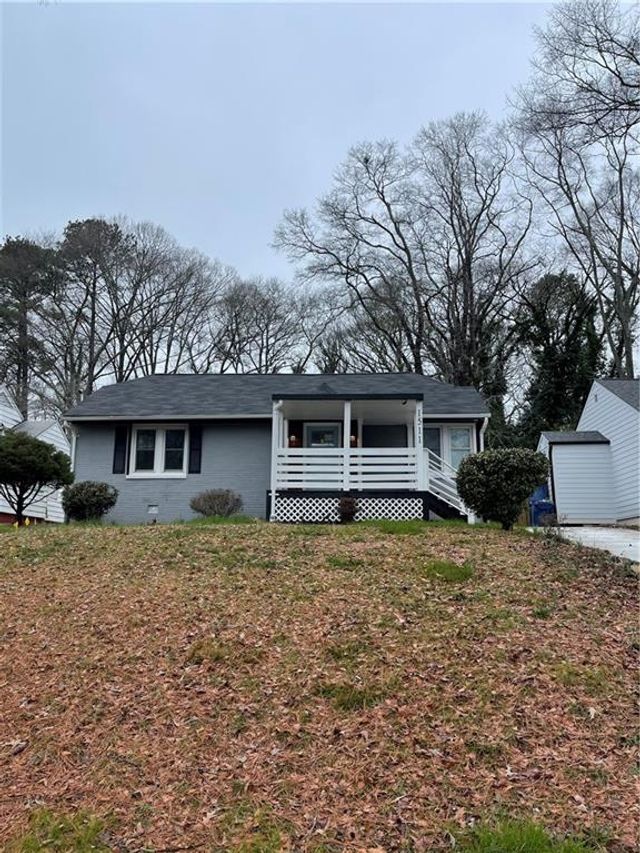
| 1511 Mims ST SW, Atlanta, GA | $399,000 | 3 | — | — |
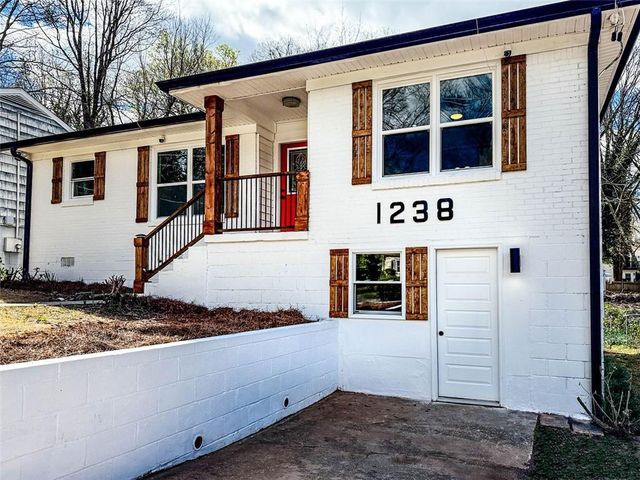
| 1238 WESTBORO Drive SW, Atlanta, GA | $399,000 | 3 | 2 | 1,581 |
| 1511 Mims St SW, Atlanta, GA | $399,000 | 3 | 2 | 2,015 |
| 1594 Beecher ST, Atlanta, GA | $399,000 | 3 | — | 3,663 |
| 1248 Oakcrest Drive SW, Atlanta, GA | $399,000 | 5 | 4 | 2,541 |
| 973 Parsons Street SW, Atlanta, GA | $399,000 | 3 | 2 | 1,305 |
Moving Cost Estimate
EXIT Agents in Atlanta


Listing Courtesy: Keller Williams Realty Peachtree Rd. - 404-419-3500
Last Updated: 2025-09-03