

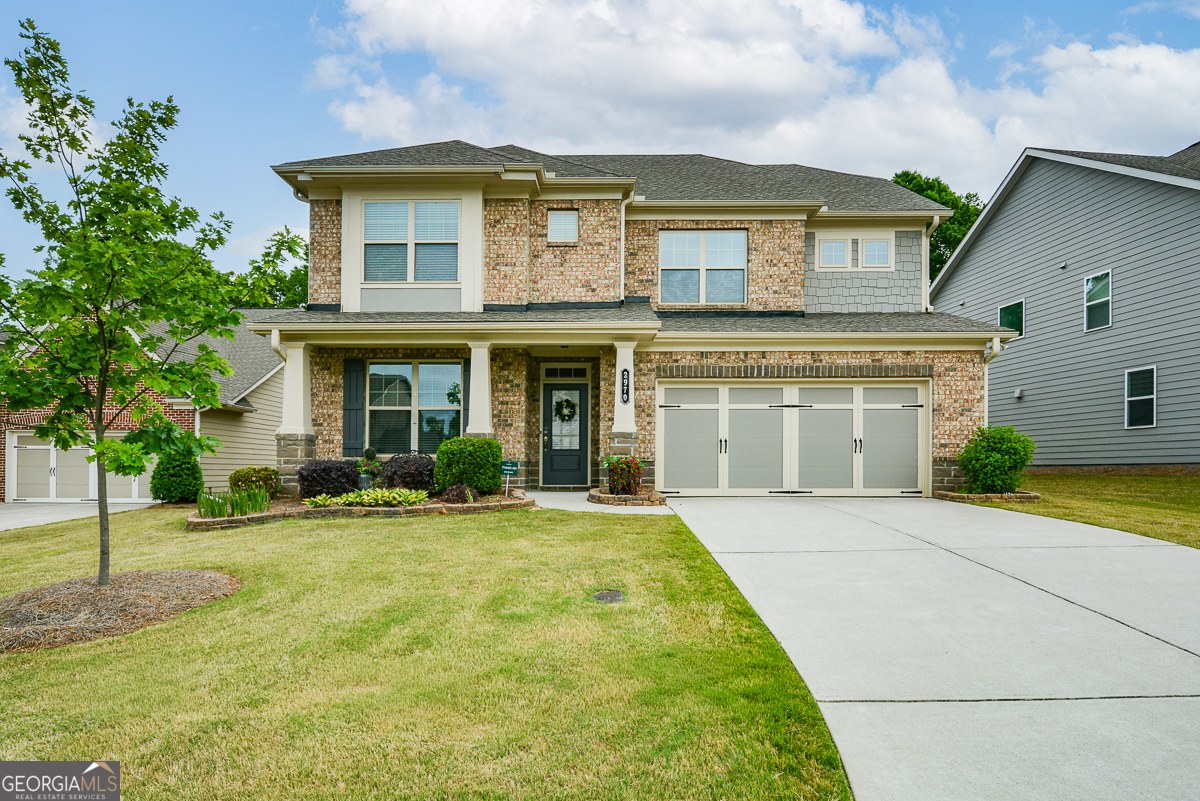
2970 Prestwood DR, Cumming, GA 30040
Mountain Crest · Forsyth County
Key Facts
Description
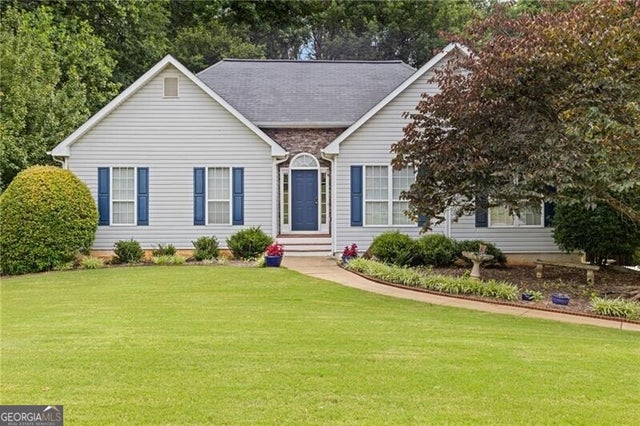
Tucked away on a quiet cul-de-sac in the highly sought-after Mountain Crest community, this stunning 5-bedroom, 4-bath home offers the perfect blend of comfort, style, and functionality. From the moment you step inside, you'll be greeted by an open and inviting floor plan filled with natural light and thoughtfully designed living spaces. The spacious kitchen is a true centerpiece, featuring modern finishes, ample cabinetry, and a large island that flows seamlessly into the family room-ideal for both everyday living and entertaining. A guest bedroom and full bath on the main level provide flexibility for visitors or a private home office. Spacious garage with epoxy floor. Upstairs, the expansive primary suite offers a relaxing retreat with a spa-like bath and generous walk-in closet. Additional bedrooms are well-sized, with access to beautifully appointed bathrooms and plenty of storage throughout. Step outside to enjoy an extended covered patio looking into a large private backyard perfect for gatherings, play, or simply unwinding after a long day. Living in Mountain Crest means full lawn maintenance is included plus access to resort-style amenities, including a clubhouse, pools, tennis courts, walking trails, and more-all just minutes from top-rated schools, shopping, dining, and major highways. This home truly has it all-space, location, and lifestyle. Don't miss the opportunity to make it yours!
Property Information
Property Type
Residential
Sub-Type
Single Family Residence
Structure Type
House
Year Built
2018
Stories
2
Living Area
3,025 sq ft
Lot Size
0.21 acres
Garage Spaces
4
Parking Spaces
4
Days on Market
78
MLS® Listing#
10742293
Property Features
Interior
Appliances
Cooling
Heating
Flooring
Fireplace
Basement
Parking
Laundry
Patio
Fencing
Lot Features
Construction
Foundation
Roof
Windows
Community
Utilities
Sewer
Water Source
Rooms
- Kitchen
Schools
- Elementary:
- Kelly Mill
- Middle:
- Hendricks
- High:
- Forsyth Central
Financial Details
HOA
$2,916 / Annually
Annual Taxes
$6,160
Parcel Number
101 248
Directions
GPS Friendly
Affordability Calculator
$125,000
Estimated monthly payment
$3,327/mo
Principal $500,000 · Est. interest $697,544 over 30 yrs
Neighborhood Market Statistics
How this home compares to active listings in Cumming, GA
- $667,173
- Median Listing Price
- 48
- Median Days on Market
- 3,133
- Median Sq Ft
- $223
- Median Price / Sq Ft
- 2,114
- Active Listings
- This home’s price is 6% below the area median.
- Its price per sq ft is 7% below the area median.
Market statistics compiled from active EXIT Realty® and MLS listings in Cumming, GA.
Location

Points of Interest in Cumming, GA
Showing the Cumming area map.
Nearby Schools
Sawnee Elementary School
Elementary · 1.2 mi away
Kelly Mill Elementary
Elementary · 1.4 mi away
West Forsyth High School
Secondary · 2.1 mi away
Montessori School of Cumming
Elementary · 2.2 mi away
Forsyth Central High School
Secondary · 2.4 mi away
The Creative Spark Child Counseling Center
School · 2.4 mi away
Horizon Christian Academy
School · 2.4 mi away
Otwell Middle School
Secondary · 2.6 mi away
Cumming Elementary School
Elementary · 2.7 mi away
University of North Georgia
School · 2.7 mi away
New Hope Elementary Pto
Elementary · 2.8 mi away
Whitlow Elementary
Elementary · 2.9 mi away
Forsyth Central High School
Secondary · 3.4 mi away
Hendricks Middle School
Secondary · 3.4 mi away
Academies of Creative Education
School · 3.4 mi away
North Lanier Christian Academy
School · 3.5 mi away
Goddard School
School · 3.5 mi away
Primrose Schools
Elementary · 3.8 mi away
Vickery Creek Middle School
Secondary · 3.9 mi away
Vickery Creek Elementary School
Elementary · 4.1 mi away
Commute Calculator
Nearby Homes
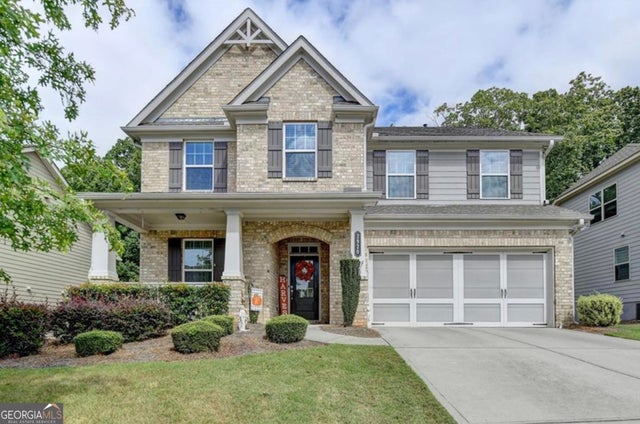
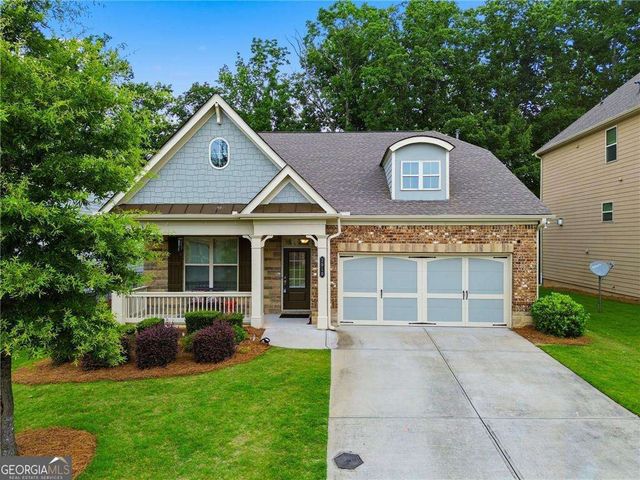
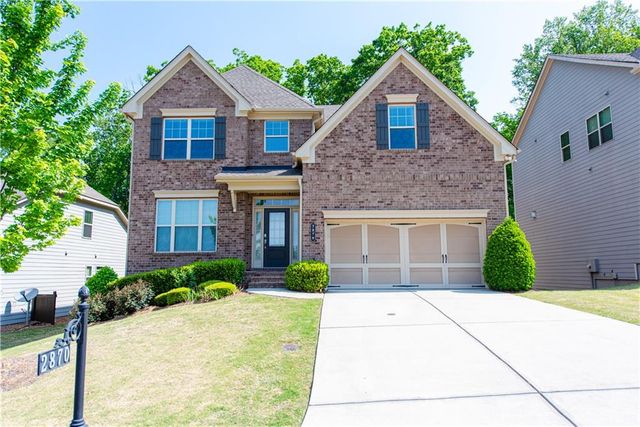

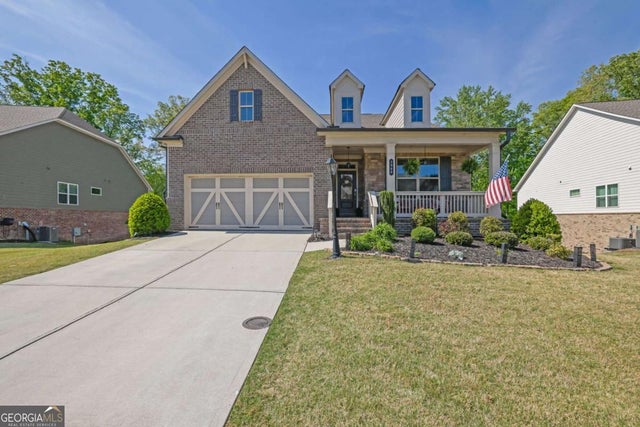
Similar Homes Nearby
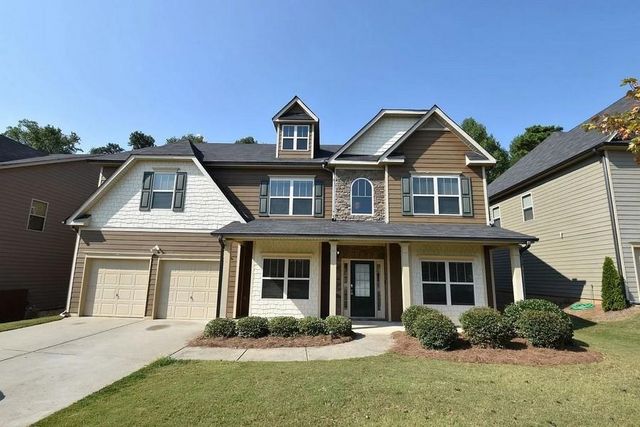
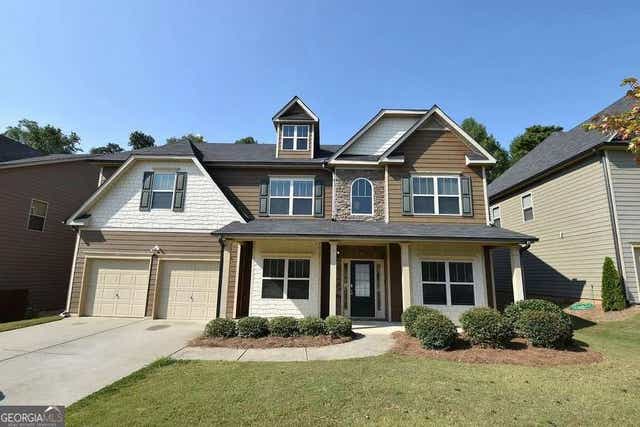



Similar Home Values
Comparable nearby listings and their asking prices.
| Address | Price | Beds | Baths | Sq Ft |
|---|---|---|---|---|
| 5340 Hopewell Manor Drive, Cumming, GA | $439,000 | 5 | 4 | 3,186 |
| 5340 Hopewell Manor DR, Cumming, GA | $439,000 | 5 | — | 3,186 |
| 2245 Gateview Court, Cumming, GA | $439,900 | 4 | 3 | 1,854 |
| 2245 Gateview CT, Cumming, GA | $439,900 | 4 | — | 1,854 |
| 4265 Starr Creek RD, Cumming, GA | $440,000 | 4 | — | — |
| 4265 Starr Creek Road, Cumming, GA | $440,000 | 4 | 3 | 2,600 |
Moving Cost Estimate
EXIT Agents in Cumming


Listing Courtesy: Keller Williams Realty Atl. Partners - 6787752600