

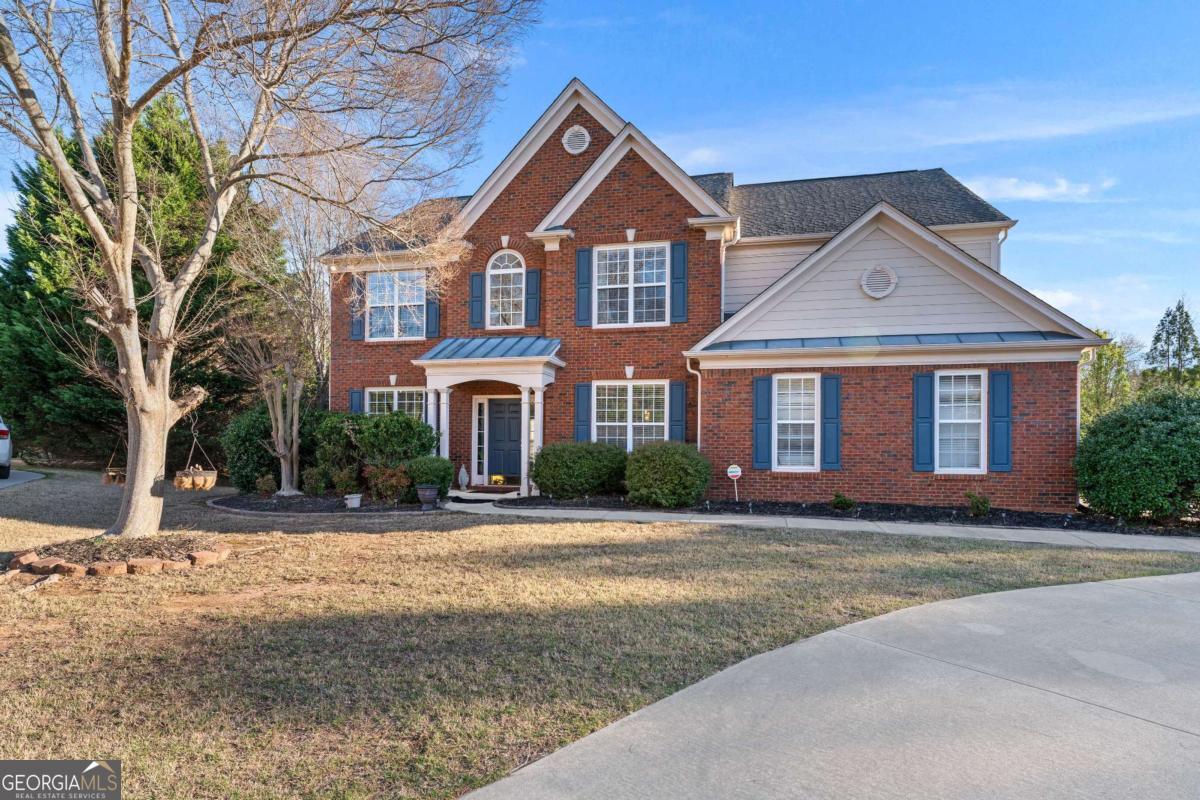
135 Splinter CT, Suwanee, GA 30024
BLACKSTONE · Fulton County
Key Facts
Description
LOCATION...LOCATION...LOCATION! Welcome to this beautiful 5 bedroom and 3 bathroom home, offering the perfect combination of privacy and convenience. As you step to the main entrance, a breathtaking open foyer welcomes you, setting the tone for the open and fine spaces that await. A stunning 2-story family room invites comfort and relaxation, with a large wall of windows filling the space with natural light. The flow continues into the gourmet kitchen with stainless steel appliances, rich cabinetry, center island, granite countertops, breakfast area, and a walk-in pantry. The main floor also features a separate formal dining room, and an additional bedroom, perfect for guests or as a private office. Walk upstairs and you'll find the expansive master suite with cathedral ceiling, ceiling fan, and crown molding. The master bathroom features a double vanity, walk-in shower, garden tub, and his/her walk-in closets. Three more spacious bedrooms and the laundry room complete the second level. New roof installed in 2018, new 2.5 ton A/C unit installed in 2022 for the second floor. The Blackstone community offers resort-style amenities, including a pool and clubhouse, six tennis courts, a playground, and a pavilion. A magnificent house located in the coveted Suwanee/ Johns Creek area, close to excellent restaurants and shopping. A Must See!
Property Information
Property Type
Residential
Sub-Type
Single Family Residence
Style
Brick Front / Traditional
Year Built
2003
Living Area
2,528 sq ft
Lot Size
0.60 acres
Garage Spaces
2
Parking Spaces
2
Days on Market
26
MLS® Listing#
10787364
Property Features
Interior
Exterior
Appliances
Cooling
Heating
Flooring
Fireplace
Basement
Parking
Laundry
Patio
Fencing
Lot Features
Construction
Foundation
Roof
Security
Community
Utilities
Sewer
Water Source
Rooms
- Dining Room
- Kitchen
Schools
- Elementary:
- Shakerag
- Middle:
- River Trail
- High:
- Northview
Financial Details
HOA
$600 / Annually
Annual Taxes
$4,167
Tax year 2025
Parcel Number
11 129005021583
Directions
I-85N. Use the right lane to take exit 108 for Sugarloaf Parkway. TURN R onto the West Sugarloaf Parkway ramp. Follow Sugarloaf Parkway, and TURN R onto Peachtree Industrial BLVD. TURN L onto McGinnis Ferry Road. TURN L onto Blackstone Way. TURN L onto Cavendish Place. TURN L onto Splinter Court. Th
Affordability Calculator
$149,800
Estimated monthly payment
$3,986/mo
Principal $599,200 · Est. interest $835,937 over 30 yrs
Neighborhood Market Statistics
How this home compares to active listings in Suwanee, GA
- $678,947
- Median Listing Price
- 44
- Median Days on Market
- 3,282
- Median Sq Ft
- $218
- Median Price / Sq Ft
- 608
- Active Listings
- This home’s price is 10% above the area median.
- Its price per sq ft is 36% above the area median.
Market statistics compiled from active EXIT Realty® and MLS listings in Suwanee, GA.
Location

Points of Interest in Suwanee, GA
Showing the Suwanee area map.
Nearby Schools
Shakerag Elementary School
Elementary · 0.5 mi away
River Trail Middle School
Secondary · 0.7 mi away
Johns Creek Elementary
Elementary · 1.0 mi away
The Coder School - Suwanee
School · 1.8 mi away
Primrose Schools
Elementary · 2.0 mi away
Discovery Point Suwanee
School · 2.1 mi away
Primrose Schools
Elementary · 2.3 mi away
Aaims Montessori School
Elementary · 2.4 mi away
Kids R Kids
School · 2.5 mi away
Chattahoochee Elementary School
Elementary · 2.7 mi away
Cresco Montessori School
Elementary · 2.7 mi away
Woodward North
School · 2.7 mi away
Hull Middle School
Secondary · 2.8 mi away
Columbia Academy
School · 2.8 mi away
Johns Creek Montessori School of Ga
Elementary · 2.9 mi away
National High School
Secondary · 2.9 mi away
Kid City USA - Duluth
School · 3.1 mi away
Tomorrow's Hope Montessori School
Elementary · 3.1 mi away
Parsons Elementary School
Elementary · 3.1 mi away
Shadowbrook Church
School · 3.1 mi away
Commute Calculator
Nearby Homes

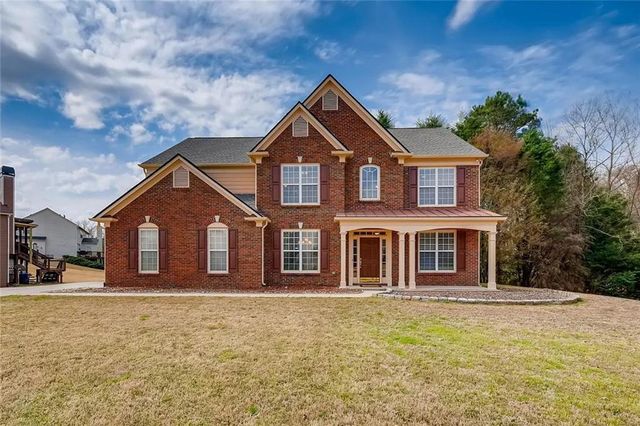


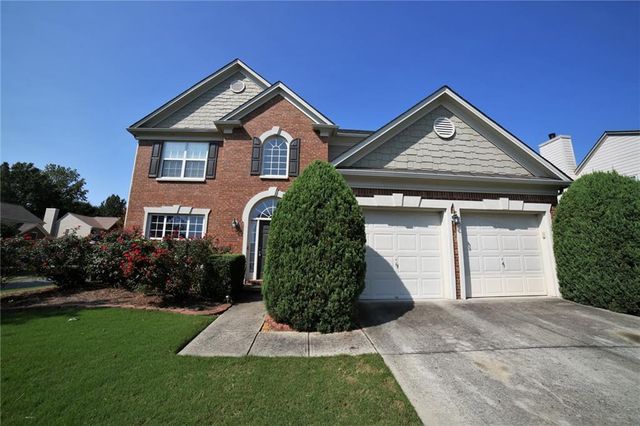
Similar Homes Nearby
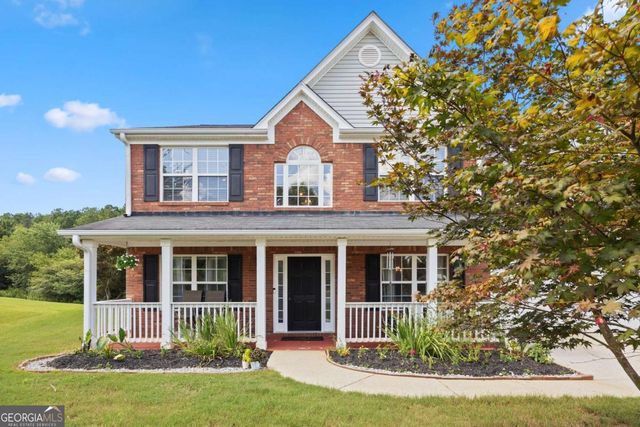


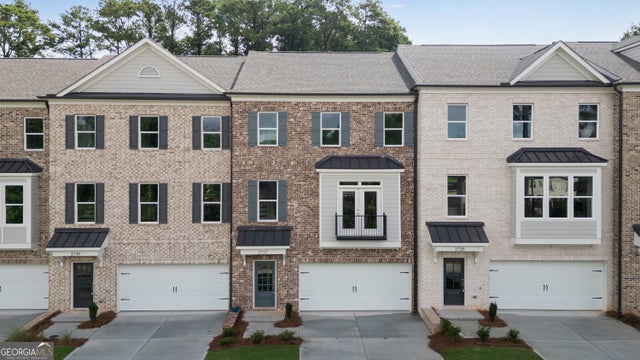

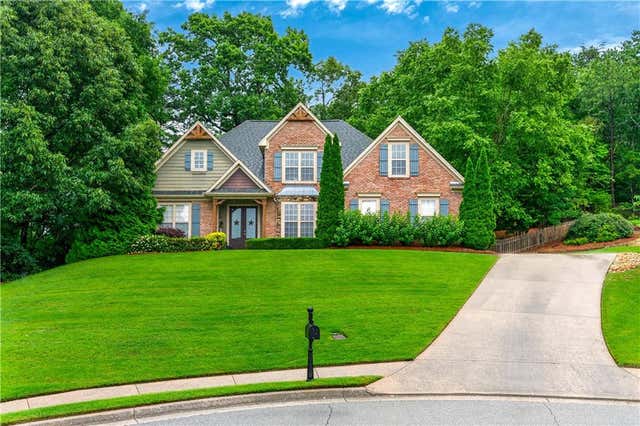
Similar Home Values
Comparable nearby listings and their asking prices.
| Address | Price | Beds | Baths | Sq Ft |
|---|---|---|---|---|
| 4041 Oak Crossing DR, Suwanee, GA | $525,000 | 4 | — | 2,998 |
| 4041 Oak Crossing Drive, Suwanee, GA | $525,000 | 4 | 3 | 2,998 |
| 2737 Hallwood Lane, Suwanee, GA | $526,723 | 4 | 4 | 2,560 |
| 2737 Hallwood LN, Suwanee, GA | $526,723 | 4 | — | 2,560 |
| 369 Privet Circle, Suwanee, GA | $529,000 | 4 | 3 | 2,110 |
| 625 Ruby Forest Parkway, Suwanee, GA | $539,900 | 4 | 3 | 2,296 |
Moving Cost Estimate
EXIT Agents in Suwanee


Listing Courtesy: Keller Williams Realty Atl. Partners - 6787752600