

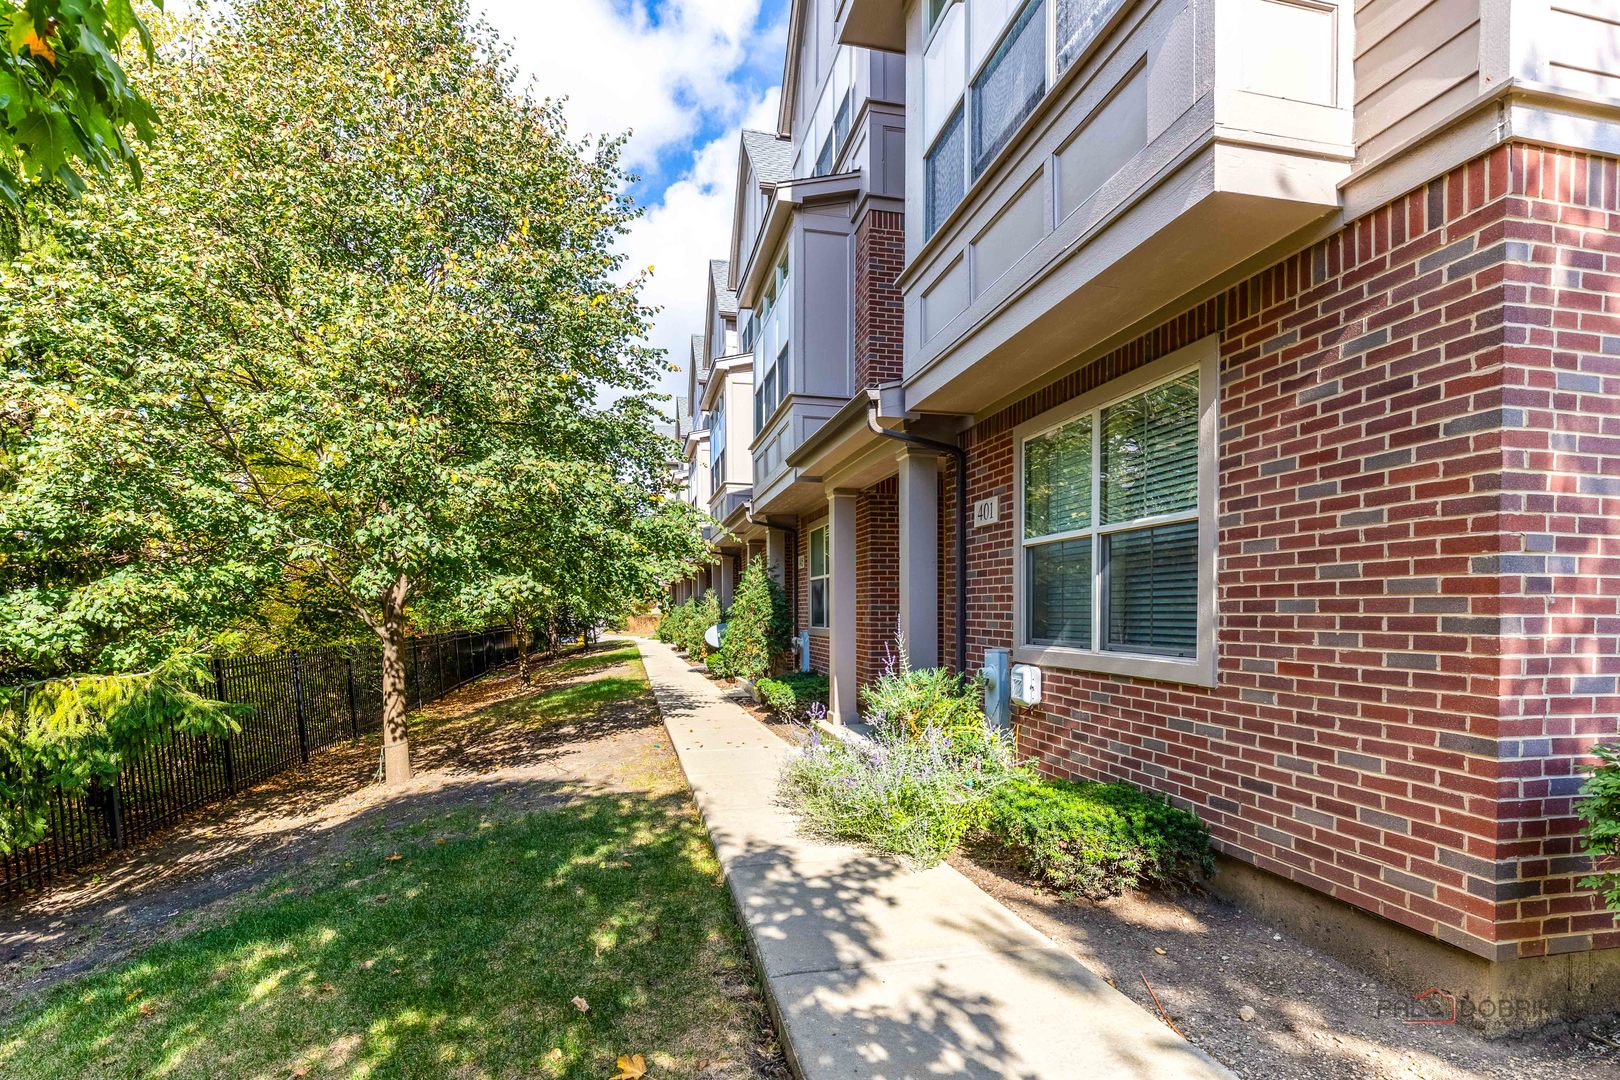
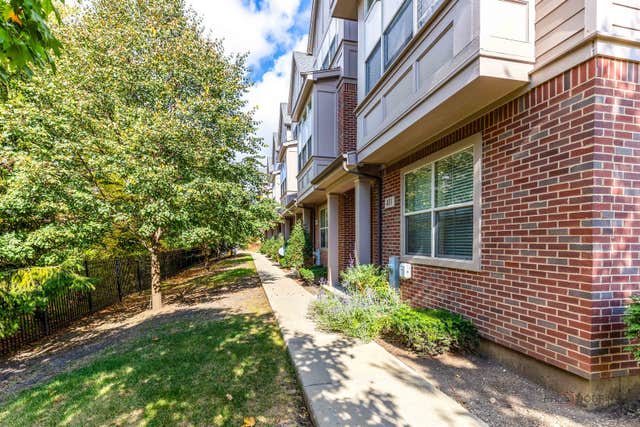
409 Alpine Springs Drive, Vernon Hills, IL 60061
Aspen Pointe · Lake County
Key Facts
Description
ENJOY LIVING IN A LUXURY ROWHOME WITH POND VIEW. SPACIOUS 3 BEDROOM, 2.1 BATH PLUS BONUS ROOM TO BE AN OFFICE, EXERCISE ROOM OR MORE. OPEN KITCHEN FEATURES GRANITE COUNTERTOPS, UPGRADED CABINETRY AND STAINLESS STEEL APPLIANCES WITH RARE PASS THROUGH TO FAMILY ROOM. MASTER BATHROOM FEATURES DOUBLE SINKS, LIMESTONE VANITY WITH SOAKING TUB AND SEPERATE SHOWER. HARDWOOD FLOORS & NEUTRAL PAINT/CARPET COLORS THROUGHOUT. AVAILABLE 8/1/26!! GREAT LOCATION TO SHOPPING, DINING AND INTERSTATE. **SUBMIT CREDIT CHECK (WITH SCORE), REFERENCES AND LAST 2 PAYCHECK STUBS WITH MAINSTREET APPLICATION. PETS CONSIDERED ON CASE BY CASE BASIS WITH A REFUNDABLE PET DEPOSIT OF $1,000.(PREFER UNDER 40LBS) 1 YEARS LEASE OR LONGER. **
Property Information
Property Type
Residential Lease
Sub-Type
Condominium
Year Built
2013
Stories
3
Living Area
2,352 sq ft
Lot Dimensions
COMMON
Garage Spaces
2
Parking Spaces
2
Days on Market
7
MLS® Listing#
12663476
Property Features
Exterior
Appliances
Cooling
Heating
Flooring
Basement
Parking
Laundry
Construction
Foundation
Roof
Windows
Sewer
Water Source
Rooms
- Bedroom 212X10Third
- Bedroom 312X10Third
- Bedroom 4
- Bonus Room12X14Main
- Dining Room13X9Second
- Family Room21X16Second
- Kitchen15X8Second
- Laundry3X5Third
- Living Room
- Master Bedroom13X13Third
Schools
- Elementary:
- Aspen Elementary School
- Middle:
- Hawthorn Middle School South
- High:
- Vernon Hills High School
- District:
- Vernon Hills High School
Directions
RTE 60 W. OF MILWAUKEE AVE TO ASPEN DRIVE S. TO ALPINE SPRINGS W. TO KEYSTONE. FRONT DOOR FACES POND
Affordability Calculator
$60,000
Estimated monthly payment
$1,597/mo
Principal $240,000 · Est. interest $334,821 over 30 yrs
Neighborhood Market Statistics
How this home compares to active listings in Vernon Hills, IL
- $348,227
- Median Listing Price
- 37
- Median Days on Market
- 1,701
- Median Sq Ft
- $198
- Median Price / Sq Ft
- 324
- Active Listings
Market statistics compiled from active EXIT Realty® and MLS listings in Vernon Hills, IL.
Location

Points of Interest in Vernon Hills, IL
Showing the Vernon Hills area map.
Nearby Schools
Goddard School
School · 0.1 mi away
Hawthorn Middle School South
Secondary · 0.1 mi away
Hawthorn Elementary School North
Elementary · 0.2 mi away
Hawthorn School District 73
Elementary · 0.2 mi away
John Powers Center
School · 0.3 mi away
Hawthorn Middle School North
Secondary · 0.3 mi away
Hawthorn Elementary South
Elementary · 0.4 mi away
Townline Elementary School
Elementary · 0.4 mi away
Illinois Health Careers LTD
School · 0.9 mi away
Mundelein Montessori School
Elementary · 1.1 mi away
Libertyville Montessori School
Elementary · 1.2 mi away
Diamond Lake School
Elementary · 1.5 mi away
Vernon Hills High School
Secondary · 1.5 mi away
Fairhaven School
School · 2.0 mi away
West Oak Middle School
Secondary · 2.1 mi away
Washington Elementary School
Elementary · 2.2 mi away
Exceptional Learners Collaborativ
Secondary · 2.3 mi away
Lake Co Hulse Detention Center 9
Secondary · 2.3 mi away
Carmel Catholic High School
Secondary · 2.3 mi away
Santa Maria del Popolo Church
School · 2.3 mi away
Commute Calculator
Nearby Homes


Similar Homes Nearby


Similar Home Values
Comparable nearby listings and their asking prices.
| Address | Price | Beds | Baths | Sq Ft |
|---|---|---|---|---|
| 10324 S 81st Avenue, Palos Hills, IL | $4,000/mo | 3 | 3 | 1,160 |
| 18019 Ravisloe Terrace, Country Club Hills, IL | $2,600/mo | 3 | 2 | 1,150 |
| 3501 177TH Street, Country Club Hills, IL | $2,600/mo | 2 | 2 | 839 |
| 8700 S 82nd Court 1E, Hickory Hills, IL | $1,800/mo | 2 | 1 | — |
| 11255 S ROBERTS Road 2S, Palos Hills, IL | $1,950/mo | 2 | 1 | — |
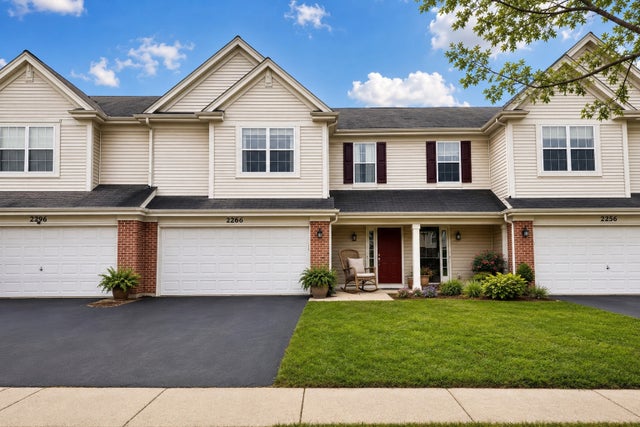
| 2266 Pembridge Drive, Lake In The Hills, IL | $2,600/mo | 3 | 3 | 1,825 |
Moving Cost Estimate
EXIT Agents in Vernon Hills


Listing Courtesy: RE/MAX Suburban - 8473678686
Last Updated: 2026-06-05