

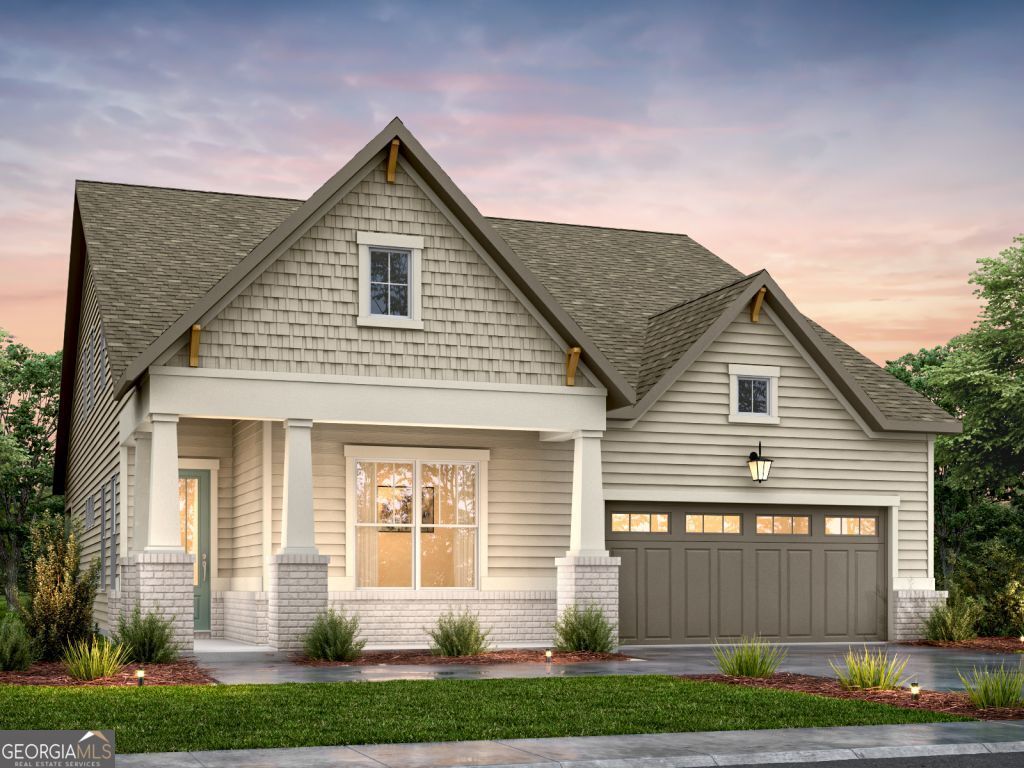
1944 Assembly CIR, Gainesville, GA 30501
LAKE SOCIETY · Hall County
Key Facts
Description
" The Ridgewood" Easy living one level ranch with finished basement designed for comfort and elegance. Owners' suites on the main floor fit with a stunning double vanity, shared large zero-entry designer tile shower, and incredible tile flooring. a bright, open gourmet kitchen w/ a grand island. Stainless steel appliance package includes gourmet cooktop and oven/ micro combo, with seamlessly views into the warm inviting family room that includes fireplace and built-ins, beautifully, secondary bedroom with full bath on main floor, designer cabinets and countertops throughout. Finished terrace level designed for all of your entertaining needs: bright open family room, versatile space perfect for game room or media room, bedroom with full bath and walk-in closet. Convenient features of the home include rocking chair front porch, luxury flooring throughout, oversized entry ways, high ceilings throughout the home, 8-foot doors throughout, large covered deck, luxurious lighting package, walk-in closets, laundry room with mud bench, all located on a beautifully landscaped level yard with irrigation system. This new vibrant lifestyle community Lake Society will feature an exclusive clubhouse with lazy river pool, heated lap pool, and a gourmet restaurant led by a dedicated chef. An Activities Director curates engaging events, ensuring every day is filled with opportunities for connection and enjoyment Boating enthusiasts will appreciate the marina, while nearby pavilion offers a relaxing retreat with convenient facilities. Secure your place in this sought-after community and elevate your lifestyle. For more information, contact an agent for a personalized information package or tour. Open Monday-Saturday 10am-5pm, Sunday 1pm-5pm This Home is under construction and will be ready Sept 2026.
Property Information
Property Type
Residential
Sub-Type
Single Family Residence
Structure Type
House
Year Built
2026
Living Area
3,296 sq ft
Lot Size
0.14 acres
Garage Spaces
2
Parking Spaces
2
Days on Market
31
MLS® Listing#
10786852
Property Features
Interior
Exterior
Appliances
Cooling
Heating
Flooring
Fireplace
Basement
Parking
Laundry
Patio
Fencing
Lot Features
Construction
Roof
Windows
Security
Community
Utilities
Sewer
Water Source
Rooms
- Kitchen
Schools
- Elementary:
- Sardis
- Middle:
- Chestatee
- High:
- Chestatee
Financial Details
HOA
$3,900 / Annually
Annual Taxes
$448
Tax year 2025
Parcel Number
0.0
Directions
GPS 1817 Ahaluna Drive Gainesville GA 30501 from;400N/19N to Exit 17 Ga-306 towards Gainesville, stay straight on Keith Bridge Road for 6 miles, right on HWY 53 for 7 miles, main entrance to Lake society will be on your left, once in the community take a right on Assembly circle, the home will be on your left, and the model home park will be on Ahaluna Drive on the left. follow signs
Affordability Calculator
$177,829
Estimated monthly payment
$4,732/mo
Principal $711,316 · Est. interest $992,349 over 30 yrs
Neighborhood Market Statistics
How this home compares to active listings in Gainesville, GA
- $524,939
- Median Listing Price
- 59
- Median Days on Market
- 2,444
- Median Sq Ft
- $216
- Median Price / Sq Ft
- 1,433
- Active Listings
- This home’s price is 69% above the area median.
- Its price per sq ft is 25% above the area median.
Market statistics compiled from active EXIT Realty® and MLS listings in Gainesville, GA.
Location

Points of Interest in Gainesville, GA
Showing the Gainesville area map.
Nearby Schools
Hall Mountain Education
School · 1.5 mi away
Gainesville High School
Secondary · 1.5 mi away
Gainesville Exploration Academy
School · 1.8 mi away
North Georgia Christian School
School · 1.8 mi away
Primrose Schools
Elementary · 1.9 mi away
Gainesville High School
Secondary · 2.1 mi away
First Baptist Church
School · 2.1 mi away
Chicopee Woods Elementary School
Elementary · 2.2 mi away
Riverside Military Academy
School · 2.2 mi away
Gfumc Preschool
School · 2.4 mi away
Enota Multiple Intelligences Academy
School · 2.4 mi away
Enota Elementary School
Elementary · 2.4 mi away
Sardis Elementary School
Elementary · 2.6 mi away
Chestatee Middle School
Secondary · 2.8 mi away
Chestatee High School
Secondary · 2.8 mi away
Good Shepherd Lutheran Church
Elementary · 2.9 mi away
Hall County Boe
School · 3.0 mi away
McEver Elementary School
Elementary · 3.0 mi away
School of Discipleship
School · 3.0 mi away
Fair Street International Academy
School · 3.1 mi away
Commute Calculator
Nearby Homes
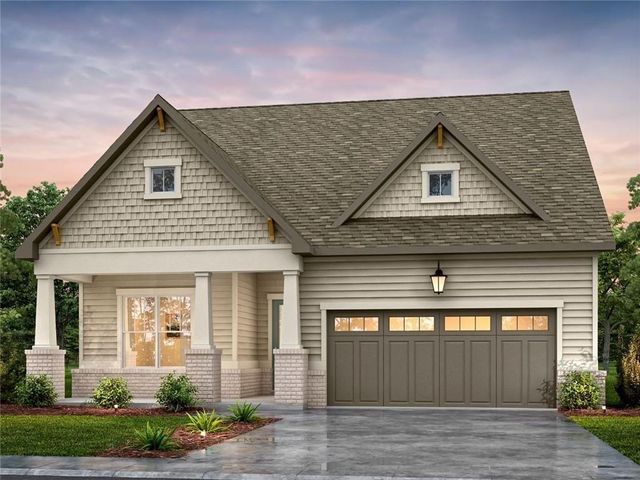
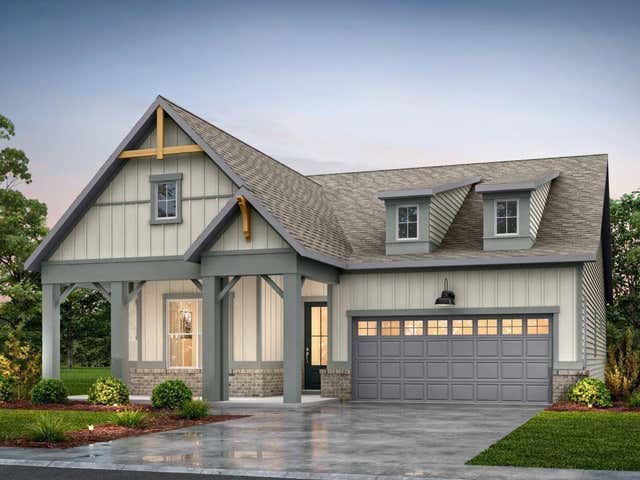


Similar Homes Nearby


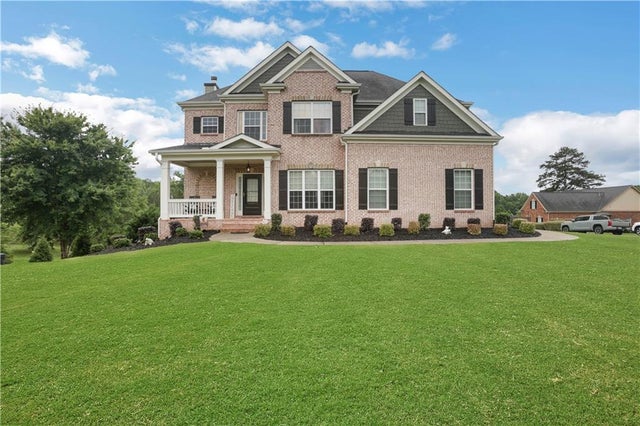
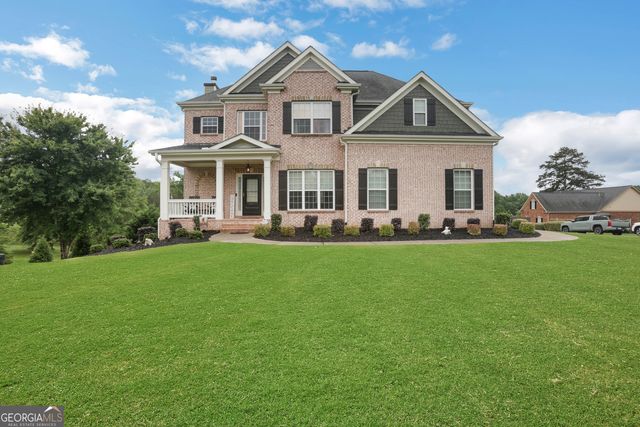
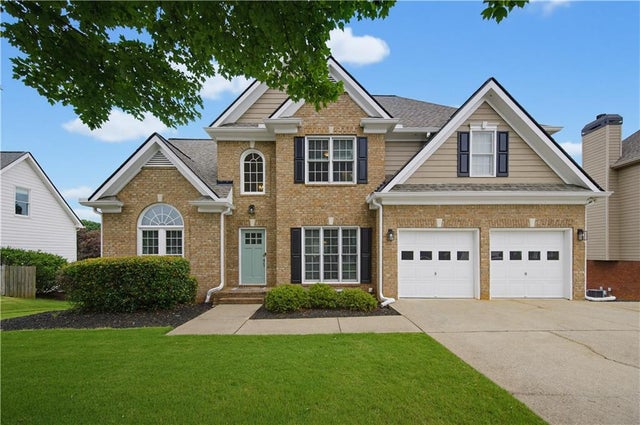
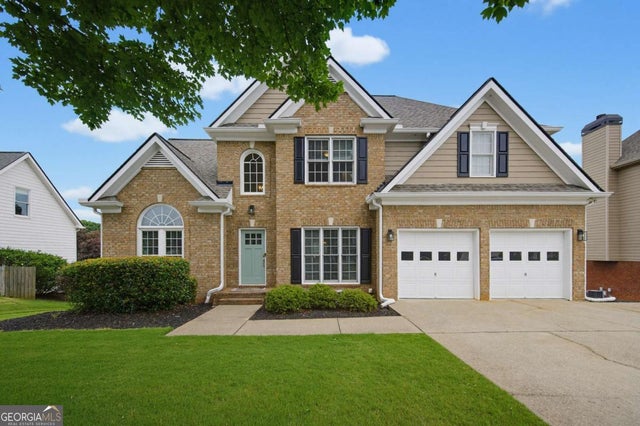
Similar Home Values
Comparable nearby listings and their asking prices.
| Address | Price | Beds | Baths | Sq Ft |
|---|---|---|---|---|
| 5147 Shirley Road, Gainesville, GA | $623,900 | 5 | 4 | 3,187 |
| 5147 Shirley RD, Gainesville, GA | $623,900 | 5 | — | — |
| 9105 Kate Court, Gainesville, GA | $624,900 | 5 | 4 | 3,916 |
| 9105 Kate CT, Gainesville, GA | $624,900 | 5 | — | 3,916 |
| 8450 Woodland View Drive, Gainesville, GA | $625,000 | 5 | 4 | 3,537 |
| 8450 Woodland View DR, Gainesville, GA | $625,000 | 5 | — | 3,537 |
Moving Cost Estimate
EXIT Agents in Gainesville


Listing Courtesy: LLane & Co. - gregg.shelton@llaneco.com