

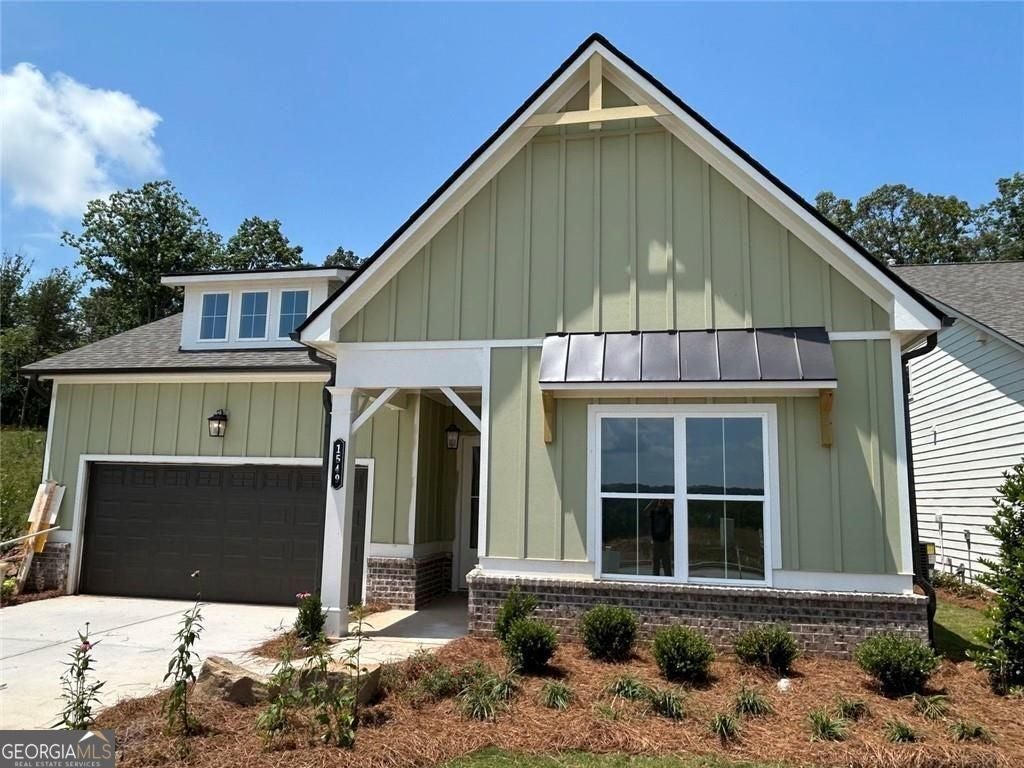
1549 Assembly CIR, Gainesville, GA 30501
Lake Society · Hall County
Key Facts
Description
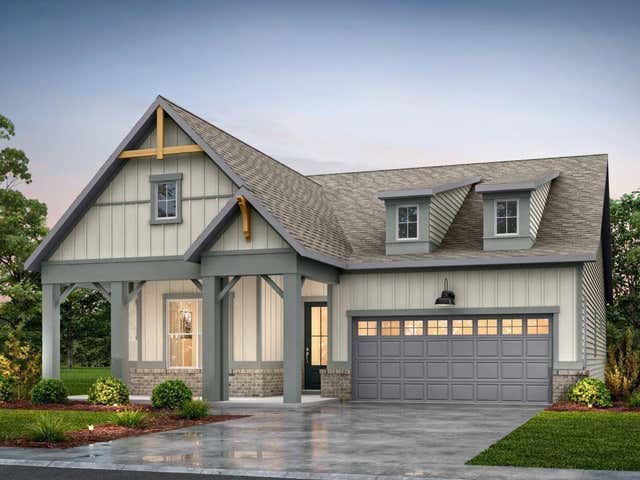
" The Oakwood " easy one level living in this spacious 3-bedroom, 2 bath true ranch, designed for comfort and elegance with a bright, open gourmet kitchen w/ a grand island. Stainless steel appliance package includes oversized cooktop and oven/ micro combo, beautifully designed cabinets and countertops throughout. The spacious owner suite and two additional secondary bedrooms that are conveniently located on the main floor. Owners' suite comes fit with a stunning double vanity, large zero-entry designer tile shower, and incredible tile flooring. Convenient features of the home include luxury flooring throughout, oversized entry ways, high ceilings throughout the home, private screened in covered patio, rocking chair front porch, luxurious lighting package, walk-in closets, oversize extend garage perfect for additional storage, laundry room with mud bench, all located on a beautifully landscaped level yard with irrigation system. This new vibrant lifestyle community Lake Society will feature an exclusive clubhouse with lazy river pool, heated lap pool, and a gourmet restaurant led by a dedicated chef. An Activities Director curates engaging events, ensuring every day is filled with opportunities for connection and enjoyment Boating enthusiasts will appreciate the marina, while nearby pavilion offers a relaxing retreat with convenient facilities. Secure your place in this sought-after community and elevate your lifestyle. For more information, contact an agent for a personalized information package or tour. Office hours: Mon - Sat: 10:30 am - 5:00 pm Sunday: 1:30 pm - 5:00pm
Property Information
Property Type
Residential
Sub-Type
Single Family Residence
Structure Type
House
Year Built
2026
Stories
1
Living Area
1,861 sq ft
Lot Size
0.14 acres
Garage Spaces
2
Parking Spaces
2
Days on Market
169
MLS® Listing#
10680306
Property Features
Interior
Exterior
Appliances
Cooling
Heating
Flooring
Fireplace
Basement
Parking
Laundry
Patio
Fencing
Lot Features
Construction
Foundation
Roof
Windows
Security
Community
Utilities
Sewer
Water Source
Rooms
- Kitchen
Schools
- Elementary:
- Sardis
- Middle:
- Chestatee
- High:
- Chestatee
Financial Details
HOA
$3,900 / Annually
Annual Taxes
$2,990
Tax year 2025
Parcel Number
00110 000011
Directions
Model Home Park for Southwyck Homes is located at 1817 Ahaluna Drive, Gainesville, GA 30501. Main entrance is HWY 53 just east of the Gainesville Marina. GPS friendly
Affordability Calculator
$139,100
Estimated monthly payment
$3,702/mo
Principal $556,400 · Est. interest $776,228 over 30 yrs
Neighborhood Market Statistics
How this home compares to active listings in Gainesville, GA
- $524,939
- Median Listing Price
- 59
- Median Days on Market
- 2,444
- Median Sq Ft
- $216
- Median Price / Sq Ft
- 1,433
- Active Listings
- This home’s price is 32% above the area median.
- Its price per sq ft is 73% above the area median.
Market statistics compiled from active EXIT Realty® and MLS listings in Gainesville, GA.
Location

Points of Interest in Gainesville, GA
Showing the Gainesville area map.
Nearby Schools
Hall Mountain Education
School · 1.4 mi away
Gainesville High School
Secondary · 1.5 mi away
North Georgia Christian School
School · 1.7 mi away
Primrose Schools
Elementary · 1.8 mi away
Gainesville Exploration Academy
School · 1.8 mi away
First Baptist Church
School · 2.0 mi away
Gainesville High School
Secondary · 2.0 mi away
Chicopee Woods Elementary School
Elementary · 2.1 mi away
Riverside Military Academy
School · 2.1 mi away
Enota Multiple Intelligences Academy
School · 2.3 mi away
Enota Elementary School
Elementary · 2.3 mi away
Gfumc Preschool
School · 2.3 mi away
Sardis Elementary School
Elementary · 2.6 mi away
Good Shepherd Lutheran Church
Elementary · 2.8 mi away
Chestatee Middle School
Secondary · 2.8 mi away
Chestatee High School
Secondary · 2.9 mi away
Fair Street International Academy
School · 3.0 mi away
Fair Street School
School · 3.0 mi away
Hall County Boe
School · 3.0 mi away
McEver Elementary School
Elementary · 3.0 mi away
Commute Calculator
Nearby Homes


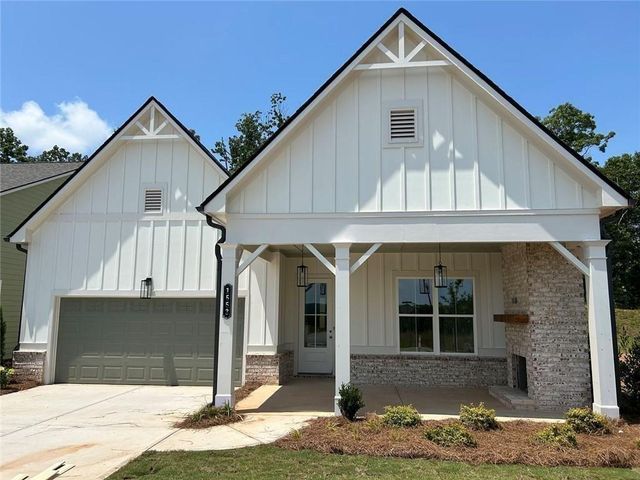
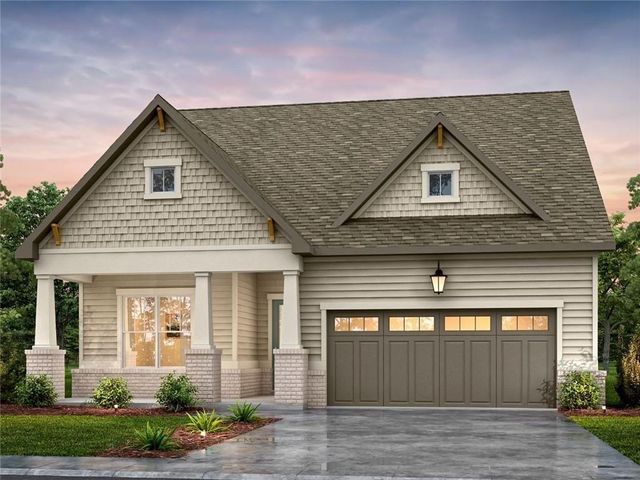
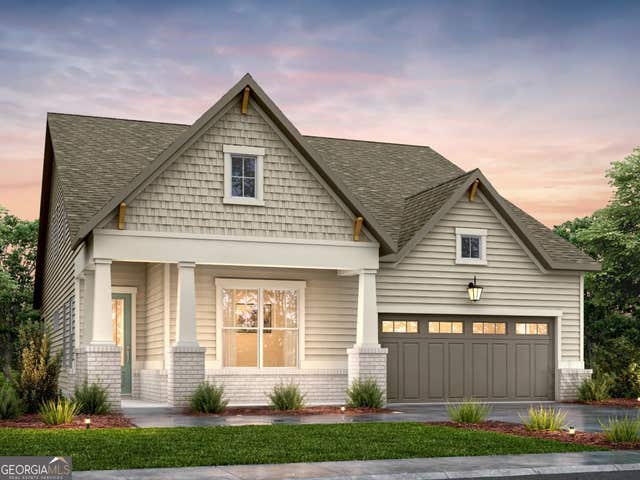
Similar Homes Nearby


Similar Home Values
Comparable nearby listings and their asking prices.
| Address | Price | Beds | Baths | Sq Ft |
|---|---|---|---|---|
| 1121 Riverside Terrace, Gainesville, GA | $489,000 | 3 | 3 | 2,376 |
| 1123 Riverside TER, Gainesville, GA | $489,000 | 3 | — | 1,584 |
| 1121 Riverside TER, Gainesville, GA | $489,000 | 3 | — | 1,584 |
| 3355 Springdale Forrest CIR, Gainesville, GA | $489,000 | 3 | — | 2,690 |
| 1123 Riverside Terrace, Gainesville, GA | $489,000 | 3 | 3 | 2,376 |
| 4595 Silver Oak DR, Gainesville, GA | $489,000 | 4 | — | 2,692 |
Moving Cost Estimate
EXIT Agents in Gainesville


Listing Courtesy: LLane & Co. - deborah.cook@llaneco.com