

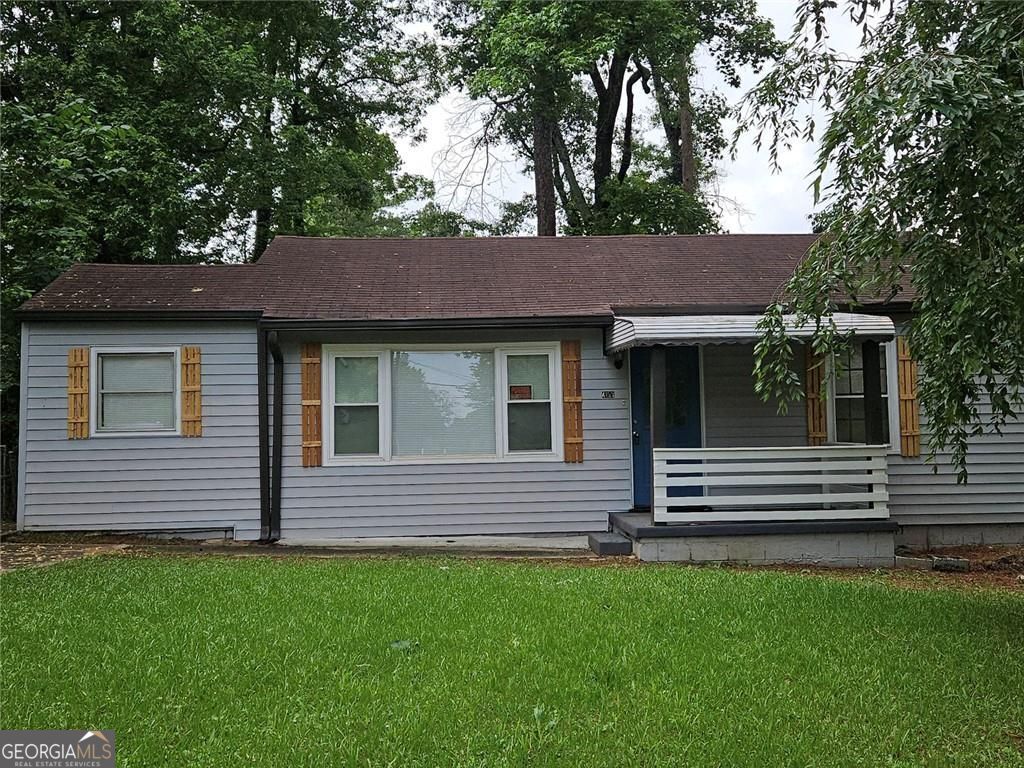
4153 Lindsey DR, Decatur, GA 30035
RW WILLIAMS PROP · DeKalb County
Key Facts
Description
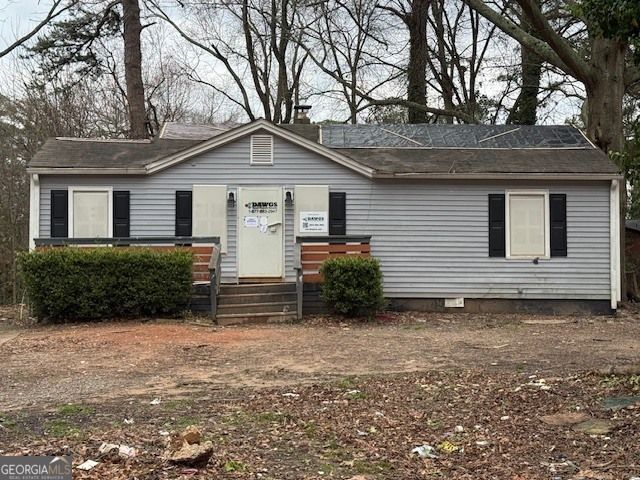
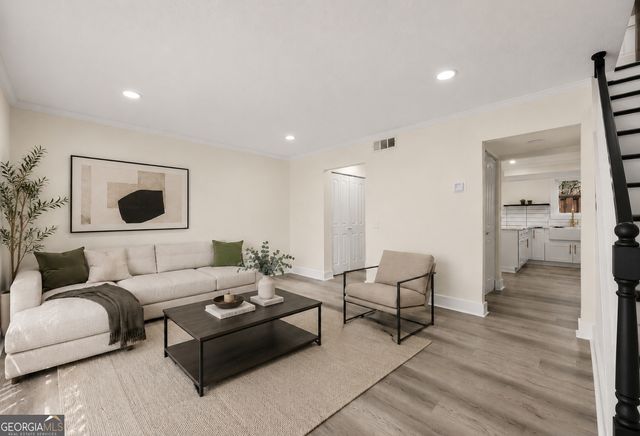
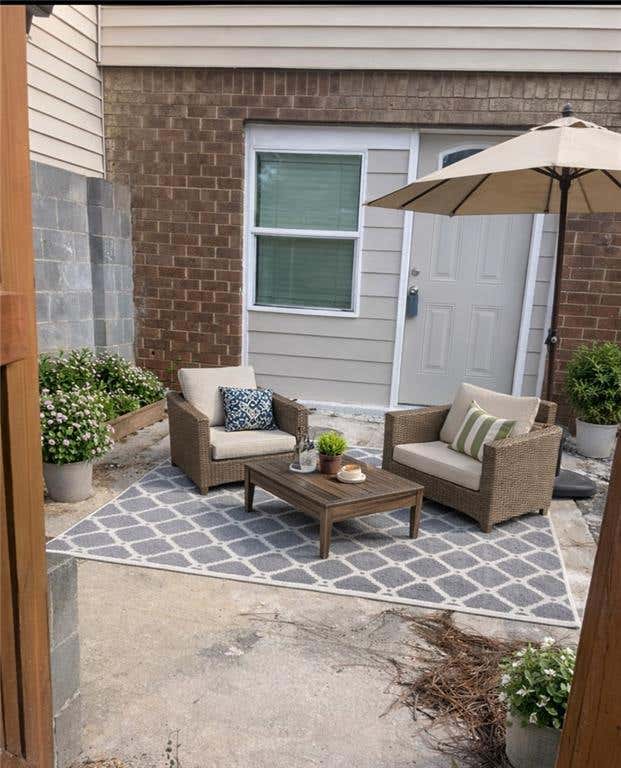
Welcome to this beautiful 3 Bedroom, 1.5 bath one story ranch homesitting on almost HALF an acre! This cute home offers moderm style and comfort. This cute bungalow has moderm paint and LVP vinyl planks for style and comfort.The kitchen offers granite counter tops, stainless steel appliances making it ideal for cooking and entertaining. It has newer HVAC, water heater and many more. Outside has an oversized fenced back yard and patio great for outside gathering, pets and a spot to relax and unwind. Do not miss out on the opportunity to own this beautiful home with an EXTRA lot for more addition or maybe build another house!
Property Information
Property Type
Residential
Sub-Type
Single Family Residence
Structure Type
House
Year Built
1953
Living Area
1,164 sq ft
Lot Size
0.41 acres
Garage Spaces
2
Parking Spaces
2
Days on Market
14
MLS® Listing#
10783712
Property Features
Interior
Exterior
Appliances
Cooling
Heating
Flooring
Basement
Parking
Laundry
Patio
Fencing
Lot Features
Construction
Roof
Security
Community
Utilities
Sewer
Water Source
Rooms
- Kitchen
Schools
- Elementary:
- Canby Lane
- Middle:
- Mary Mcleod Bethune
- High:
- Towers
Financial Details
HOA
None
Annual Taxes
$3,700
Tax year 2025
Parcel Number
15 163 09 026
Directions
From I-120 east exit left on Wesley Chapel, left on Lindsey Dr, home will be on the left.
Affordability Calculator
$37,600
Estimated monthly payment
$1,001/mo
Principal $150,400 · Est. interest $209,821 over 30 yrs
Neighborhood Market Statistics
How this home compares to active listings in Decatur, GA
- $325,029
- Median Listing Price
- 48
- Median Days on Market
- 1,671
- Median Sq Ft
- $194
- Median Price / Sq Ft
- 1,590
- Active Listings
- This home’s price is 42% below the area median.
- Its price per sq ft is 17% below the area median.
Market statistics compiled from active EXIT Realty® and MLS listings in Decatur, GA.
Location

Points of Interest in Decatur, GA
Showing the Decatur area map.
Nearby Schools
Canby Lane Elementary School
Elementary · 0.6 mi away
Mary McLeod Bethune Middle School
Secondary · 1.0 mi away
Woodridge Elementary School
Elementary · 1.3 mi away
Towers High School
Secondary · 1.5 mi away
Snapfinger Elementary School
Elementary · 1.6 mi away
Wings of A Dove Christian Academy
School · 1.6 mi away
Rainbow Academy of Learning
School · 1.7 mi away
Columbia High School
Secondary · 1.8 mi away
Rowland Elementary School
Elementary · 1.9 mi away
Rainbow Elementary School
Elementary · 2.0 mi away
Southwest Dekalb High School
Secondary · 2.0 mi away
Miller Grove Middle School
Secondary · 2.1 mi away
Rockbridge Elementary School
Elementary · 2.2 mi away
Columbia Elementary School
Elementary · 2.4 mi away
The Marks Academy
School · 2.5 mi away
Dekalb International Student Center
School · 2.6 mi away
Wadsworth Magnet School
Secondary · 2.8 mi away
Amazing Kingdom Christian Academy
School · 2.8 mi away
Little Linguists International Schools
School · 2.8 mi away
Wings of A Dove Christian Academy
School · 2.9 mi away
Commute Calculator
Nearby Homes
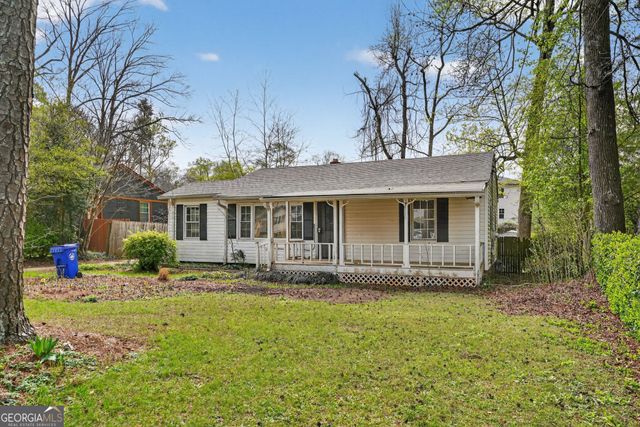
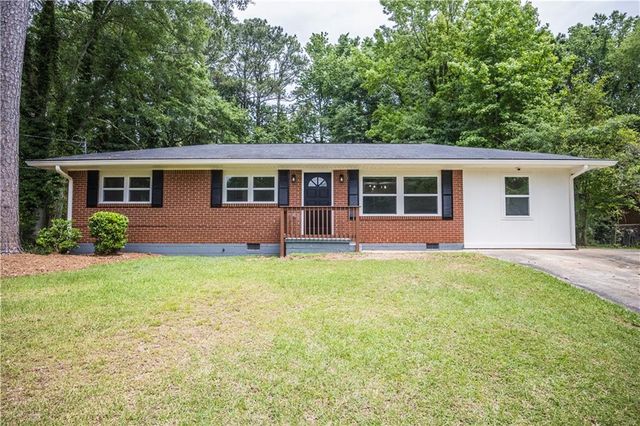

Similar Homes Nearby


Similar Home Values
Comparable nearby listings and their asking prices.
| Address | Price | Beds | Baths | Sq Ft |
|---|---|---|---|---|
| 1564 Columbia Drive, Decatur, GA | $133,000 | 3 | 1 | 1,104 |
| 1564 Columbia DR, Decatur, GA | $133,000 | 3 | — | 1,104 |
| 3298 Abbeywood DR, Decatur, GA | $134,500 | 2 | — | 1,254 |
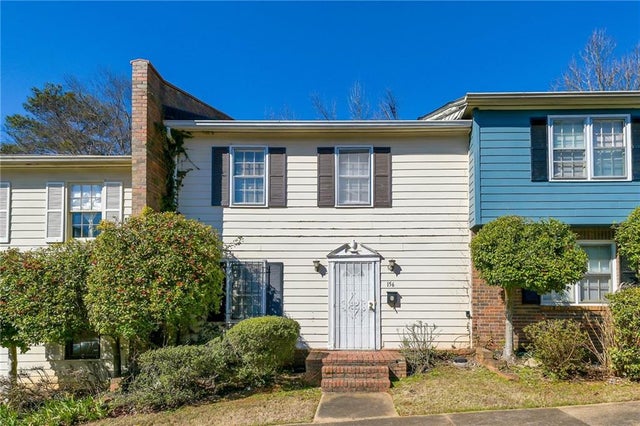
| 156 Glen Acres Court, Decatur, GA | $134,500 | 3 | 3 | 1,518 |
| 3298 Abbeywood Drive, Decatur, GA | $134,500 | 2 | 2 | 1,254 |
| 3157 Olive Tree Court, Decatur, GA | $135,000 | 2 | 2 | 1,248 |
Moving Cost Estimate
EXIT Agents in Decatur


Listing Courtesy: HomeSmart - andrea4homes@gmail.com