

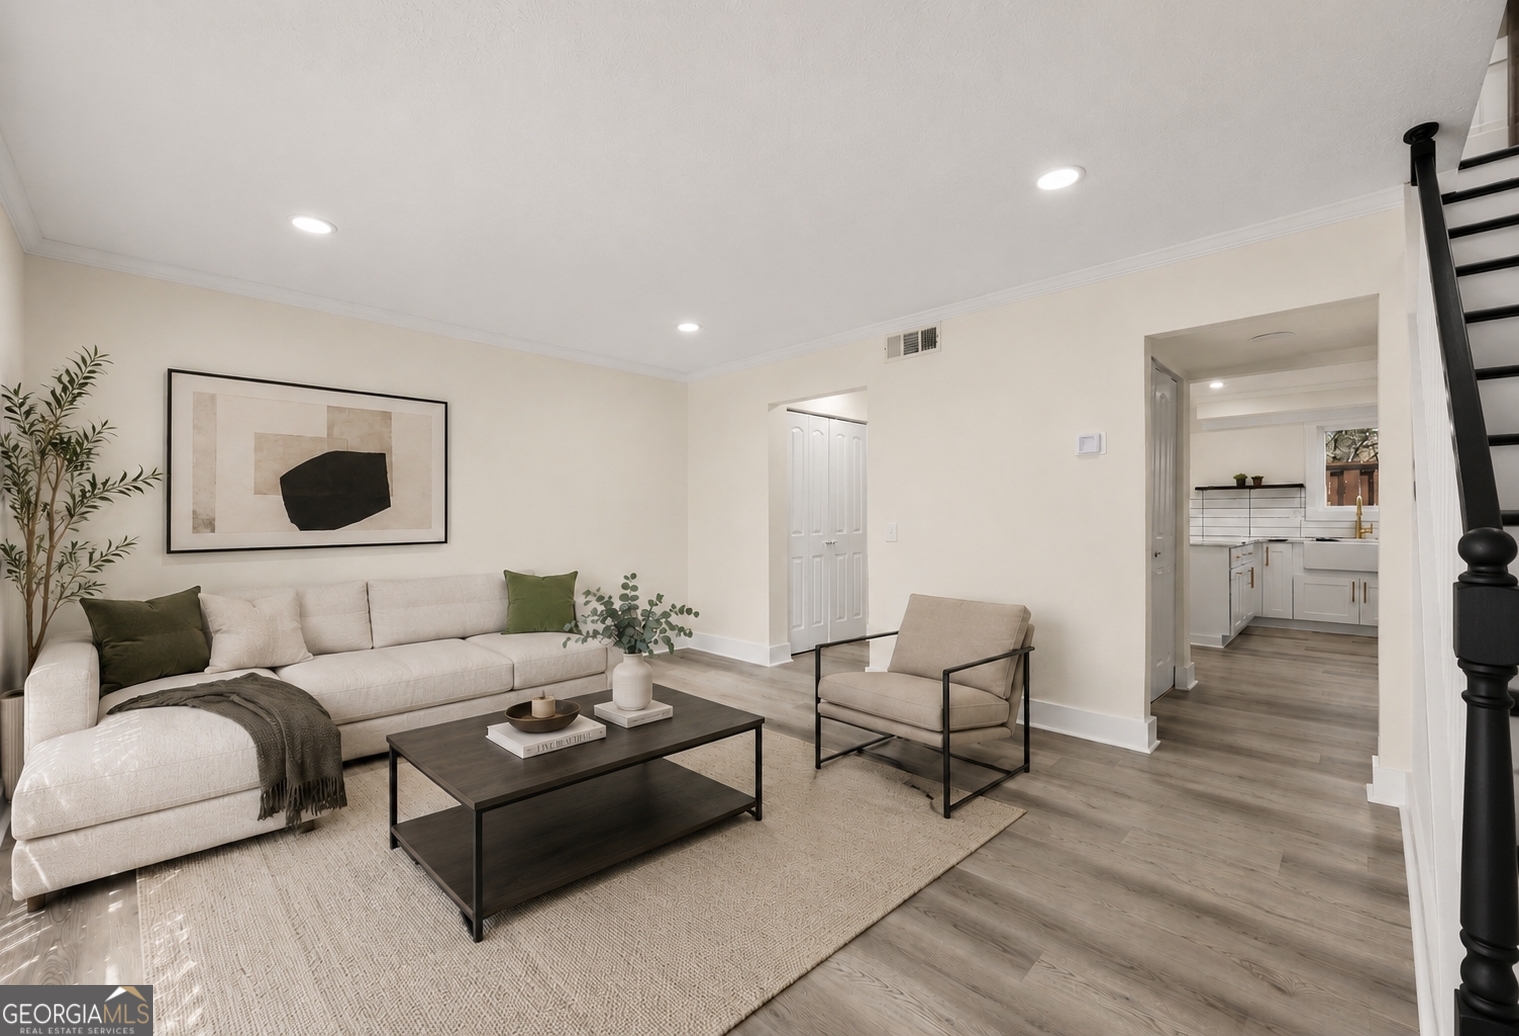
3298 Abbeywood DR, Decatur, GA 30034
Abbey Road · DeKalb County
Key Facts
Description
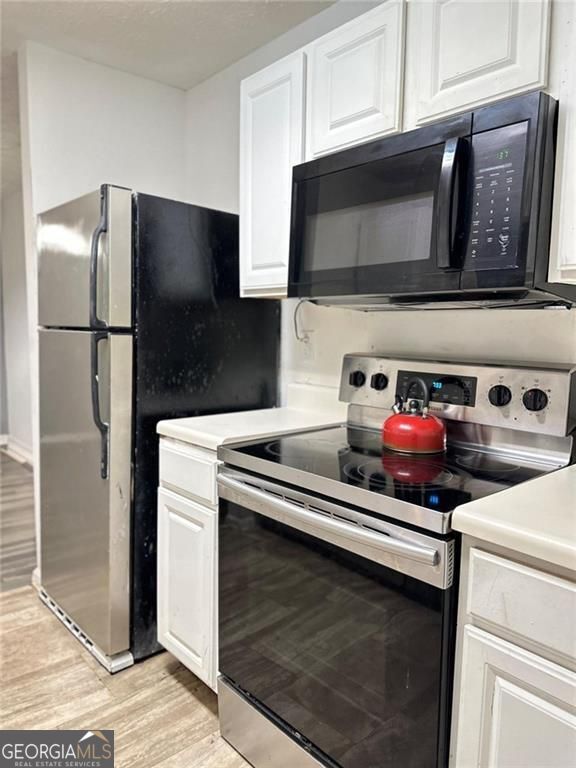
Charming meets modern in this beautifully renovated 2-bedroom, 1-bath, two-story condo located in the gated HOA community known as Abbey Road. This residence features a distinctive European Tudor-style exterior, offering timeless curb appeal paired with a completely updated interior showcasing sleek, modern finishes throughout. The layout offers separation and functionality across two levels, ideal for privacy and everyday convenience. Enjoy outdoor living in your own private, fenced-in patio-perfect for grilling, entertaining, or relaxing on a warm afternoon after a refreshing swim in the community pool. With its unique character, modern upgrades, and desirable amenities, this condo is a rare find you won't want to miss. The quality of this renovation is unparalleled, you will not find anything comparable at this price-point, come see it for yourself. This spacious, fully renovated condo is conveniently located right off I-20, close to I-285, as well as downtown Atlanta and downtown Decatur. **Property not available for showings July 4th - July 5th**
Property Information
Property Type
Residential
Sub-Type
Condominium
Style
Tudor
Year Built
1969
Stories
2
Living Area
1,254 sq ft
Lot Size
0.02 acres
Garage Spaces
2
Parking Spaces
2
Days on Market
54
MLS® Listing#
10768597
Property Features
Interior
Appliances
Cooling
Heating
Flooring
Basement
Pool
Laundry
Patio
Fencing
Lot Features
Construction
Foundation
Roof
Windows
Community
Utilities
Sewer
Water Source
Rooms
- Kitchen
Schools
- Elementary:
- Columbia
- Middle:
- Columbia
- High:
- Columbia
Financial Details
HOA
$3,240 / Annually
Annual Taxes
$2,058
Tax year 2025
Parcel Number
15 122 06 003
Directions
GPS Friendly. I-20 East to exit 66, right on Columbia Dr and community is on the right.
Affordability Calculator
$26,900
Estimated monthly payment
$716/mo
Principal $107,600 · Est. interest $150,112 over 30 yrs
Neighborhood Market Statistics
How this home compares to active listings in Decatur, GA
- $325,029
- Median Listing Price
- 48
- Median Days on Market
- 1,671
- Median Sq Ft
- $194
- Median Price / Sq Ft
- 1,590
- Active Listings
- This home’s price is 59% below the area median.
- Its price per sq ft is 45% below the area median.
Market statistics compiled from active EXIT Realty® and MLS listings in Decatur, GA.
Location

Points of Interest in Decatur, GA
Showing the Decatur area map.
Nearby Schools
Columbia Elementary School
Elementary · 0.5 mi away
Columbia High School
Secondary · 1.0 mi away
Rockbridge Elementary School
Elementary · 1.1 mi away
Columbia Middle School
Secondary · 1.1 mi away
Snapfinger Elementary School
Elementary · 1.3 mi away
Toney Elementary School
Elementary · 1.8 mi away
Bob Mathis Elementary School
Elementary · 1.8 mi away
Dekalb
School · 1.8 mi away
Kelley Lake Elementary School
Elementary · 1.8 mi away
Rainbow Elementary School
Elementary · 1.8 mi away
Southwest Dekalb High School
Secondary · 1.8 mi away
Flat Shoals Elementary School
Elementary · 1.8 mi away
Rainbow Academy of Learning
School · 1.9 mi away
Canby Lane Elementary School
Elementary · 1.9 mi away
Dekalb High School of Technology South
Secondary · 2.1 mi away
Wadsworth Magnet School
Secondary · 2.2 mi away
The Augustine Preparatory Academy of Atlanta
School · 2.2 mi away
Holy Fellowship Christian Academy
School · 2.3 mi away
Towers High School
Secondary · 2.5 mi away
Oak View Elementary School
Elementary · 2.5 mi away
Commute Calculator
Nearby Homes
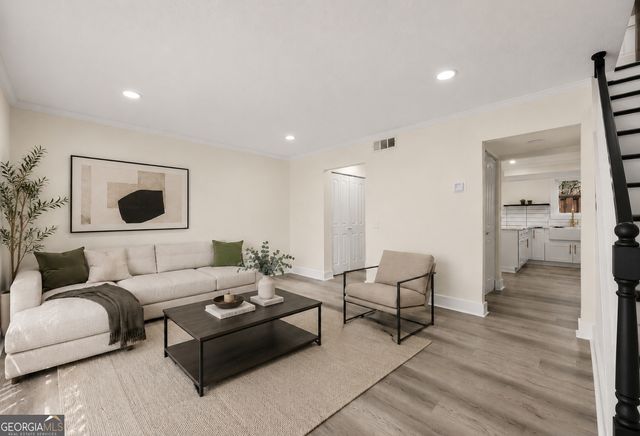
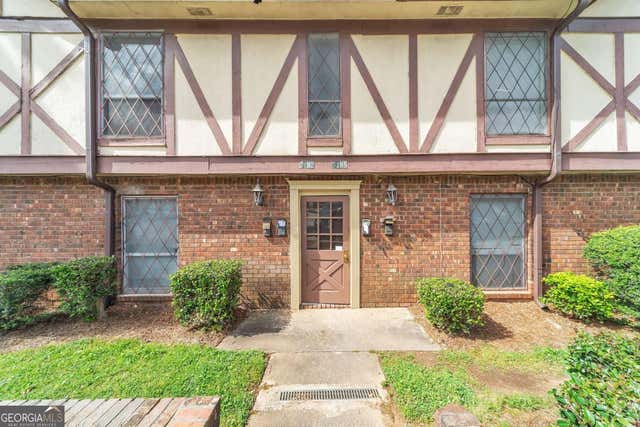
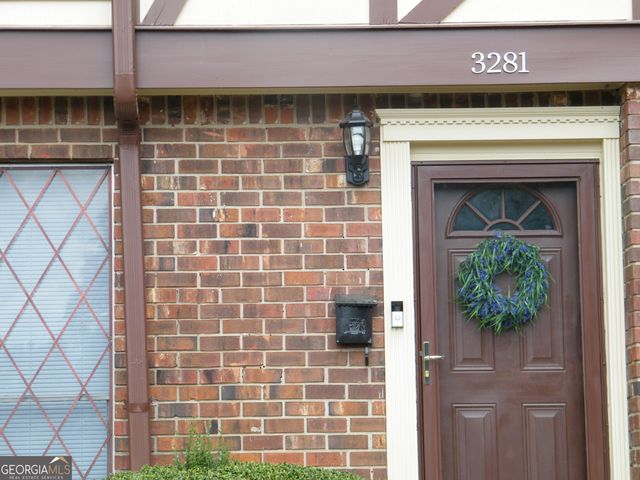

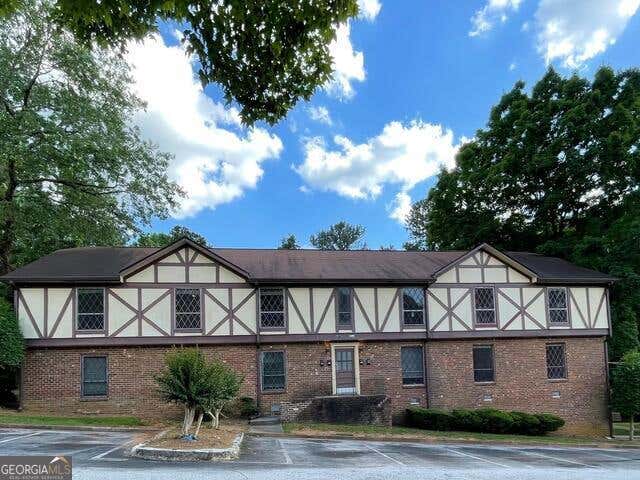
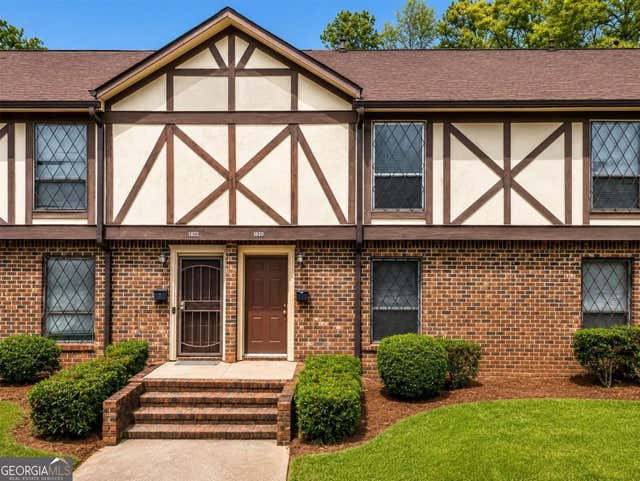
Similar Homes Nearby
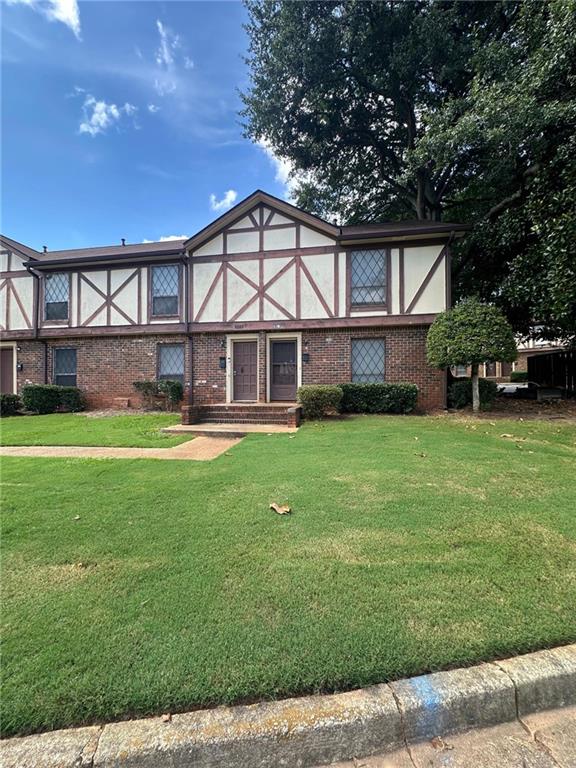
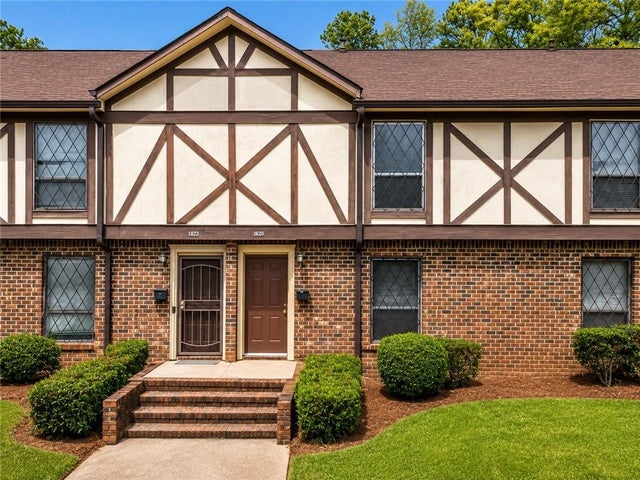


Similar Home Values
Comparable nearby listings and their asking prices.
| Address | Price | Beds | Baths | Sq Ft |
|---|---|---|---|---|
| 3241 Abbeywood Drive, Decatur, GA | $95,000 | 2 | 2 | 1,254 |
| 3275 Abbeywood DR, Decatur, GA | $95,000 | 2 | — | — |
| 3275 Abbeywood Drive, Decatur, GA | $95,000 | 2 | 2 | 1,254 |
| 16103 Waldrop CV, Decatur, GA | $97,000 | 3 | — | 1,292 |
| 16103 Waldrop Cove, Decatur, GA | $97,000 | 3 | 2 | 1,292 |
| 3575 Oakvale RD 911, Decatur, GA | $97,500 | 2 | — | 1,168 |
Moving Cost Estimate
EXIT Agents in Decatur


Listing Courtesy: Atlanta Communities - 4048444977