

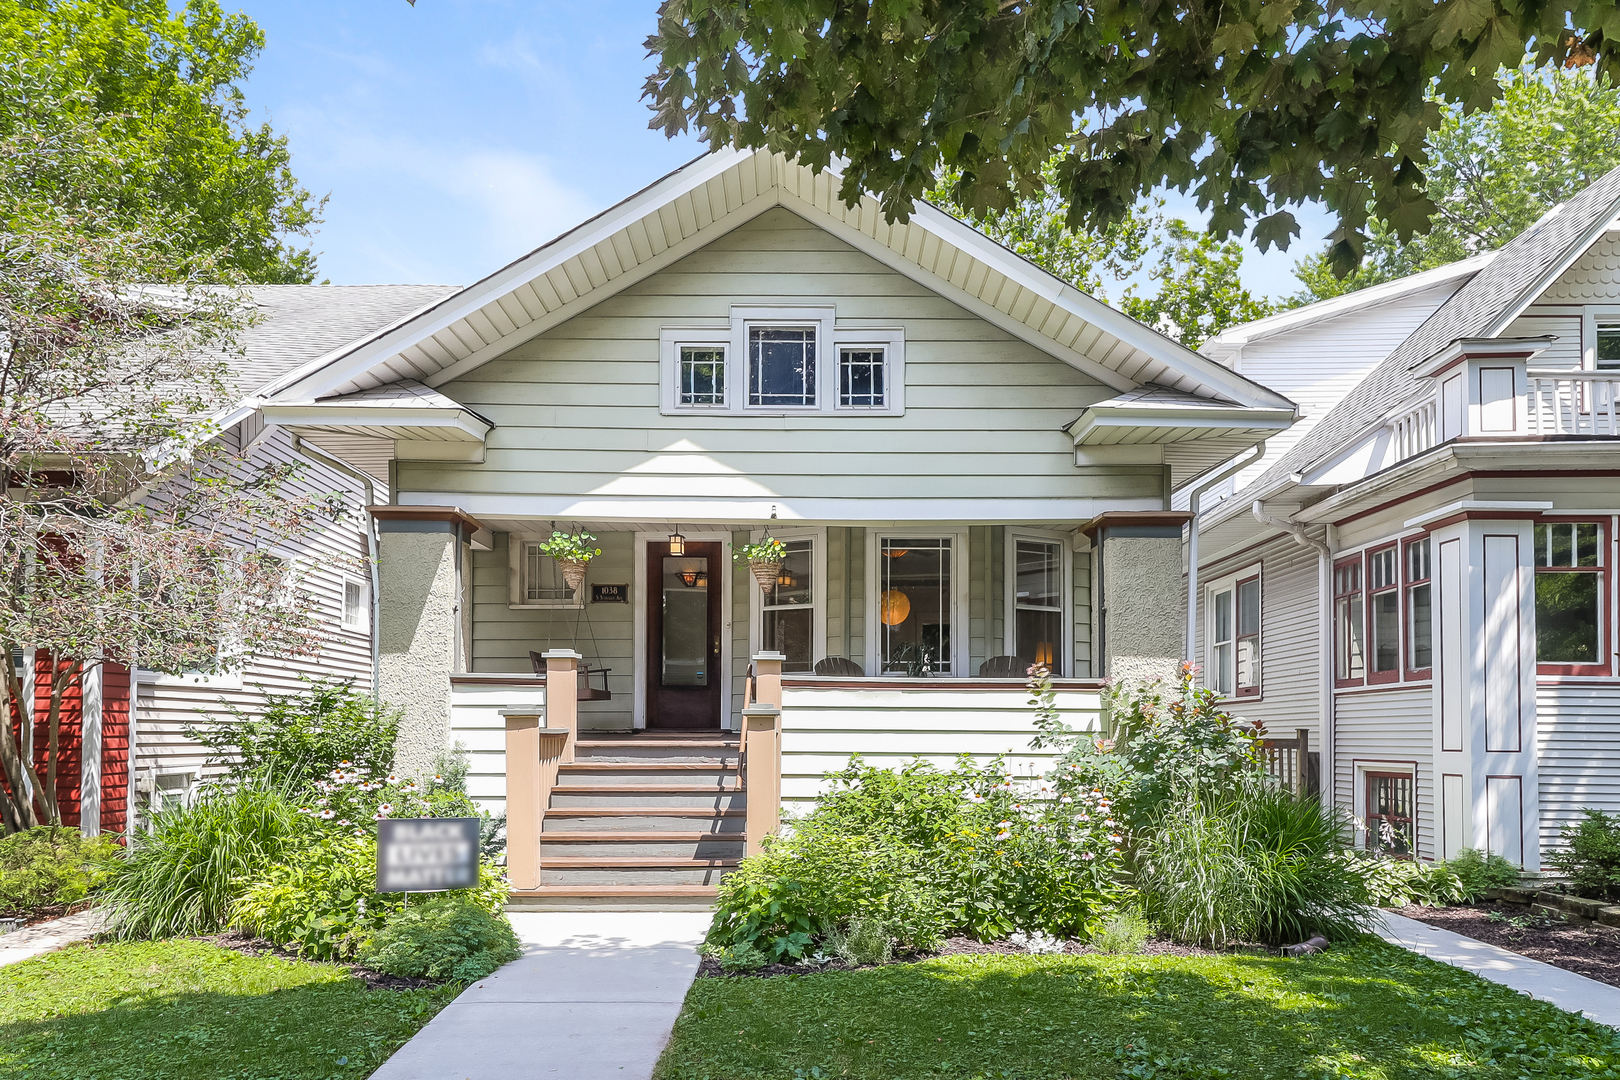
1038 S Scoville Avenue, Oak Park, IL 60304
Cook County
Key Facts
Description
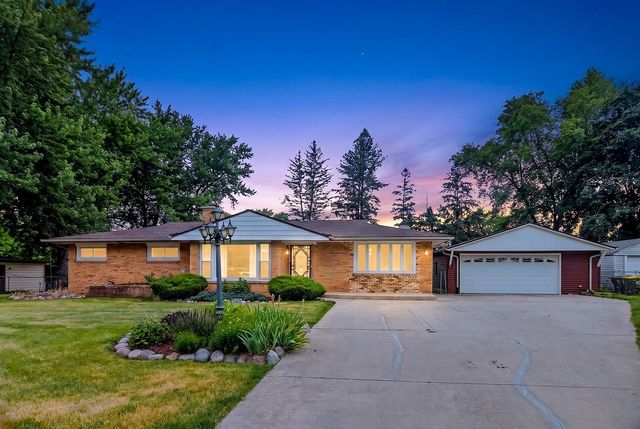
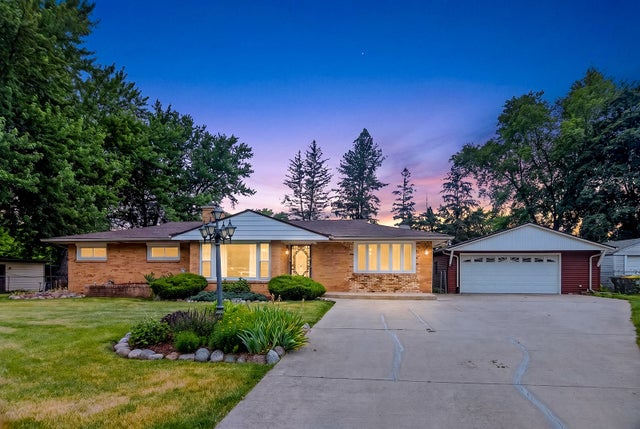
Looking for the perfect, move-in ready home with loads of charm and an unbeatable location? Your search stops here at this adorable bungalow! The inviting front porch welcomes you as you step into this sweet home with today's colours, trends and updates. Gather with your loved ones in the generous, bright living room and host your largest parties with ease in the sizable, sunny dining space. Cooking and baking is a breeze in the delightful, updated all-stainless kitchen featuring newer - quartz countertop, sink, classic subway backsplash, flooring, range, dishwasher, microwave, custom ash fold out table and shelving - and even a walk-in pantry! When it's time to rest, two luminous bedrooms on this level - one with a bonus tandem - beckon. Clean and serene spa-like bath is a welcome oasis and rounds out the first floor. Upstairs boasts another cheery bedroom - currently used as a playroom - and massive attic storage! High and dry basement is as large as the house and perfect for spending cozy evenings! It showcases a built-in bar with beautiful cabinetry, a large family room with bookcases and gas fireplace, a playspace nook, a separate office area as well as a roomy bedroom - great for guests or teens - and the bright and clean laundry space leads to the home's second full bright bath. Utilities and extra storage too! Enjoy the wonderful outdoor spaces of the home - hosting your summer BBQs on the brick patio in the cheery backyard, or sipping wine on the cute-as-a-button front porch and catching up with neighbors. Fabulous location - a quiet cul-de-sac at Rehm Park on a great block, steps from the playground, pool, conservatory, a short walk to the El or Roosevelt businesses, and minutes to the expressway. Everything has been done in this home - all you have to do is unpack. This is the one you've been waiting for - welcome home!
Property Information
Property Type
Residential
Sub-Type
Single Family Residence
Style
Bungalow
Year Built
1914
Stories
5
Living Area
1,391 sq ft
Lot Dimensions
33 X 125
Garage Spaces
2
Ownership
Fee Simple
Days on Market
3
MLS® Listing#
10783343
Property Features
Appliances
Cooling
Heating
Flooring
Fireplace
Basement
Parking
Laundry
Patio
Fencing
Lot Features
Construction
Foundation
Roof
Other Structures
Community
Sewer
Water Source
Schools
- Elementary:
- Irving Elementary School
- Middle:
- Percy Julian Middle School
- High:
- Oak Park & River Forest High Sch
- District:
- Oak Park & River Forest High Sch
Financial Details
Annual Taxes
$10,015
Tax year 2018
Parcel Number
16184110430000
Directions
South on Oak Park, east on Harvard, north on Scoville to home.
Affordability Calculator
$75,000
Estimated monthly payment
$1,996/mo
Principal $300,000 · Est. interest $418,527 over 30 yrs
Neighborhood Market Statistics
How this home compares to active listings in Oak Park, IL
- $336,727
- Median Listing Price
- 29
- Median Days on Market
- 1,600
- Median Sq Ft
- $207
- Median Price / Sq Ft
- 1,196
- Active Listings
- This home’s price is 11% above the area median.
- Its price per sq ft is 30% above the area median.
Market statistics compiled from active EXIT Realty® and MLS listings in Oak Park, IL.
Location

Points of Interest in Oak Park, IL
Showing the Oak Park area map.
Nearby Schools
West Suburban Montessori School
Elementary · 0.1 mi away
Irving School
Elementary · 0.2 mi away
Ascension Catholic School
Secondary · 0.4 mi away
Lincoln School
Elementary · 0.4 mi away
Lectura Montessori School
Elementary · 0.5 mi away
Longfellow Elementary School
Elementary · 0.5 mi away
Oak Park Montessori School
Elementary · 0.6 mi away
La Casa Montessori School
Elementary · 0.6 mi away
Children's School of Oakpark
School · 0.6 mi away
Karel Havlicek Elementary School
Elementary · 0.7 mi away
Prairie Oak School
Elementary · 0.7 mi away
Warren Park Elementary School
Elementary · 0.7 mi away
Berwyn North School District 98
School · 0.8 mi away
Lincoln Middle School
Secondary · 0.8 mi away
Fenwick High School
Secondary · 0.8 mi away
Percy Julian Middle School
Secondary · 0.8 mi away
Children's International Academy
School · 0.9 mi away
George Rogers Clark Elementary School
Elementary · 0.9 mi away
McKinley Elementary School
Elementary · 0.9 mi away
Oak Park Elementary School
Elementary · 1.0 mi away
Commute Calculator
Nearby Homes


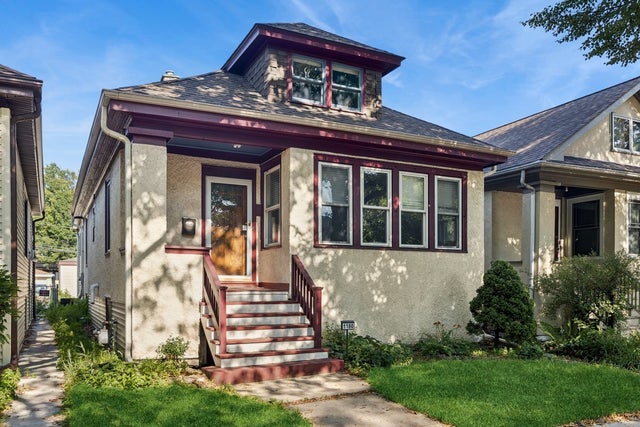
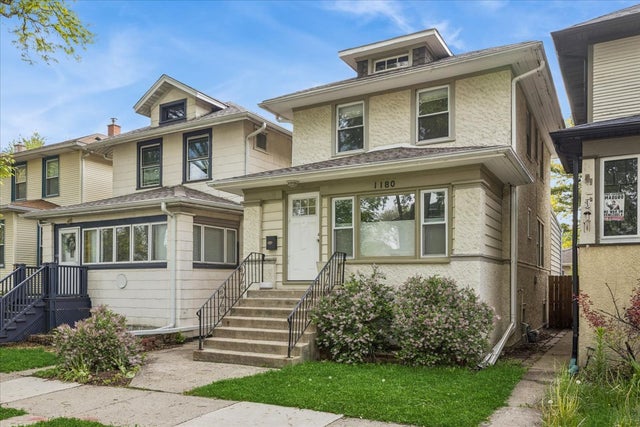
Similar Homes Nearby


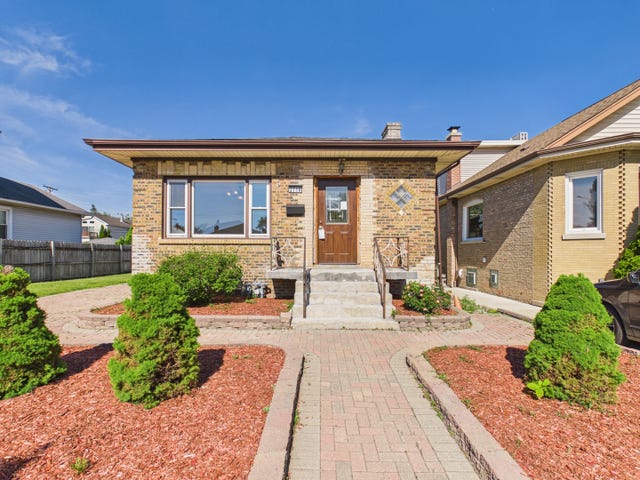

Similar Home Values
Comparable nearby listings and their asking prices.
| Address | Price | Beds | Baths | Sq Ft |
|---|---|---|---|---|
| 12809 S May Street, Calumet Park, IL | $262,900 | 3 | 2 | 1,082 |
| 12610 S Laflin Street, Calumet Park, IL | $262,900 | 4 | 2 | 1,408 |
| 2716 N 75th Court, Elmwood Park, IL | $264,900 | 3 | 1 | 953 |
| 106 Superior Avenue, MACHESNEY PARK, IL | $265,000 | 3 | — | 1,565 |
| 4042 Trafalgar Lane 4042, Oak Lawn, IL | $265,000 | 3 | 3 | 1,780 |
| 106 Superior Avenue, Machesney Park, IL | $265,000 | 3 | 2 | 1,565 |
Moving Cost Estimate
EXIT Agents in Oak Park


Listing Courtesy: Baird & Warner - 7086975900
Last Updated: 2020-07-17