

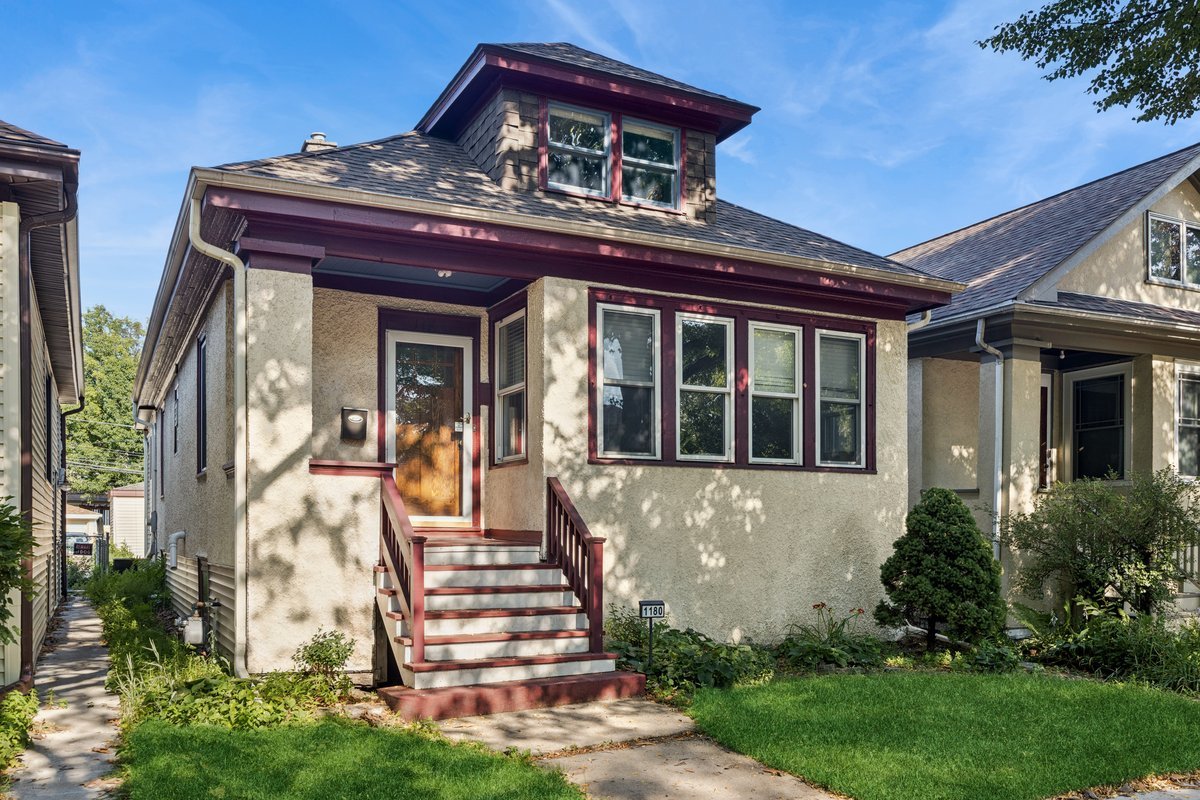
1180 GUNDERSON Avenue, Oak Park, IL 60304
Cook County
Key Facts
Description
If you're a fan of vintage details, you'll love this classic Oak Park three bedroom, two bathroom bungalow where charm and character meet modern convenience. Situated on a tree-lined cul-de-sac, this home offers beautiful hardwood floors, a spacious eat-in kitchen with a pantry for extra storage, a separate dining room for more formal occasions, a large rec room in the basement that's perfect for additional living space, hobbies, movie nights, or entertaining, a two-car garage with a parking pad, and proximity to shopping, entertainment, and the Blue line. Relax on the front porch in the spring and summer, and imagine the possibilities of the family room for year-round use. It could be a playroom, a home office, a guest space, or just about anything you like. The seller also has taken on the expense of waterproofing the basement so you don't have to, as well as adding a tankless water heater so you'll never run out of hot water. Please ask your agent to show you the list of improvements. If you've been wanting to buy in Oak Park at an exceptional price, now is your chance, but don't wait! This home has all the best Oak Park has to offer.
Property Information
Property Type
Residential
Sub-Type
Single Family Residence
Style
Bungalow
Year Built
1923
Living Area
1,524 sq ft
Lot Dimensions
30 X 126
Garage Spaces
2
Parking Spaces
2
Ownership
Fee Simple
Days on Market
1
MLS® Listing#
12694752
Property Features
Appliances
Cooling
Heating
Flooring
Basement
Parking
Laundry
Construction
Roof
Community
Sewer
Rooms
- 28X14Basement
- Bedroom 212X10Main
- Bedroom 311X10Second
- Bedroom 4
- Dining Room13X13Main
- Family Room15X10Main
- Kitchen11X10Main
- Laundry23X15Basement
- Living Room15X14Main
- Master Bedroom22X10Second
- Office9X9Second
Schools
- Elementary:
- Irving Elementary School
- Middle:
- Percy Julian Middle School
- High:
- Oak Park & River Forest High Sch
- District:
- Oak Park & River Forest High Sch
Financial Details
Annual Taxes
$12,285
Tax year 2024
Parcel Number
16184280120000
Directions
Two blocks west of Ridgeland Ave and two blocks east of East Ave between Fillmore St. and Roosevelt Rd. Turn south from Fillmore St. because there is a cul-de-sac at Roosevelt Rd.
Affordability Calculator
$96,000
Estimated monthly payment
$2,555/mo
Principal $384,000 · Est. interest $535,714 over 30 yrs
Neighborhood Market Statistics
How this home compares to active listings in Oak Park, IL
- $338,193
- Median Listing Price
- 29
- Median Days on Market
- 1,600
- Median Sq Ft
- $209
- Median Price / Sq Ft
- 1,170
- Active Listings
- This home’s price is 42% above the area median.
- Its price per sq ft is 51% above the area median.
Market statistics compiled from active EXIT Realty® and MLS listings in Oak Park, IL.
Location

Points of Interest in Oak Park, IL
Showing the Oak Park area map.
Nearby Schools
Irving School
Elementary · 0.2 mi away
West Suburban Montessori School
Elementary · 0.3 mi away
Karel Havlicek Elementary School
Elementary · 0.4 mi away
Lectura Montessori School
Elementary · 0.5 mi away
Children's School of Oakpark
School · 0.5 mi away
Lincoln School
Elementary · 0.5 mi away
Prairie Oak School
Elementary · 0.5 mi away
Berwyn North School District 98
School · 0.6 mi away
Lincoln Middle School
Secondary · 0.6 mi away
Warren Park Elementary School
Elementary · 0.6 mi away
Ascension Catholic School
Secondary · 0.6 mi away
Longfellow Elementary School
Elementary · 0.7 mi away
Children's International Academy
School · 0.8 mi away
Oak Park Montessori School
Elementary · 0.8 mi away
McKinley Elementary School
Elementary · 0.8 mi away
George Rogers Clark Elementary School
Elementary · 0.8 mi away
La Casa Montessori School
Elementary · 0.9 mi away
Jefferson Elementary School
Elementary · 0.9 mi away
Burnham Elementary School
Elementary · 1.0 mi away
Percy Julian Middle School
Secondary · 1.1 mi away
Commute Calculator
Nearby Homes


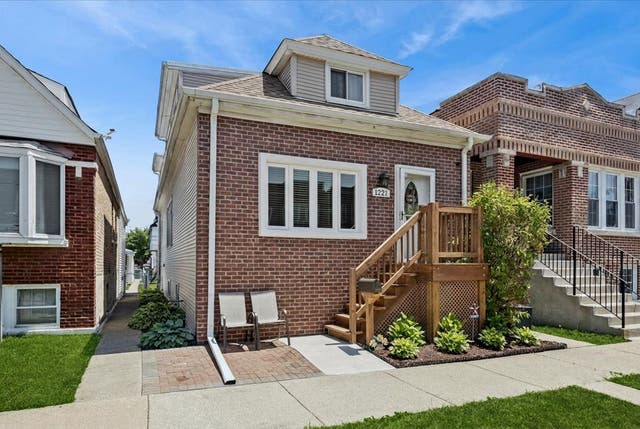
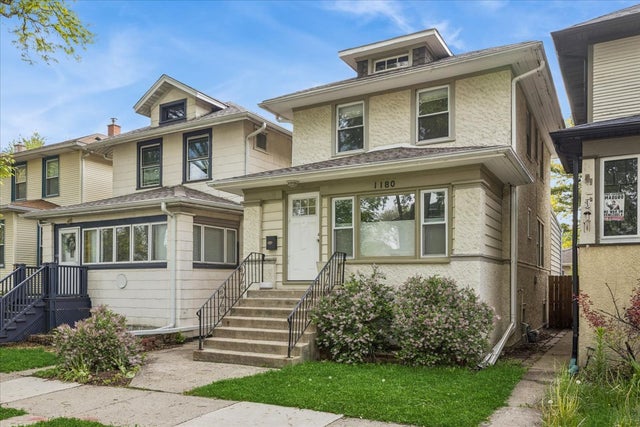

Similar Homes Nearby
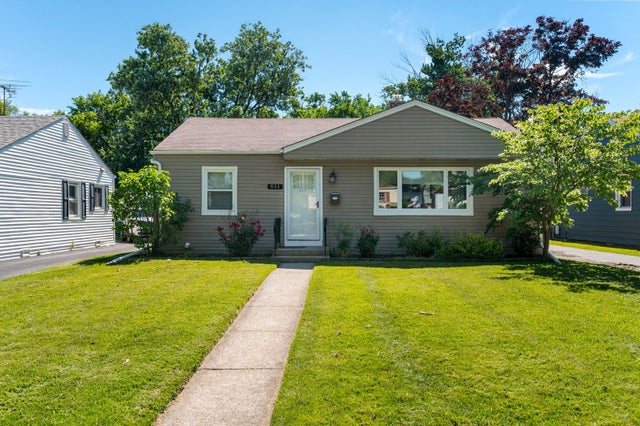

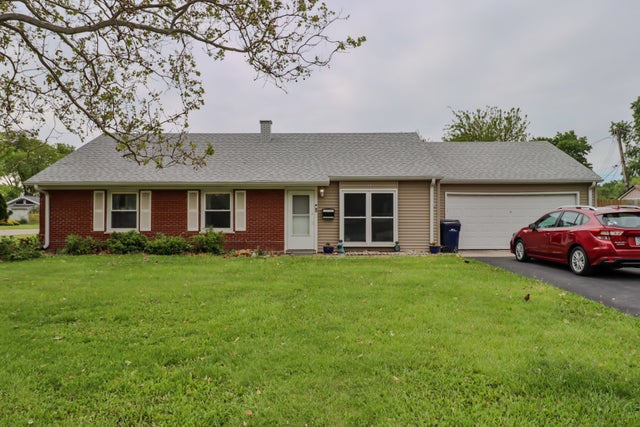
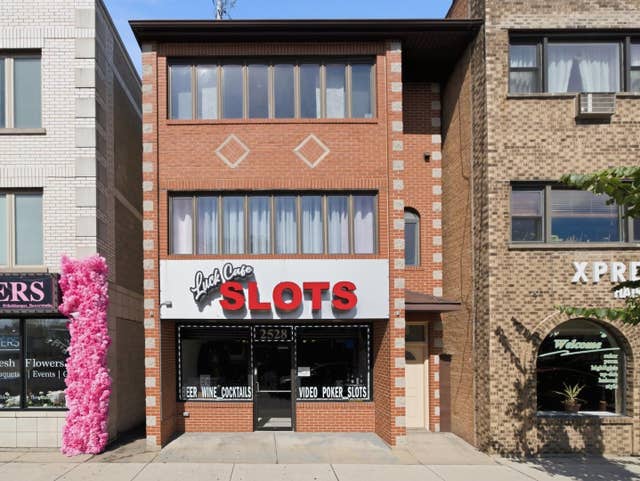


Similar Home Values
Comparable nearby listings and their asking prices.
| Address | Price | Beds | Baths | Sq Ft |
|---|---|---|---|---|
| 831 S Wisconsin Avenue, Villa Park, IL | $337,500 | 2 | 1 | 1,008 |
| 9627 Castello Avenue, Melrose Park, IL | $338,000 | 3 | 1 | — |
| 10147 W 151st Street, Orland Park, IL | $339,000 | 3 | 2 | 1,300 |
| 2528 N Harlem Avenue 3, Elmwood Park, IL | $339,000 | 3 | 2 | 1,505 |
| 406 E Butler Avenue, Grant Park, IL | $339,000 | 3 | 2 | 1,400 |
| 17329 Oconto Avenue, Tinley Park, IL | $339,000 | 3 | 2 | 1,116 |
Moving Cost Estimate
EXIT Agents in Oak Park


Listing Courtesy: Baird & Warner - 7086975900
Last Updated: 2026-07-16