

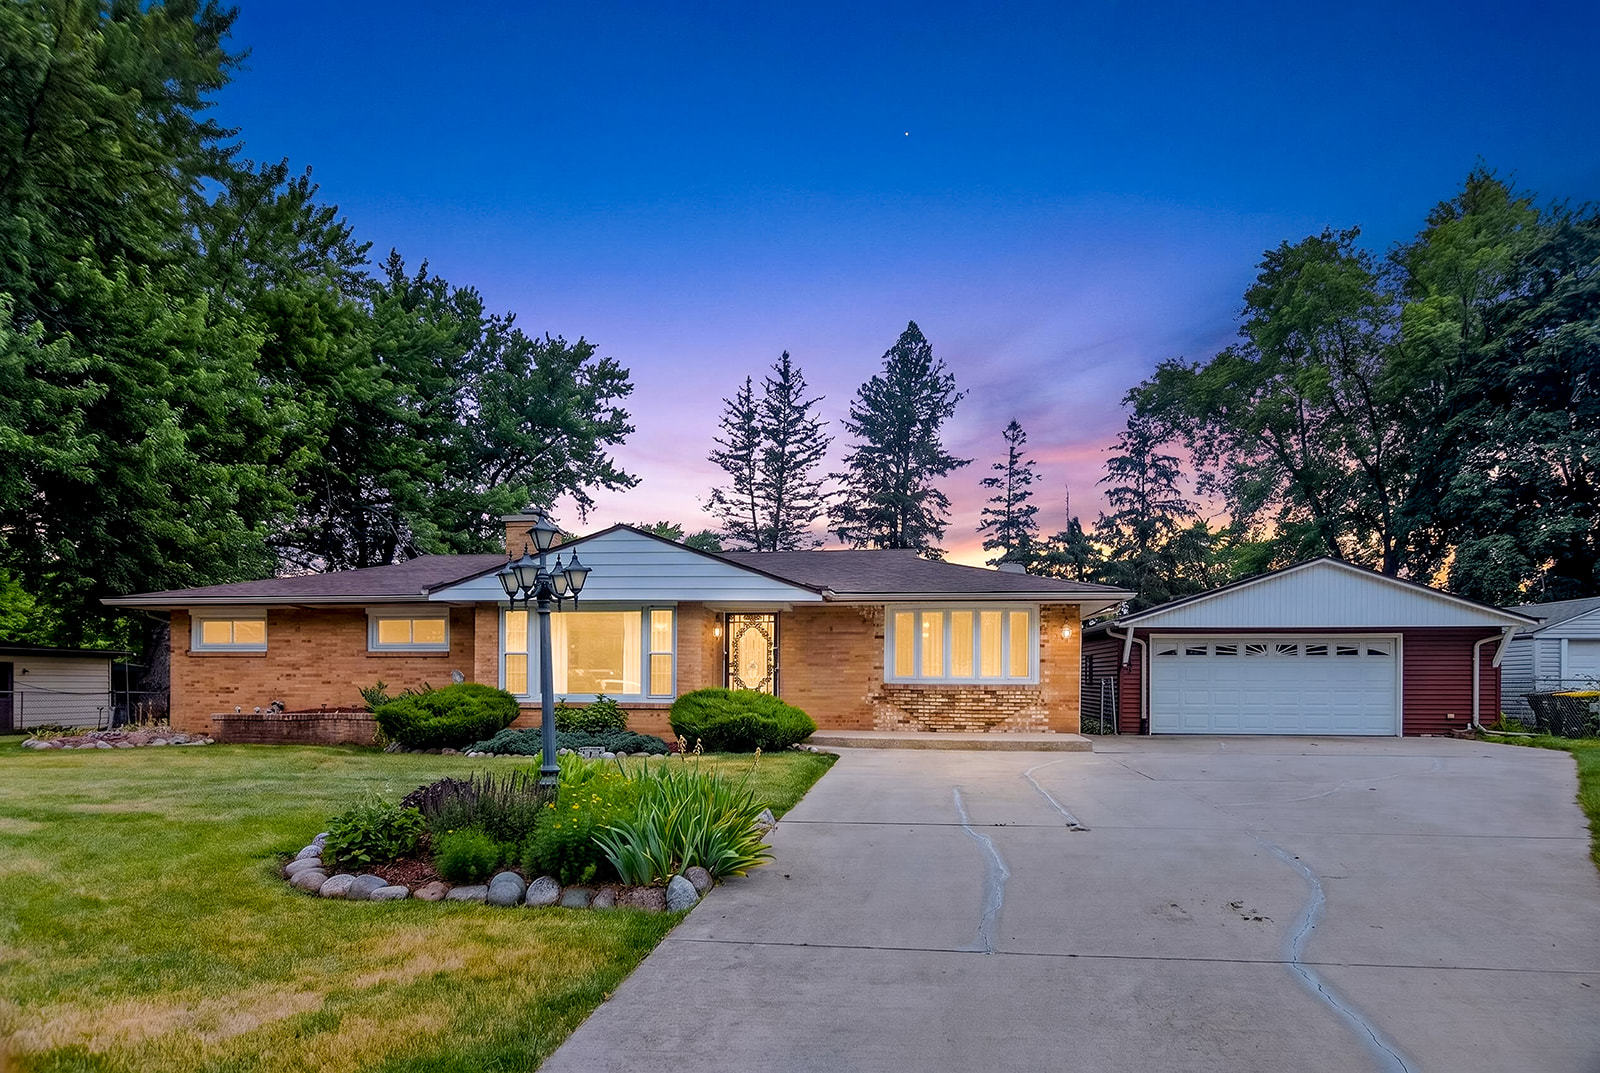
106 Superior Avenue, Machesney Park, IL 61115
Winnebago County
Key Facts
Description
Immaculately kept brick ranch in Machesney Park! This home has only had two owners, and has been well maintained. There is plenty of space to spread out but be cozy with two family living areas, and two fireplaces. Entertaining is easy with this amazing yard, and 3 seasons porch! The kitchen features a large double oven, and views of the fully fenced backyard. All of the big items have been taken care of for you! Newer windows, newer HVAC, newer roof, and gutter guards. Siding on the garage is newer. Hardwoods under the carpet as well. *Professional photos coming soon*
Property Information
Property Type
Residential
Sub-Type
Single Family Residence
Year Built
1959
Living Area
1,565 sq ft
Lot Dimensions
120X150
Garage Spaces
2.5
Parking Spaces
8.5
Ownership
Fee Simple
Days on Market
36
MLS® Listing#
12670189
Property Features
Cooling
Heating
Fireplace
Basement
Parking
Construction
Rooms
- Bedroom 212X10Main
- Bedroom 310X10Main
- Bedroom 4
- Dining Room
- Family Room16X24Main
- Kitchen14X8Main
- Laundry
- Living Room20X20Main
- Master Bedroom12X12Main
Schools
- Elementary:
- Marquette Elementary School
- Middle:
- Harlem Middle School
- High:
- Harlem High School
- District:
- Harlem High School
Financial Details
Annual Taxes
$264
Tax year 2025
Parcel Number
0736226017
Directions
Call the listing agent if directions are needed.
Affordability Calculator
$53,000
Estimated monthly payment
$1,410/mo
Principal $212,000 · Est. interest $295,759 over 30 yrs
Neighborhood Market Statistics
How this home compares to active listings in Machesney Park, IL
- $352,732
- Median Listing Price
- 32
- Median Days on Market
- 1,700
- Median Sq Ft
- $212
- Median Price / Sq Ft
- 1,052
- Active Listings
- This home’s price is 25% below the area median.
- Its price per sq ft is 20% below the area median.
Market statistics compiled from active EXIT Realty® and MLS listings in Machesney Park, IL.
Location

Points of Interest in Machesney Park, IL
Showing the Machesney Park area map.
Nearby Schools
Concordia Lutheran School
School · 0.5 mi away
Marquette Elementary School
Elementary · 0.5 mi away
Donald C Parker Early Educ Center
Elementary · 0.8 mi away
Harlem High School
Secondary · 0.9 mi away
Harlem High School
Secondary · 1.0 mi away
Machesney Elementary School
Elementary · 1.0 mi away
Harlem Community Center
School · 1.1 mi away
Harlem Middle School
Secondary · 1.1 mi away
Windsor Elementary School
Elementary · 1.2 mi away
Maple Elementary School
Elementary · 1.3 mi away
Veritas Christi Hybrid
School · 1.4 mi away
St. Bridget's School
School · 1.4 mi away
Boylan Catholic High School
Secondary · 1.7 mi away
Loves Park Elementary School
Elementary · 1.8 mi away
Boone-Winnebago Regl Office-Edu
School · 1.9 mi away
Olson Park Elementary School
Elementary · 1.9 mi away
Maria Montessori School
Elementary · 2.0 mi away
Thurgood Marshall Middle School
Elementary · 2.0 mi away
Kennedy Middle School
School · 2.0 mi away
Rock Cut Elementary
Elementary · 2.2 mi away
Commute Calculator
Nearby Homes

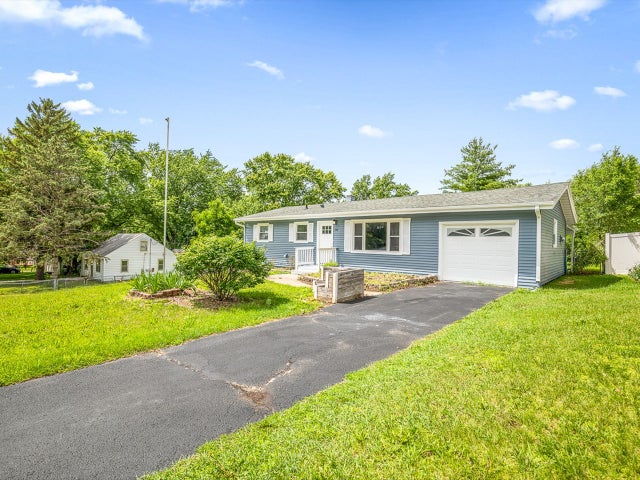
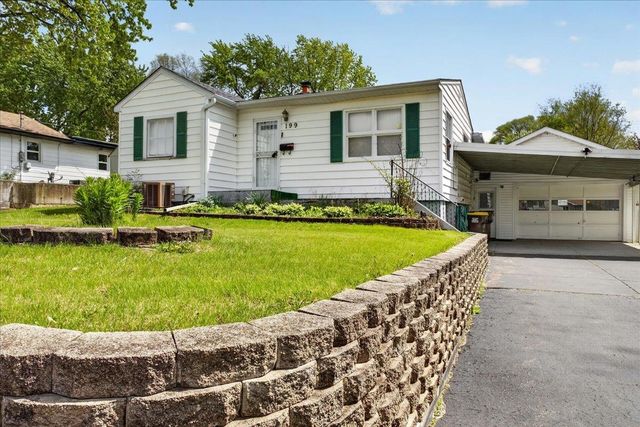

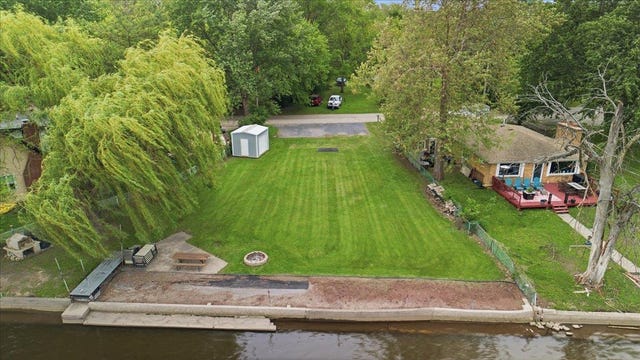
Similar Homes Nearby

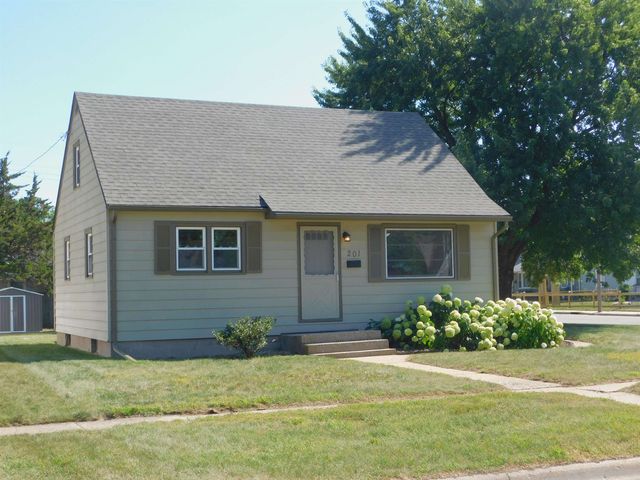
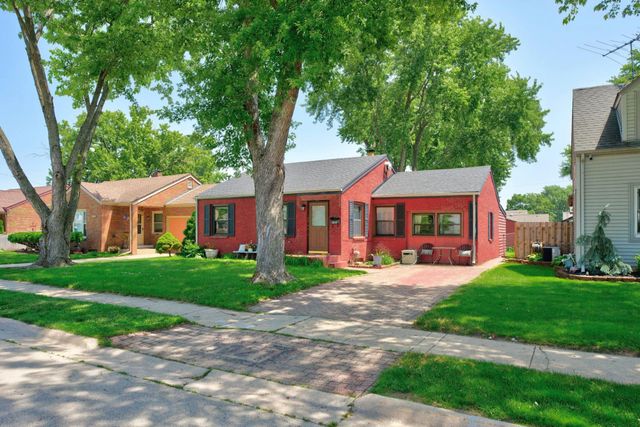


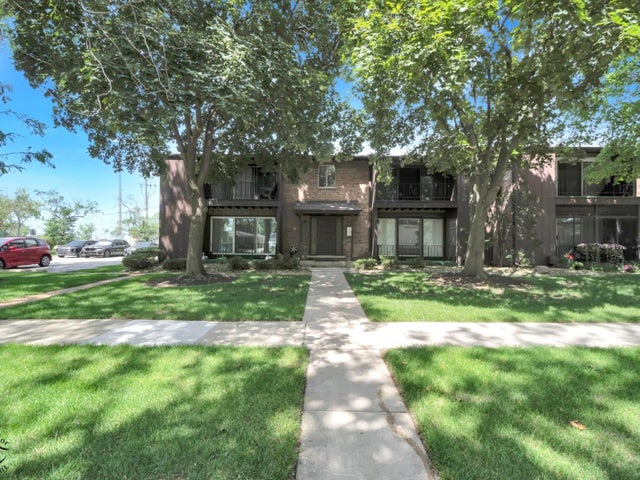
Similar Home Values
Comparable nearby listings and their asking prices.
| Address | Price | Beds | Baths | Sq Ft |
|---|---|---|---|---|
| 15821 ORLAN BROOK Drive 37, Orland Park, IL | $185,900 | 2 | 2 | 1,000 |
| 201 Renrose Avenue, LOVES PARK, IL | $189,900 | 3 | — | 1,010 |
| 5021 Arlington Street, LOVES PARK, IL | $189,900 | 3 | — | 1,940 |
| 302 E Washington Street, Round Lake Park, IL | $189,900 | 3 | 1 | 1,119 |
| 839 Lathrop Avenue 1E, Forest Park, IL | $192,000 | 2 | 1 | 700 |
| 17618 71st Court 1N, Tinley Park, IL | $194,900 | 2 | 2 | 1,000 |
Moving Cost Estimate
EXIT Agents in Machesney Park


Listing Courtesy: Weichert Realtors - Tovar Prop - 8158778500
Last Updated: 2026-06-05