

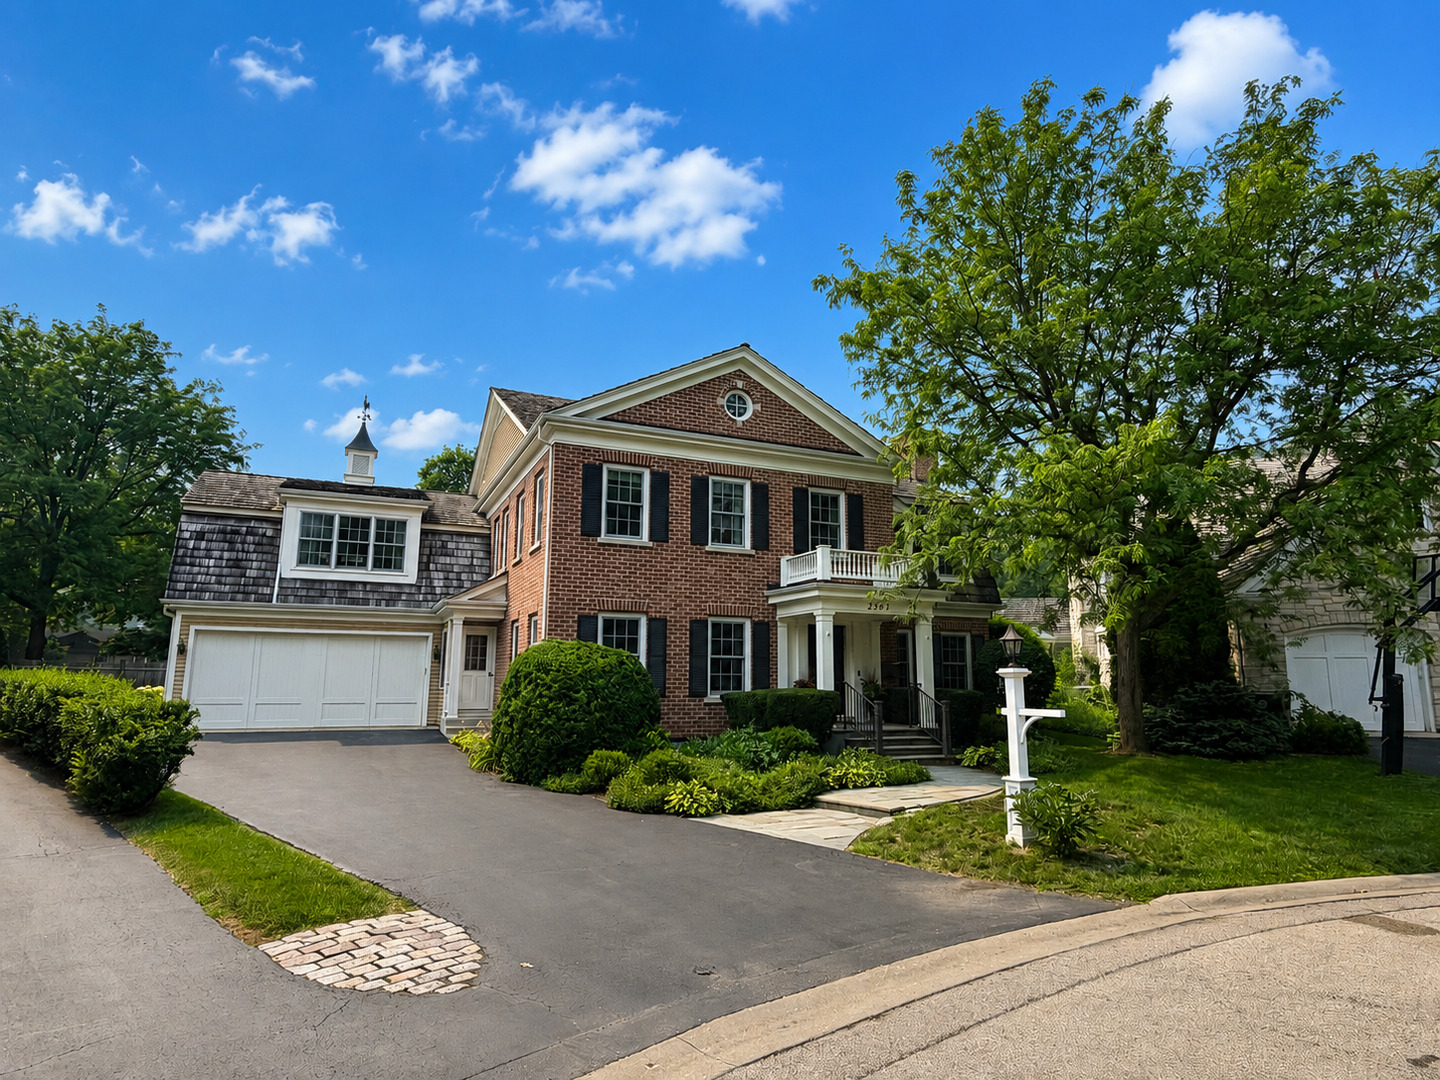
2363 Larkdale Drive, Glenview, IL 60025
Cook County
Key Facts
Description
Beautiful Carolina tumbled brick home tucked at the end of a charming cul-de-sac, just steps from Swenson Park and all that vibrant downtown Glenview has to offer. This exceptional Sullivan built 6-bedroom, 4.1-bath residence features a thoughtfully designed, sprawling floor plan ideal for today's growing family. A welcoming foyer opens to a spacious living room with a gas fireplace and cozy reading nook, setting the tone for the home's timeless charm. Soaring ceilings, exquisite millwork, and abundant natural light are showcased throughout. The expansive family room offers a second gas fireplace, custom built-ins, and seamless flow into the oversized eat-in kitchen, while the elegant formal dining room with a Butler's pantry makes entertaining effortless. Upstairs, you'll find five generously sized bedrooms, three full bathrooms, a convenient second-floor laundry room, and a dedicated home office. The finished lower level provides exceptional additional living space, complete with a large recreation area and a private guest suite with a full bath. Additional highlights include an oversized 2.5-car attached garage, a functional mudroom, and ample storage throughout. Step outside to enjoy the expansive west-facing backyard featuring a spacious patio, separate fire pit area, and plenty of room to relax or play. Located within nationally ranked Districts 34 and 225 schools and offering outstanding walkability to parks, shops, restaurants, Metra, and everything downtown Glenview, this is a rare opportunity to own an exceptional home in one of the village's most desirable locations.
Property Information
Property Type
Residential
Sub-Type
Single Family Residence
Year Built
2006
Living Area
6,200 sq ft
Lot Dimensions
166x149x115x40
Garage Spaces
2.5
Parking Spaces
8.5
Ownership
Fee Simple
Days on Market
2
MLS® Listing#
12708045
Property Features
Cooling
Heating
Fireplace
Basement
Parking
Construction
Community
Sewer
Water Source
Rooms
- 22X15Basement
- 20X25Basement
- Bedroom 213X13Second
- Bedroom 315X15Second
- Bedroom 412X11Second
- Bedroom 520X18Second
- Dining Room15X14Main
- Exercise Room12X12Basement
- Family Room25X20Main
- Kitchen30X18Main
- Laundry10X8Second
- Living Room20X13Main
- Master Bedroom18X15Second
- Office9X12Second
Schools
- Elementary:
- Henking Elementary School
- Middle:
- Springman Middle School
- High:
- Glenbrook South High School
- District:
- Glenbrook South High School
Financial Details
HOA
$1,000 / Annually
Annual Taxes
$28,196
Tax year 2023
Parcel Number
04344131270000
Directions
Glenview Rd to Spruce - South on Spruce, West on Larkdale
Affordability Calculator
$399,000
Estimated monthly payment
$10,618/mo
Principal $1,596,000 · Est. interest $2,226,562 over 30 yrs
Neighborhood Market Statistics
How this home compares to active listings in Glenview, IL
- $716,667
- Median Listing Price
- 28
- Median Days on Market
- 2,305
- Median Sq Ft
- $330
- Median Price / Sq Ft
- 78
- Active Listings
- This home’s price is 178% above the area median.
- Its price per sq ft is 2% below the area median.
Market statistics compiled from active EXIT Realty® and MLS listings in Glenview, IL.
Location

Points of Interest in Glenview, IL
Showing the Glenview area map.
Nearby Schools
Hand in Hand Learning Land
School · 0.3 mi away
Springman Middle School
Secondary · 0.4 mi away
Glenview New Church School
School · 0.5 mi away
Confidence with Etiquette
School · 0.6 mi away
Hoffman Elementary School
Elementary · 0.6 mi away
Glenview Methodist Preschool
School · 0.7 mi away
Henking Elementary School
Elementary · 0.7 mi away
Henking Primary School
Elementary · 0.9 mi away
Our Lady of Perpetual Help
School · 0.9 mi away
Washington Elementary School
Elementary · 1.0 mi away
Melzer School
Elementary · 1.2 mi away
Lyon Elementary School
Elementary · 1.3 mi away
Westbrook Elementary School
Elementary · 1.3 mi away
Glenview School District 34
School · 1.3 mi away
Kensington School
School · 1.4 mi away
Attea Middle School
Secondary · 1.4 mi away
Golf District 67 Pta
School · 1.5 mi away
Golf Middle School
Secondary · 1.5 mi away
Taniel Varoujan Armenian School
School · 1.6 mi away
Nelson School
Elementary · 1.7 mi away
Commute Calculator
Nearby Homes


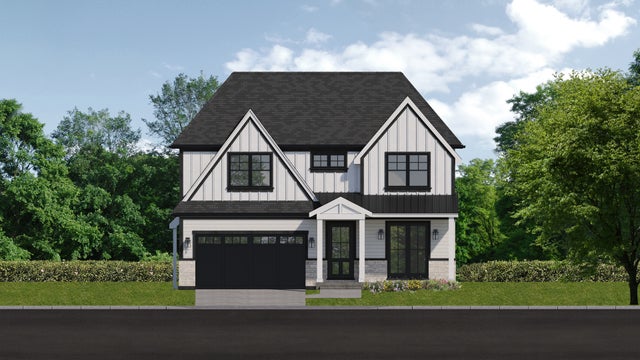

Similar Homes Nearby
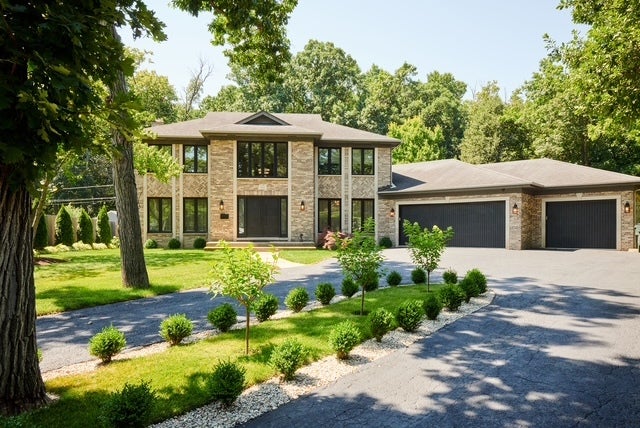
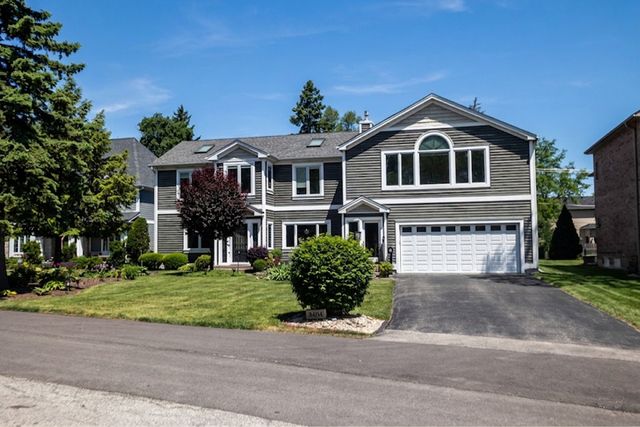
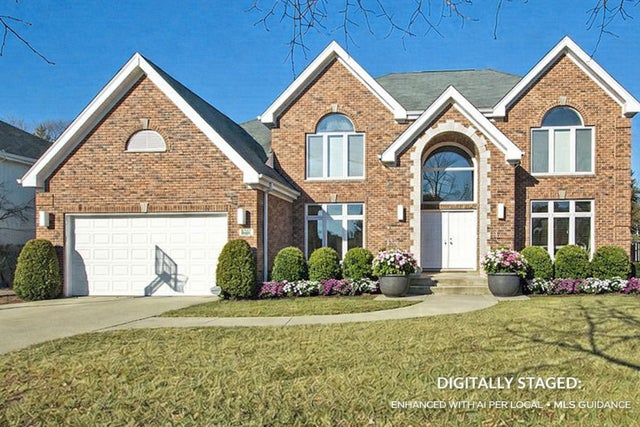


Similar Home Values
Comparable nearby listings and their asking prices.
| Address | Price | Beds | Baths | Sq Ft |
|---|---|---|---|---|
| 1410 Magnolia Street, Glenview, IL | $1,399,900 | 4 | 5 | 3,523 |
| 3404 Meadow Lane, Glenview, IL | $1,495,000 | 6 | 5 | 4,761 |
| 3610 Ari, Glenview, IL | $1,499,999 | 5 | 5 | 3,830 |
| 1635 Sequoia Trail, Glenview, IL | $1,599,000 | 5 | 5 | 4,308 |
| 3212 Lindenwood Lane, Glenview, IL | $1,599,000 | 4 | 4 | 4,200 |
| 4402 Pynsky Road, Glenview, IL | $1,641,900 | 5 | 5 | 5,000 |
Moving Cost Estimate
EXIT Agents in Glenview


Listing Courtesy: @properties Christie's International Real Estate - 8478810200
Last Updated: 2026-07-17