

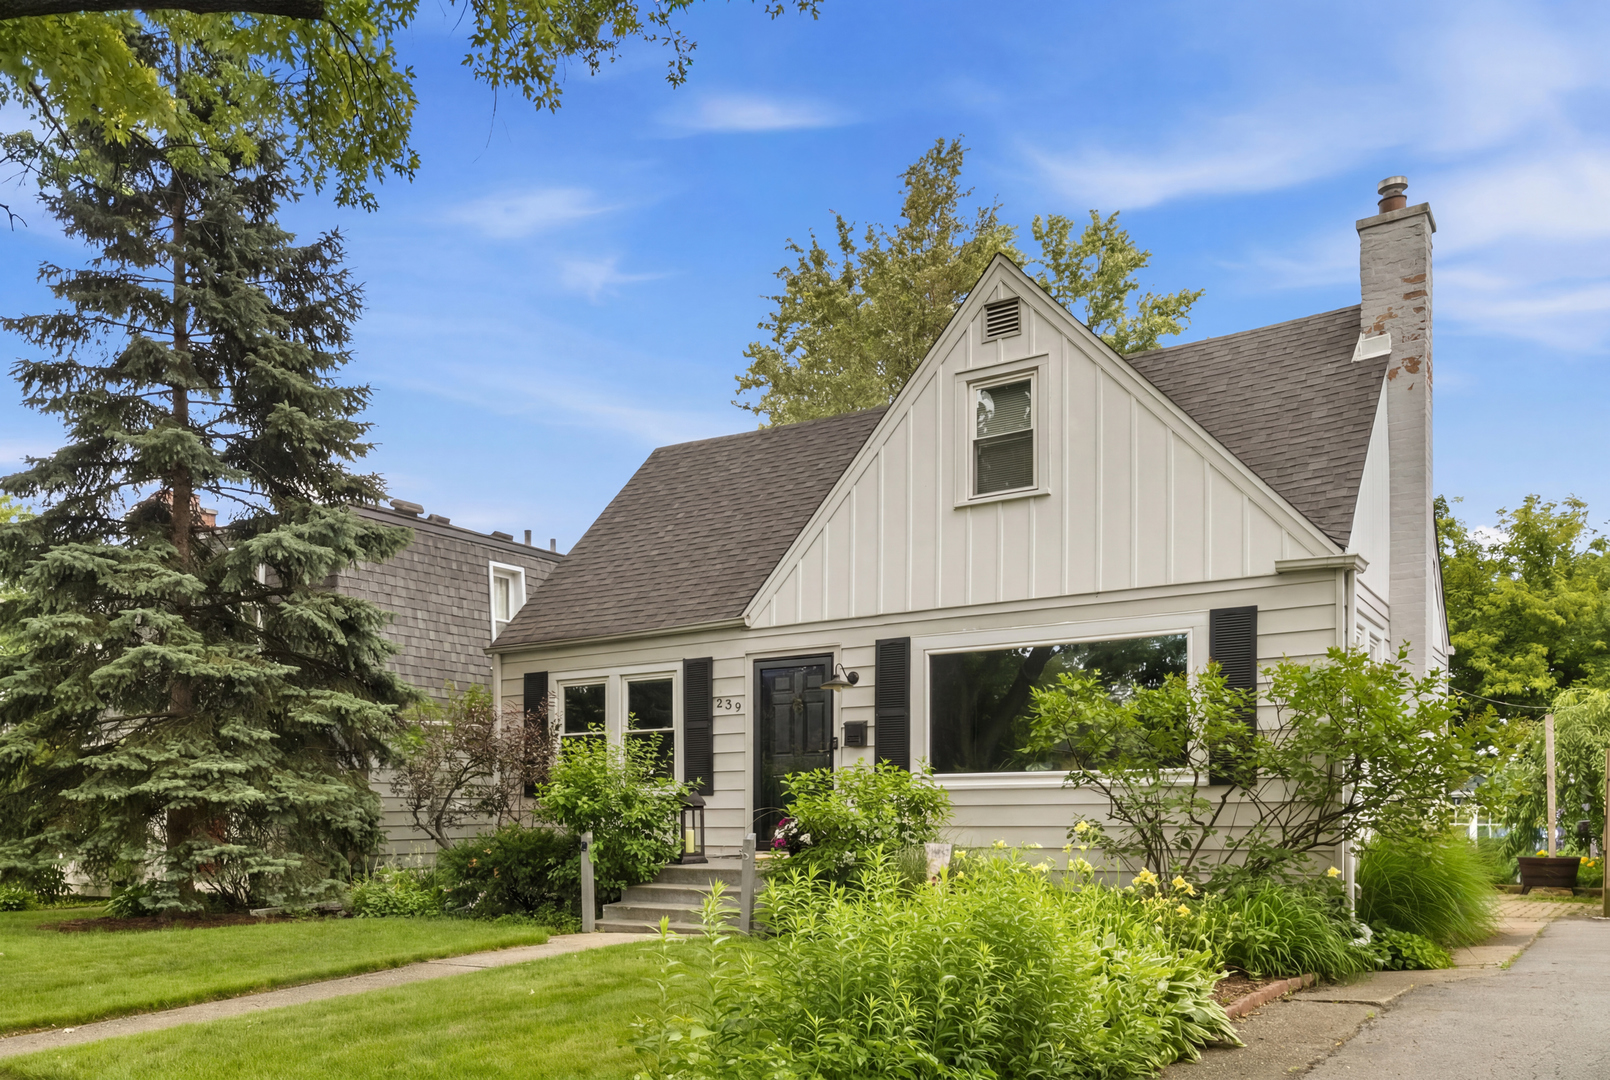
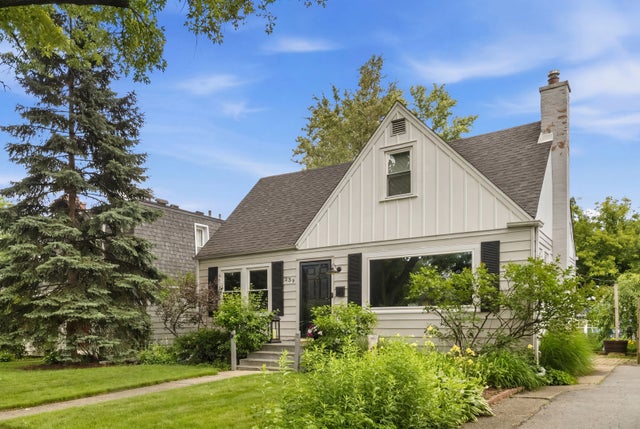
239 Nora Avenue, Glenview, IL 60025
Cook County
Key Facts
Description
WELCOME HOME! Charming and inviting Cape Cod offering a wonderful blend of character, comfort, and functionality. Step inside through the welcoming center entry that separates the spacious living and dining rooms, both featuring beautiful hardwood floors and a modern neutral color palette. The bright kitchen opens seamlessly to a cozy family room with direct access to the amazing backyard, creating an ideal layout for both everyday living and entertaining. A convenient first-floor bedroom and full bathroom provide flexibility for guests, a home office, or multigenerational living. Upstairs, you'll find three bedrooms and a full bathroom, offering comfortable space for family and guests. The finished lower level expands the home's living area with a recreation room perfect for a playroom, media room, workout space, or home office. Step outside to enjoy the private backyard ideal for relaxing, grilling, and hosting gatherings. Conveniently located in one of Glenview's most sought-after neighborhoods, this home is just a short walk to downtown Glenview, top-rated schools, parks, the Golf Metra station, Mariano's, local shops, and restaurants. Enjoy easy access to major roadways, public transportation and everything the vibrant Glenview community has to offer. This is a fantastic opportunity to enjoy a charming home in an unbeatable location!
Property Information
Property Type
Residential
Sub-Type
Single Family Residence
Style
Cape Cod
Year Built
1950
Living Area
1,403 sq ft
Lot Size
0.13 acres
Lot Dimensions
40 X 137
Ownership
Fee Simple
Days on Market
30
MLS® Listing#
12666415
Property Features
Appliances
Cooling
Heating
Flooring
Basement
Patio
Construction
Foundation
Roof
Community
Sewer
Water Source
Rooms
- 20X17Basement
- Bedroom 216X10Second
- Bedroom 315X10Second
- Bedroom 411X11Main
- Dining Room12X11Main
- Family Room12X11Main
- Kitchen11X11Main
- Laundry20X7Basement
- Living Room16X12Main
- Master Bedroom13X12Second
Schools
- Elementary:
- Henking Elementary School
- Middle:
- Springman Middle School
- High:
- Glenbrook South High School
- District:
- Glenbrook South High School
Financial Details
Annual Taxes
$7,717
Tax year 2023
Parcel Number
10073080030000
Directions
Harlem to Colfax, East to Nora, South to Home
Affordability Calculator
$115,000
Estimated monthly payment
$3,060/mo
Principal $460,000 · Est. interest $641,741 over 30 yrs
Neighborhood Market Statistics
How this home compares to active listings in Glenview, IL
- $707,692
- Median Listing Price
- 27
- Median Days on Market
- 2,253
- Median Sq Ft
- $334
- Median Price / Sq Ft
- 78
- Active Listings
- This home’s price is 19% below the area median.
- Its price per sq ft is 23% above the area median.
Market statistics compiled from active EXIT Realty® and MLS listings in Glenview, IL.
Location
- 239 Nora Avenue, Glenview, IL 60025
Points of Interest in Glenview, IL
Showing the Glenview area map.
Nearby Schools
Hoffman Elementary School
Elementary · 0.3 mi away
Glenview Methodist Preschool
School · 0.6 mi away
Golf District 67 Pta
School · 0.6 mi away
Golf Middle School
Secondary · 0.6 mi away
Hand in Hand Learning Land
School · 0.7 mi away
Melzer School
Elementary · 0.8 mi away
Our Lady of Perpetual Help
School · 1.0 mi away
Hynes Elementary School
Elementary · 1.0 mi away
Springman Middle School
Secondary · 1.1 mi away
Washington Elementary School
Elementary · 1.1 mi away
Lyon Elementary School
Elementary · 1.4 mi away
Glenview New Church School
School · 1.4 mi away
Nelson School
Elementary · 1.4 mi away
Confidence with Etiquette
School · 1.4 mi away
Henking Elementary School
Elementary · 1.5 mi away
Park View School
Elementary · 1.5 mi away
Notre Dame College Prep
Secondary School · 1.7 mi away
Henking Primary School
Elementary · 1.7 mi away
Jerusalem Lutheran School
Elementary · 1.9 mi away
Northridge Preparatory School
Secondary · 1.9 mi away
Commute Calculator
Nearby Homes


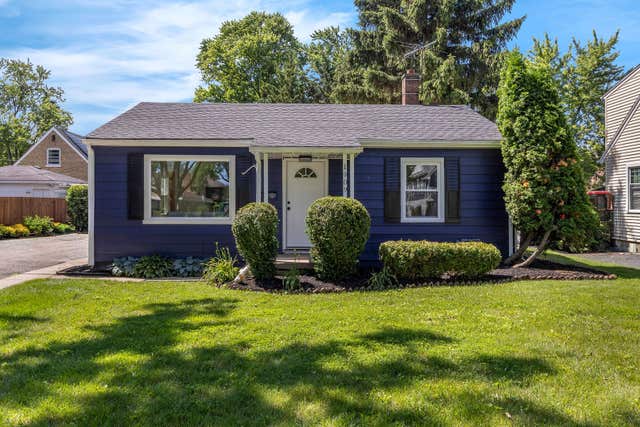


Similar Homes Nearby
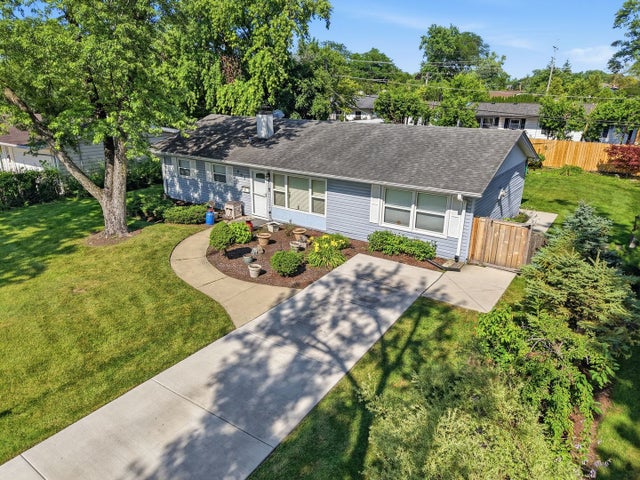
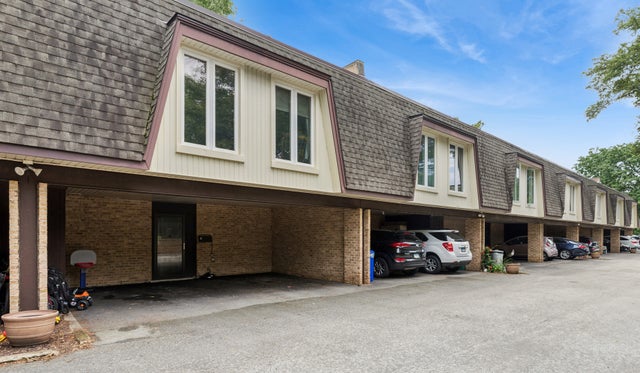
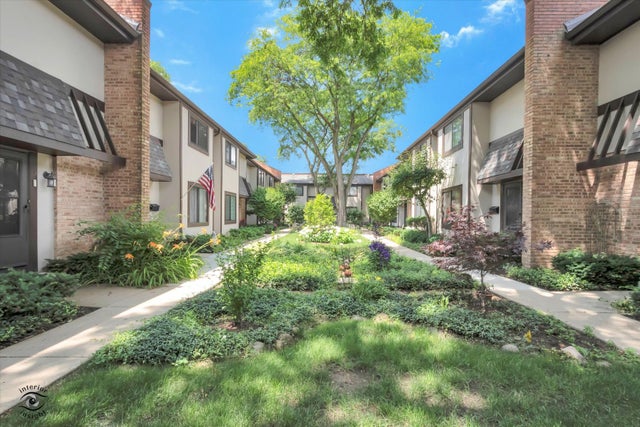


Similar Home Values
Comparable nearby listings and their asking prices.
| Address | Price | Beds | Baths | Sq Ft |
|---|---|---|---|---|
| 403 Hazelwood Lane, Glenview, IL | $409,900 | 3 | 1 | 1,214 |
| 1835 Tanglewood Drive G, Glenview, IL | $475,000 | 3 | 3 | 1,870 |
| 1734 Henley Street 4, Glenview, IL | $479,900 | 4 | 3 | 2,400 |
| 124 Harlem Avenue, Glenview, IL | $485,000 | 3 | 2 | 1,288 |
| 2531 William Avenue, Glenview, IL | $489,000 | 3 | 2 | 2,220 |
| 2226 Central Road, Glenview, IL | $500,000 | 3 | 1 | 1,222 |
Moving Cost Estimate
EXIT Agents in Glenview


Listing Courtesy: @properties Christie's International Real Estate - 8478320002
Last Updated: 2026-06-18