

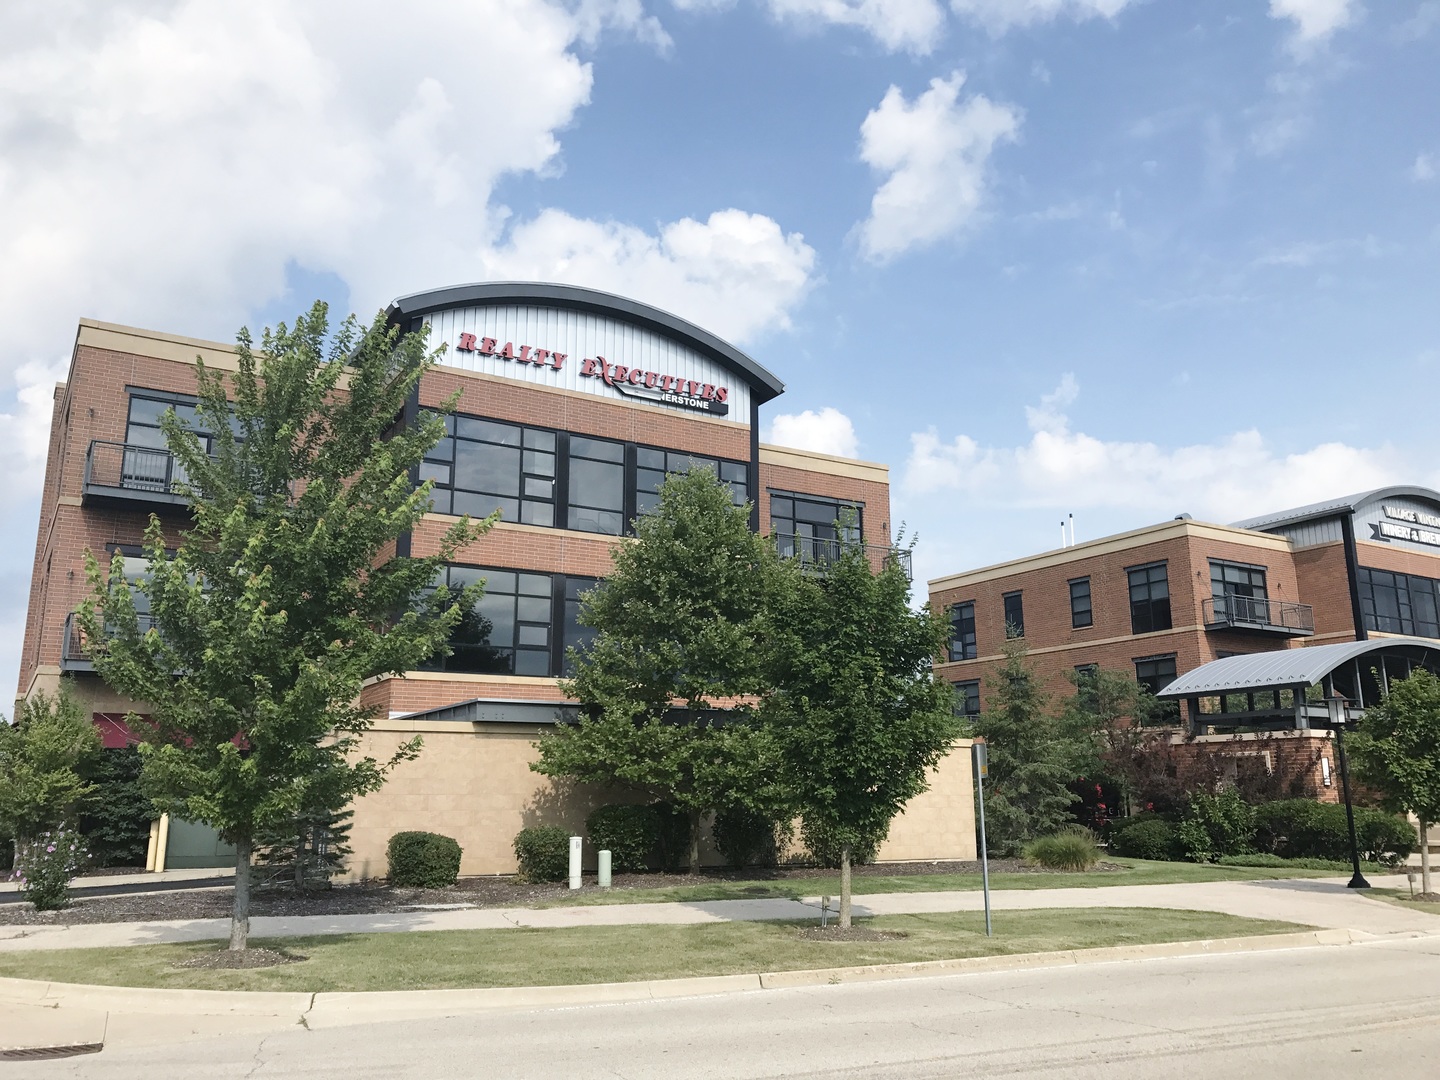
2390 Esplanade Drive 206, Algonquin, IL 60102
Kane County
Key Facts
Description
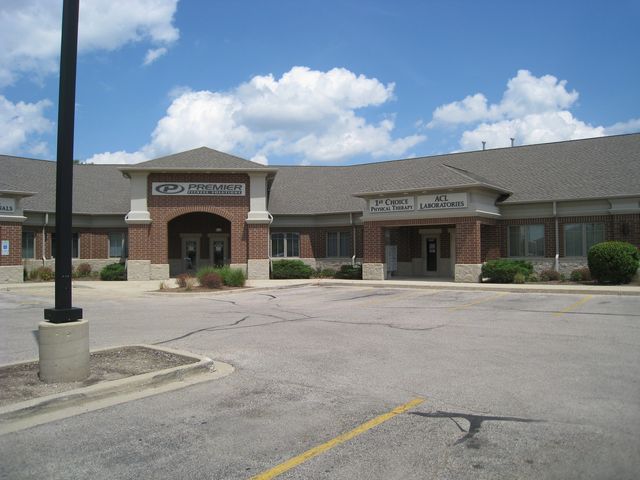
Professional office space available 7/1/2026 in an upscale, well-maintained building within the desirable Esplanade mixed-use development. This 270 SF private office is located on the 2nd floor of an elevator building, providing convenient access for clients and staff. Unit is unfurnished and includes marquee signage for business visibility. Shared amenities include high-speed WiFi, VOIP communications package, common kitchen, and access to a shared copy/fax machine with scan-to-email capabilities. Two conference rooms are available for use at an additional fee. Monthly rent is a flat gross lease with no additional CAM or utility expenses. Prime location just off Randall Road, minutes from I-90, and directly south of Algonquin Commons with numerous nearby dining and retail options. Beautifully landscaped property with outdoor seating and event lawn enhances the professional setting.
Property Information
Property Type
Commercial Lease
Sub-Type
Office
Year Built
2007
Stories
3
Zoning
OFFIC
Days on Market
18
MLS® Listing#
12666147
Property Features
Cooling
Flooring
Construction
Foundation
Roof
Utilities
Directions
Randall Road South of County Line Rd, to Common Parkway to Esplanade Left to Southern Building
Affordability Calculator
$60,000
Estimated monthly payment
$1,597/mo
Principal $240,000 · Est. interest $334,821 over 30 yrs
Neighborhood Market Statistics
How this home compares to active listings in Algonquin, IL
- $512,500
- Median Listing Price
- 31
- Median Days on Market
- 2,517
- Median Sq Ft
- $212
- Median Price / Sq Ft
- 53
- Active Listings
Market statistics compiled from active EXIT Realty® and MLS listings in Algonquin, IL.
Location

Getting Around
Points of Interest in Algonquin, IL
Showing the Algonquin area map.
Nearby Schools
Primrose Schools
Elementary · 0.7 mi away
Westfield Community School
Elementary · 0.9 mi away
Community Unit School District 300
School · 1.1 mi away
Jacobs High School
Secondary · 1.5 mi away
Liberty Elementary School
Elementary · 1.6 mi away
Mackeben Elementary School
Elementary · 2.1 mi away
Neubert Elementary School
Elementary · 2.2 mi away
Conley Elementary School
Elementary · 2.3 mi away
Heineman Middle School
Secondary · 2.3 mi away
Lincoln Prairie Elementary School
Elementary · 2.3 mi away
Gilberts Elementary School
Elementary · 2.4 mi away
Huntley Community School District 158
School · 2.6 mi away
St John's Lutheran School
School · 2.6 mi away
Dundee Middle School
Secondary · 2.8 mi away
Lake in the Hills Elementary School
Elementary · 2.9 mi away
St Margaret Mary Church
School · 2.9 mi away
Algonquin Middle School
Secondary · 3.0 mi away
Eastview Elementary School
Elementary · 3.0 mi away
Indian Prairie Elementary School
Elementary · 3.3 mi away
Algonquin Lakes Elementary School
Elementary · 3.4 mi away
Commute Calculator
Nearby Homes


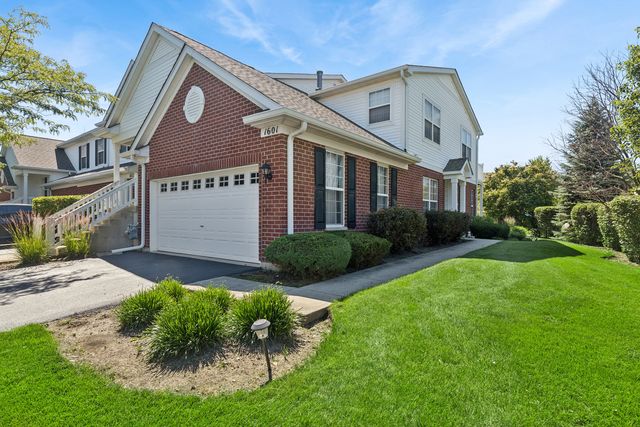
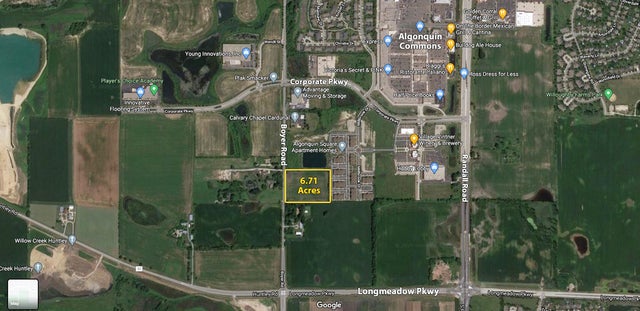
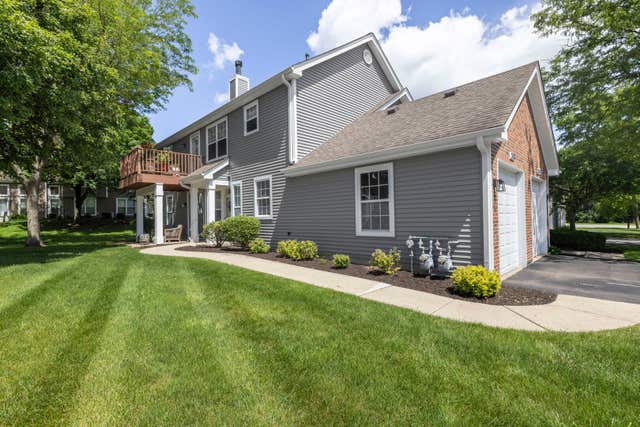
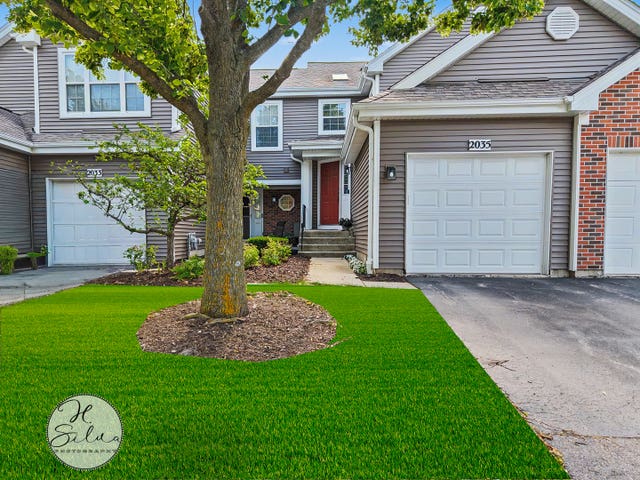
Similar Homes Nearby
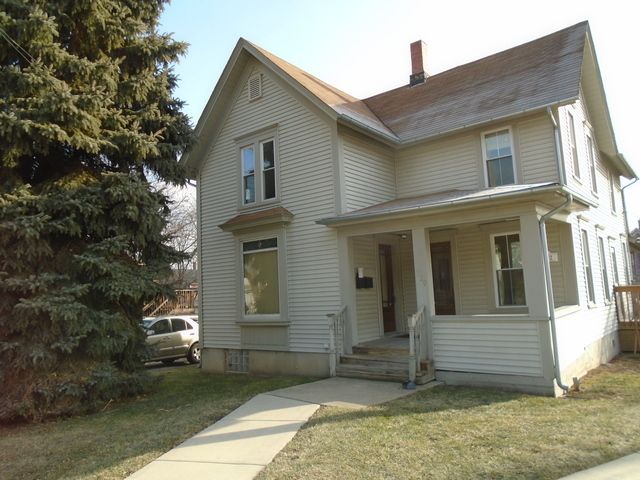
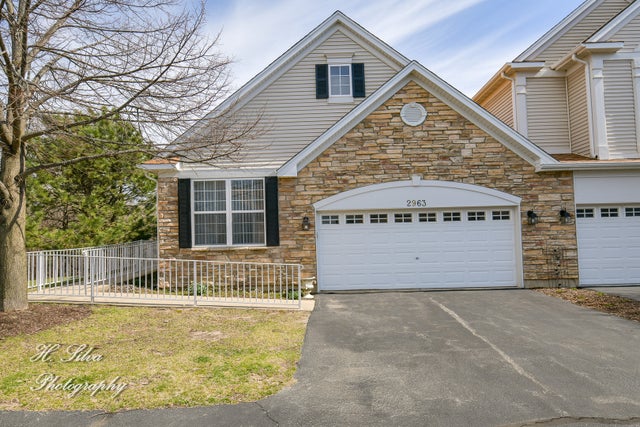
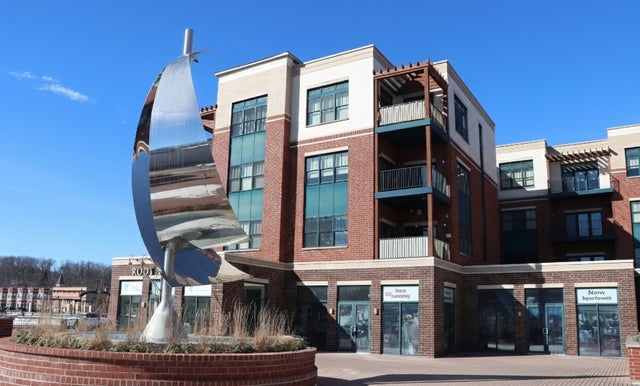

Similar Home Values
Comparable nearby listings and their asking prices.
| Address | Price | Beds | Baths | Sq Ft |
|---|---|---|---|---|
| 329 Jefferson Street 2, Algonquin, IL | $850/mo | — | — | — |
| 2963 Talaga Drive 0, Algonquin, IL | $2,475/mo | 2 | 2 | 1,244 |
| 1 Main Street N, Algonquin, IL | $18/mo | — | — | — |
| 2615 Christie Drive, Algonquin, IL | $2,400/mo | 2 | 2 | 1,879 |
| 1449 Merchant Drive, Algonquin, IL | $15/mo | — | — | — |
| 1474 Merchant Drive, Algonquin, IL | $15/mo | — | — | — |
Moving Cost Estimate
EXIT Agents in Algonquin


Listing Courtesy: Realty Executives Cornerstone - 8157889000
Last Updated: 2026-06-09