

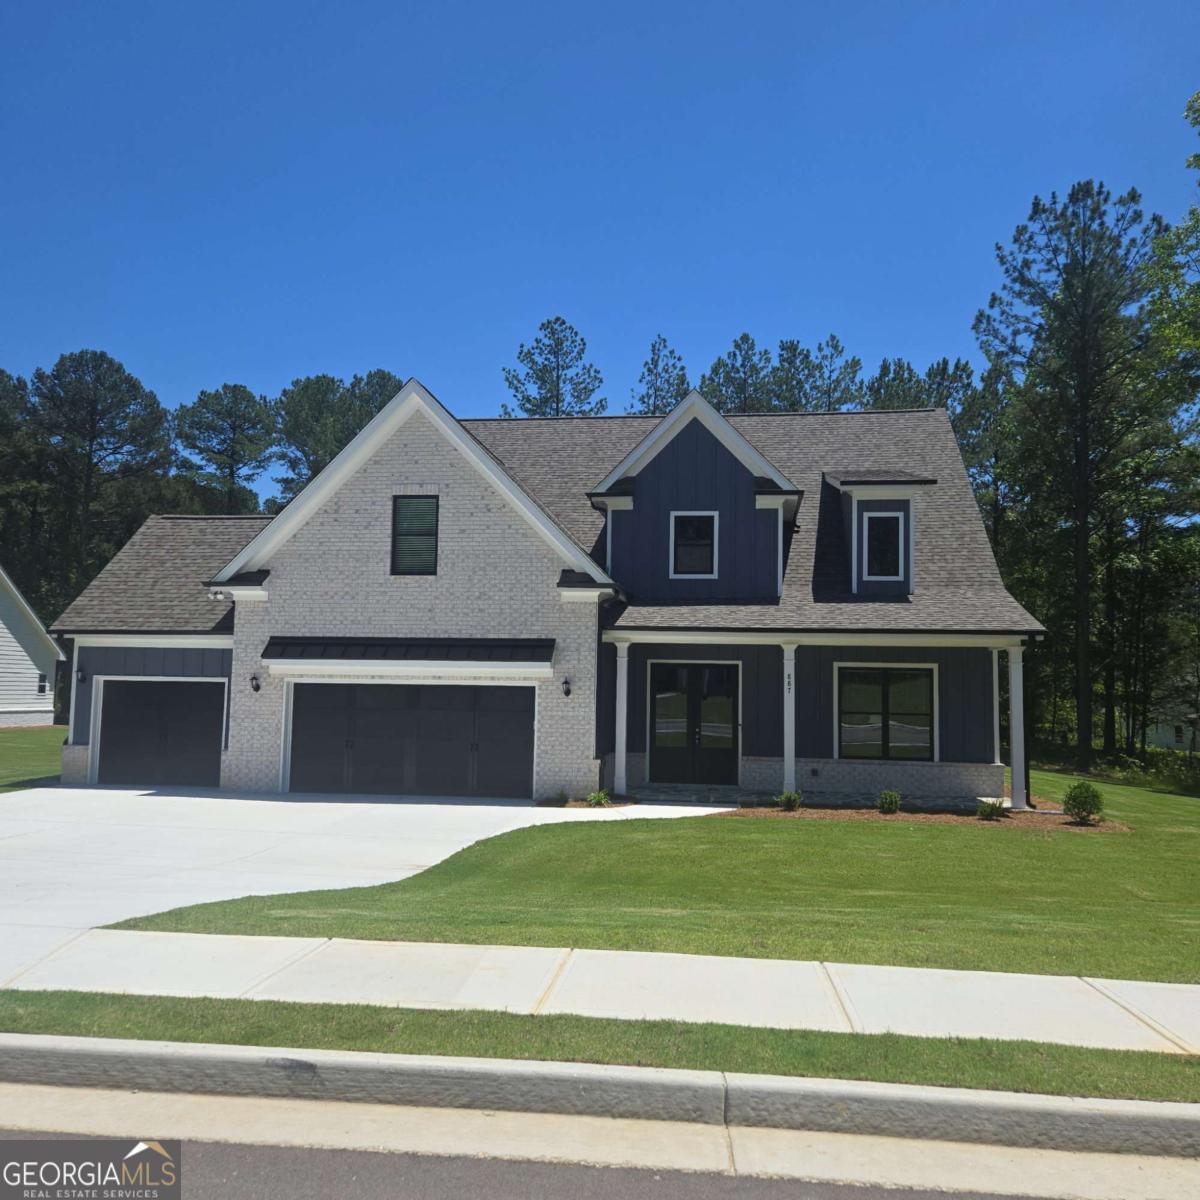
887 Bessie CT, Loganville, GA 30052
Estates at Still Meadows · Gwinnett County
Key Facts
Description
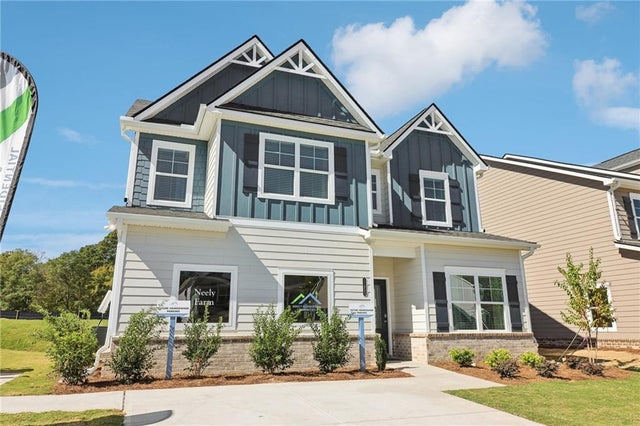
Experience the perfect blend of luxury, comfort, and thoughtful design in the Dempsey plan at the beautiful Estates at Still Meadows located in Loganville. This exceptional new construction home offers an ideal layout with a spacious primary suite on the main level, generous living spaces, and versatile upstairs accommodations designed to fit today's lifestyle. A stunning two-story foyer welcomes you into the home, creating an impressive first impression. At the heart of the home, the bright and open kitchen is designed for both entertaining and daily life, featuring beautiful white cabinetry, a large center island, abundant workspace, and seamless flow into the inviting family room with a cozy fireplace. A separate formal dining room offers the perfect setting for holiday gatherings and special occasions. The main level features a private primary retreat complete with two walk-in closets and a spa-inspired bath showcasing a large double walk-in shower with a built-in bench, dual shower heads including an overhead rain shower, and a double vanity. Practical features abound, including a spacious laundry room with built-in cabinetry, a mudroom with custom cubbies and hooks for organization, and ample storage throughout. Upstairs, you'll find two additional bedrooms, two full baths, a versatile bonus room with a closet, and a dedicated media room-ideal for movie nights, a playroom, home office, fitness space, or guest accommodations. Step outside to enjoy the covered rear porch complete with a ceiling fan, creating the perfect outdoor retreat for relaxing or entertaining year-round. Located in the brand new Estates at Still Meadows, the Dempsey offers exceptional craftsmanship, modern finishes, and the space your family needs to live, work, and entertain in style. This remarkable home is the perfect combination of elegance, functionality, and Southern charm.
Property Information
Property Type
Residential
Sub-Type
Single Family Residence
Structure Type
House
Year Built
2026
Living Area
3,275 sq ft
Lot Size
0.93 acres
Garage Spaces
3
Parking Spaces
3
Days on Market
39
MLS® Listing#
10778818
Property Features
Interior
Appliances
Cooling
Heating
Flooring
Fireplace
Basement
Parking
Laundry
Patio
Lot Features
Construction
Foundation
Roof
Security
Community
Utilities
Sewer
Water Source
Rooms
- Dining Room
- Kitchen
Schools
- Elementary:
- Cooper
- Middle:
- Mcconnell
- High:
- Archer
Financial Details
HOA
$750 / Annually
Parcel Number
R5197 001
Directions
Type in 2880 Ozora Church Road, Loganville, GA into your GPS and that will take you directly to the new community of Estates at Still Meadows
Affordability Calculator
$126,580
Estimated monthly payment
$3,369/mo
Principal $506,320 · Est. interest $706,361 over 30 yrs
Neighborhood Market Statistics
How this home compares to active listings in Loganville, GA
- $452,425
- Median Listing Price
- 56
- Median Days on Market
- 2,592
- Median Sq Ft
- $175
- Median Price / Sq Ft
- 863
- Active Listings
- This home’s price is 40% above the area median.
- Its price per sq ft is 11% above the area median.
Market statistics compiled from active EXIT Realty® and MLS listings in Loganville, GA.
Location

Points of Interest in Loganville, GA
Showing the Loganville area map.
Nearby Schools
W. J. Cooper Elementary School
Elementary · 0.5 mi away
McConnell Middle School
Secondary · 0.7 mi away
Grayson High School
Secondary · 1.7 mi away
Archer High School
Secondary · 2.0 mi away
Kids Harbour of Bay Creek
School · 2.2 mi away
Lovin Elementary School
Elementary · 2.6 mi away
Baptist Institute of America and Seminary
School · 2.9 mi away
Lux Royale Productions
School · 2.9 mi away
Grayson Elementary School
Elementary · 3.0 mi away
Loganville Elementary School
Elementary · 3.2 mi away
Loganville Elementary School
Elementary · 3.2 mi away
Bay Creek Middle School
Secondary · 3.3 mi away
Loganville Middle School
Secondary · 3.3 mi away
Trip Elementary School
Elementary · 3.4 mi away
Starling Elementary School
Elementary · 3.6 mi away
Couch Middle School
Secondary · 3.6 mi away
Trinity Christian Academy
School · 3.7 mi away
Trinity Prep School
School · 3.7 mi away
Bay Creek Elementary School
Elementary · 3.7 mi away
Loganville High School Football Stadium
Secondary · 3.8 mi away
Commute Calculator
Nearby Homes


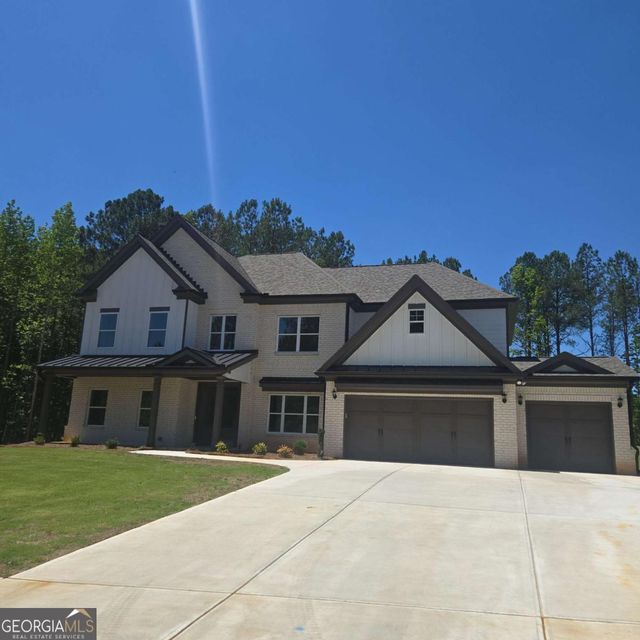

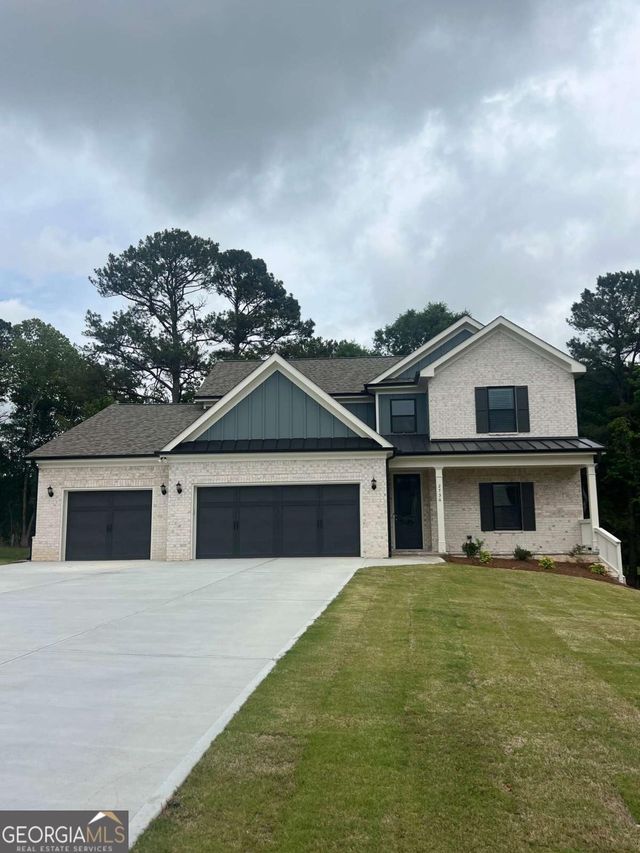
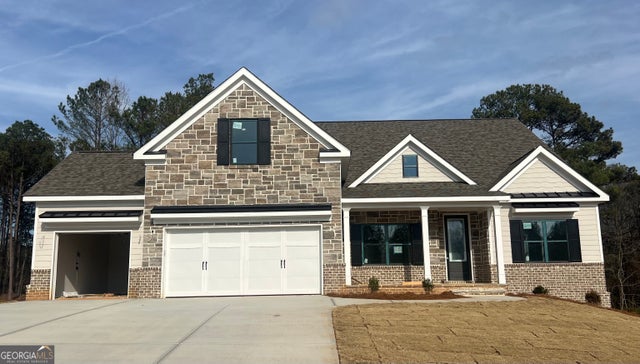
Similar Homes Nearby

Similar Home Values
Comparable nearby listings and their asking prices.
| Address | Price | Beds | Baths | Sq Ft |
|---|---|---|---|---|
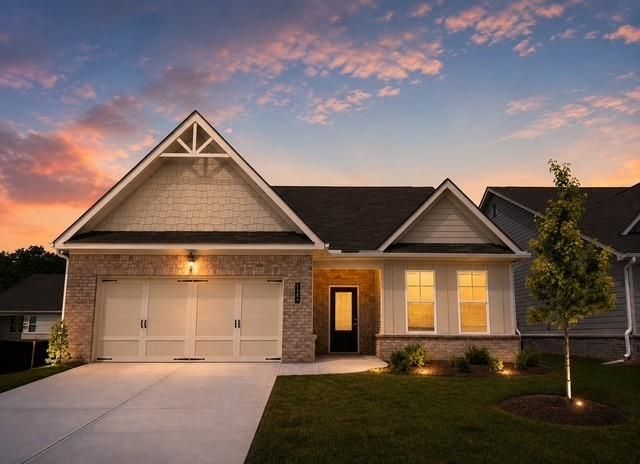
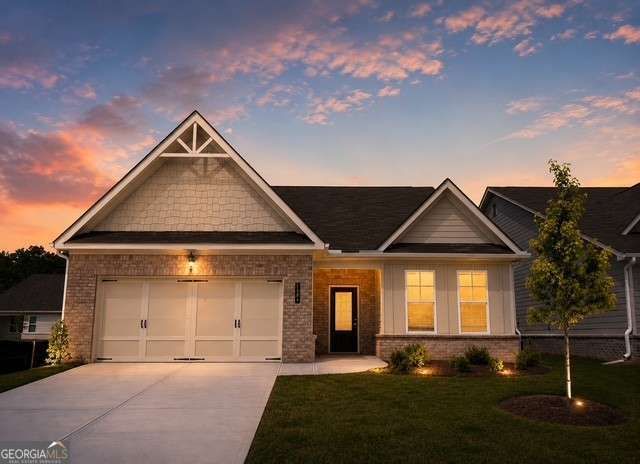
| 2489 Anhinga Drive, Loganville, GA | $443,786 | 3 | 2 | 2,087 |
| 2489 Anhinga DR, Loganville, GA | $443,786 | 3 | — | 2,087 |
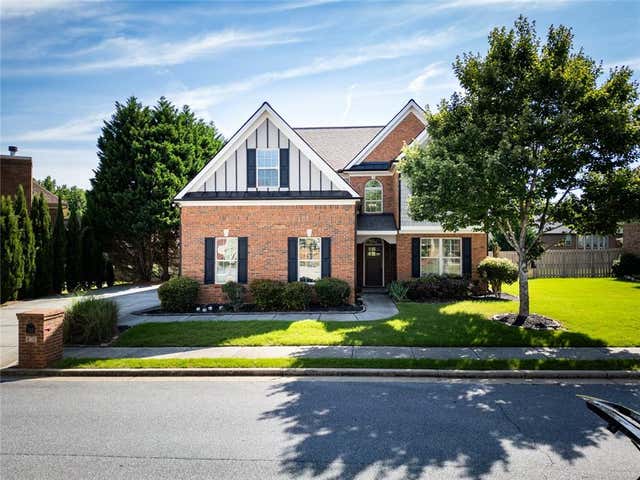
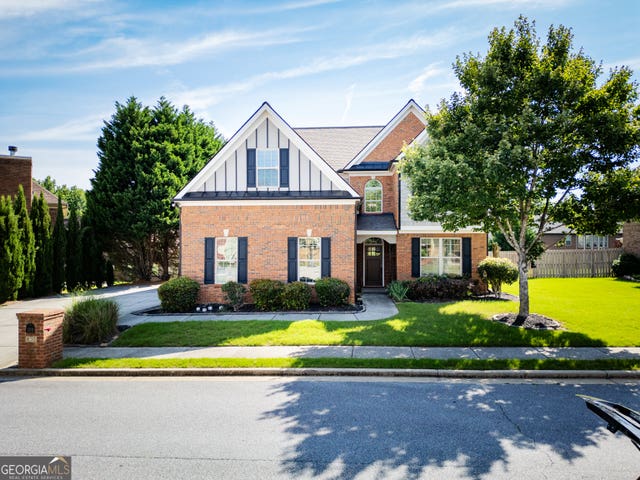
| 407 Arbor Lane, Loganville, GA | $444,000 | 5 | 4 | 3,067 |
| 407 Arbor LN, Loganville, GA | $444,000 | 5 | — | 3,067 |
| 3716 Heron Creek CT, Loganville, GA | $444,900 | 5 | — | — |
| 3716 Heron Creek Court, Loganville, GA | $444,900 | 5 | 4 | 2,428 |
Moving Cost Estimate
EXIT Agents in Loganville


Listing Courtesy: Millard Bowen Realty Group - 7702714414