

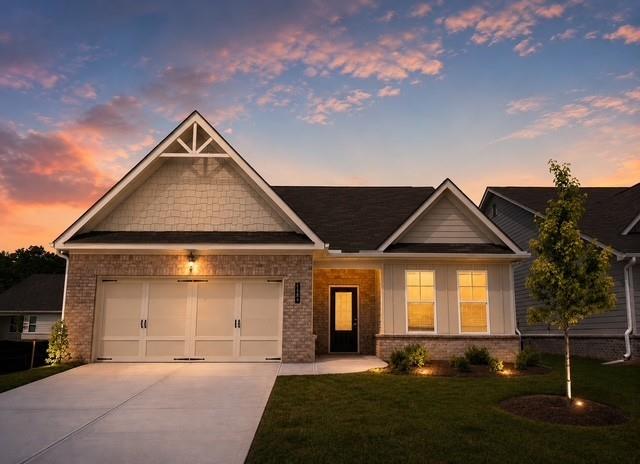
2489 Anhinga Drive, Loganville, GA 30052
Cooper's Walk · Gwinnett County
Key Facts
Description
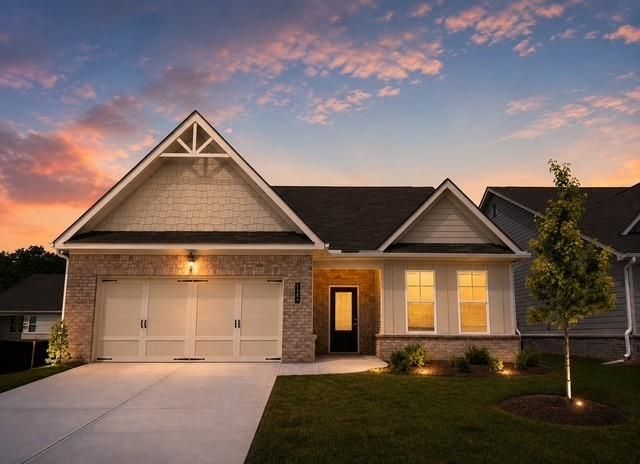
The Walker plan by McKinley Homes. The Walker plan is our largest ranch home, offering 2,087 square feet of beautifully designed open-concept living. This spacious single-level home features 3 bedrooms and 2 baths, with the primary suite privately located at the rear of the home for added peace and quiet. The oversized primary suite includes a large walk-in closet and a luxurious bath with a frameless zero-entry shower for easy elegant living. The open kitchen, dining, and living areas are perfect for entertaining and everyday comfort, while the large covered porch overlooks a private lot, creating the perfect outdoor retreat. With its thoughtful layout, spacious design, and private setting, the Walker plan offers the ideal combination of comfort, style, and easy ranch living. COOPER'S WALK is a 55+ Community designed for low maintenance living. The HOA covers the lawn care, Cabana, and Swimming Pool. Conveniently located at the border of Grayson and Loganville, with senior tax benefits as early as 62.
Property Information
Property Type
Residential
Sub-Type
Single Family Residence
Style
Craftsman
Year Built
2026
Living Area
2,087 sq ft
Lot Dimensions
6500
Garage Spaces
2
Parking Spaces
2
Ownership
Fee Simple
Days on Market
7
MLS® Listing#
7799377
Property Features
Interior
Exterior
Appliances
Cooling
Heating
Flooring
Fireplace
Basement
Pool
Parking
Laundry
Patio
Fencing
Lot Features
Construction
Foundation
Roof
Windows
Security
Other Structures
Community
Utilities
Sewer
Water Source
Schools
- Elementary:
- Trip
- Middle:
- Bay Creek
- High:
- Grayson
Financial Details
HOA
$140 / Monthly
Annual Taxes
$1
Tax year 2025
Parcel Number
R5133 264
Directions
From 85N to Ga 316 East. Travel 1.6 miles to Sugarloaf Parkway/Exit Right. Travel approx 5 miles, take Right on Ga 20/Grayson Hwy. Travel 5 miles, take Right on Cooper Road, Travel 1 mile on Cooper, the Community is on the left. GPS: 600 Cooper Road, Loganville, 30052
Affordability Calculator
$88,757
Estimated monthly payment
$2,362/mo
Principal $355,029 · Est. interest $495,297 over 30 yrs
Neighborhood Market Statistics
How this home compares to active listings in Loganville, GA
- $450,701
- Median Listing Price
- 56
- Median Days on Market
- 2,595
- Median Sq Ft
- $174
- Median Price / Sq Ft
- 863
- Active Listings
- This home’s price is 2% below the area median.
- Its price per sq ft is 22% above the area median.
Market statistics compiled from active EXIT Realty® and MLS listings in Loganville, GA.
Location

Points of Interest in Loganville, GA
Showing the Loganville area map.
Nearby Schools
Bay Creek Middle School
Secondary · 0.6 mi away
Trip Elementary School
Elementary · 0.6 mi away
Kids Harbour of Bay Creek
School · 0.7 mi away
Baptist Institute of America and Seminary
School · 0.9 mi away
Grayson Elementary School
Elementary · 1.3 mi away
Grayson High School
Secondary · 1.6 mi away
Legacy Academy Snellville
School · 2.0 mi away
Couch Middle School
Secondary · 2.1 mi away
Starling Elementary School
Elementary · 2.1 mi away
Grace Snell Middle School
Secondary · 2.2 mi away
Harbour Oaks Montessori School
Elementary · 2.4 mi away
McConnell Middle School
Secondary · 2.4 mi away
W. J. Cooper Elementary School
Elementary · 2.4 mi away
Lux Royale Productions
School · 2.4 mi away
Magill Elementary School
Elementary · 2.5 mi away
Pharr Elementary
Elementary · 3.3 mi away
Sola Fide Lutheran School
School · 3.4 mi away
South Gwinnett High School
Secondary · 3.5 mi away
Children of America
Elementary · 3.5 mi away
Learning Company High School Acad
Secondary · 3.6 mi away
Commute Calculator
Nearby Homes
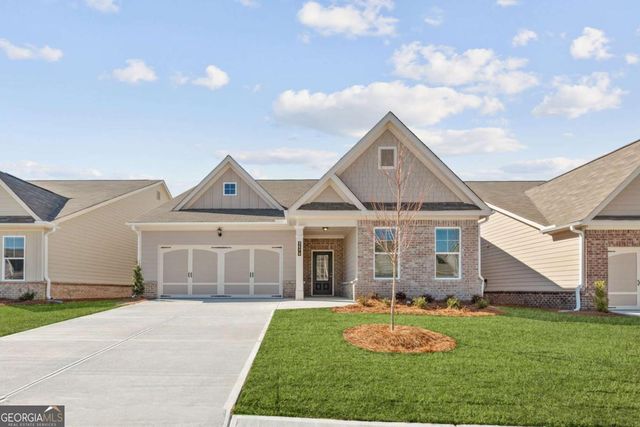


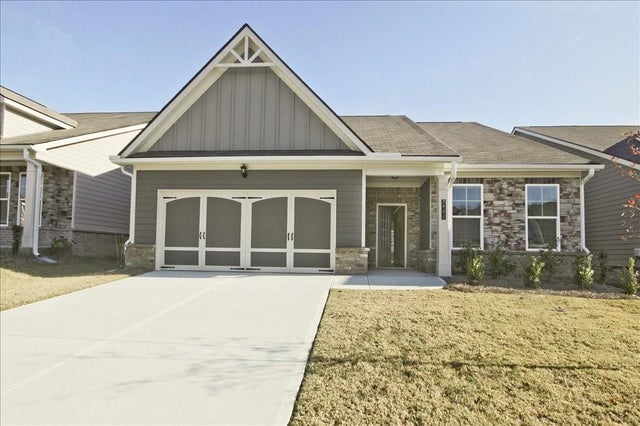
Similar Homes Nearby

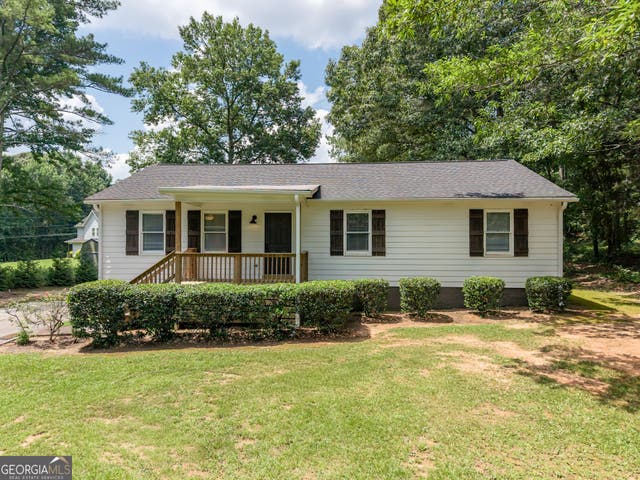
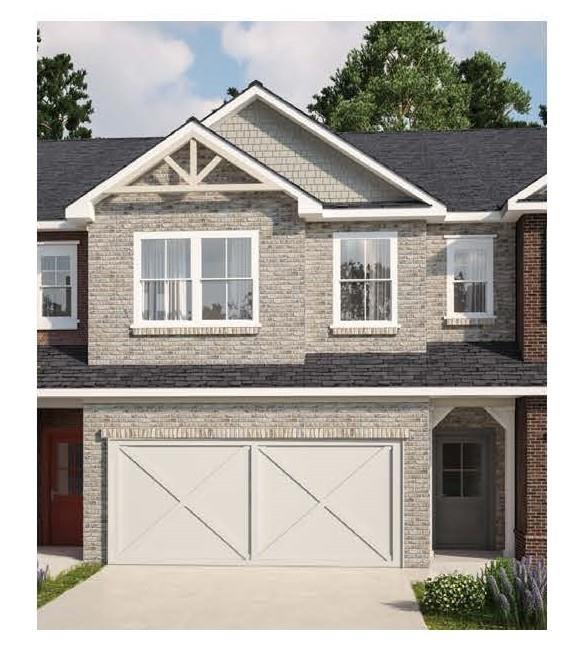


Similar Home Values
Comparable nearby listings and their asking prices.
| Address | Price | Beds | Baths | Sq Ft |
|---|---|---|---|---|
| 5240 Emmett Still Road, Loganville, GA | $315,000 | 3 | 2 | 1,500 |
| 5240 Emmett Still RD, Loganville, GA | $315,000 | 3 | — | 1,500 |
| 821 Leraes Way, Loganville, GA | $315,900 | 4 | 3 | 1,854 |
| 821 Leraes WAY, Loganville, GA | $315,900 | 4 | — | 1,854 |
| 910 Burning Bush DR, Loganville, GA | $319,000 | 3 | — | — |
| 910 Burning Bush Drive, Loganville, GA | $319,000 | 3 | 2 | 1,512 |
Moving Cost Estimate
EXIT Agents in Loganville


Listing Courtesy: McKinley Properties, LLC. - 678-691-4048
Last Updated: 2026-07-04