

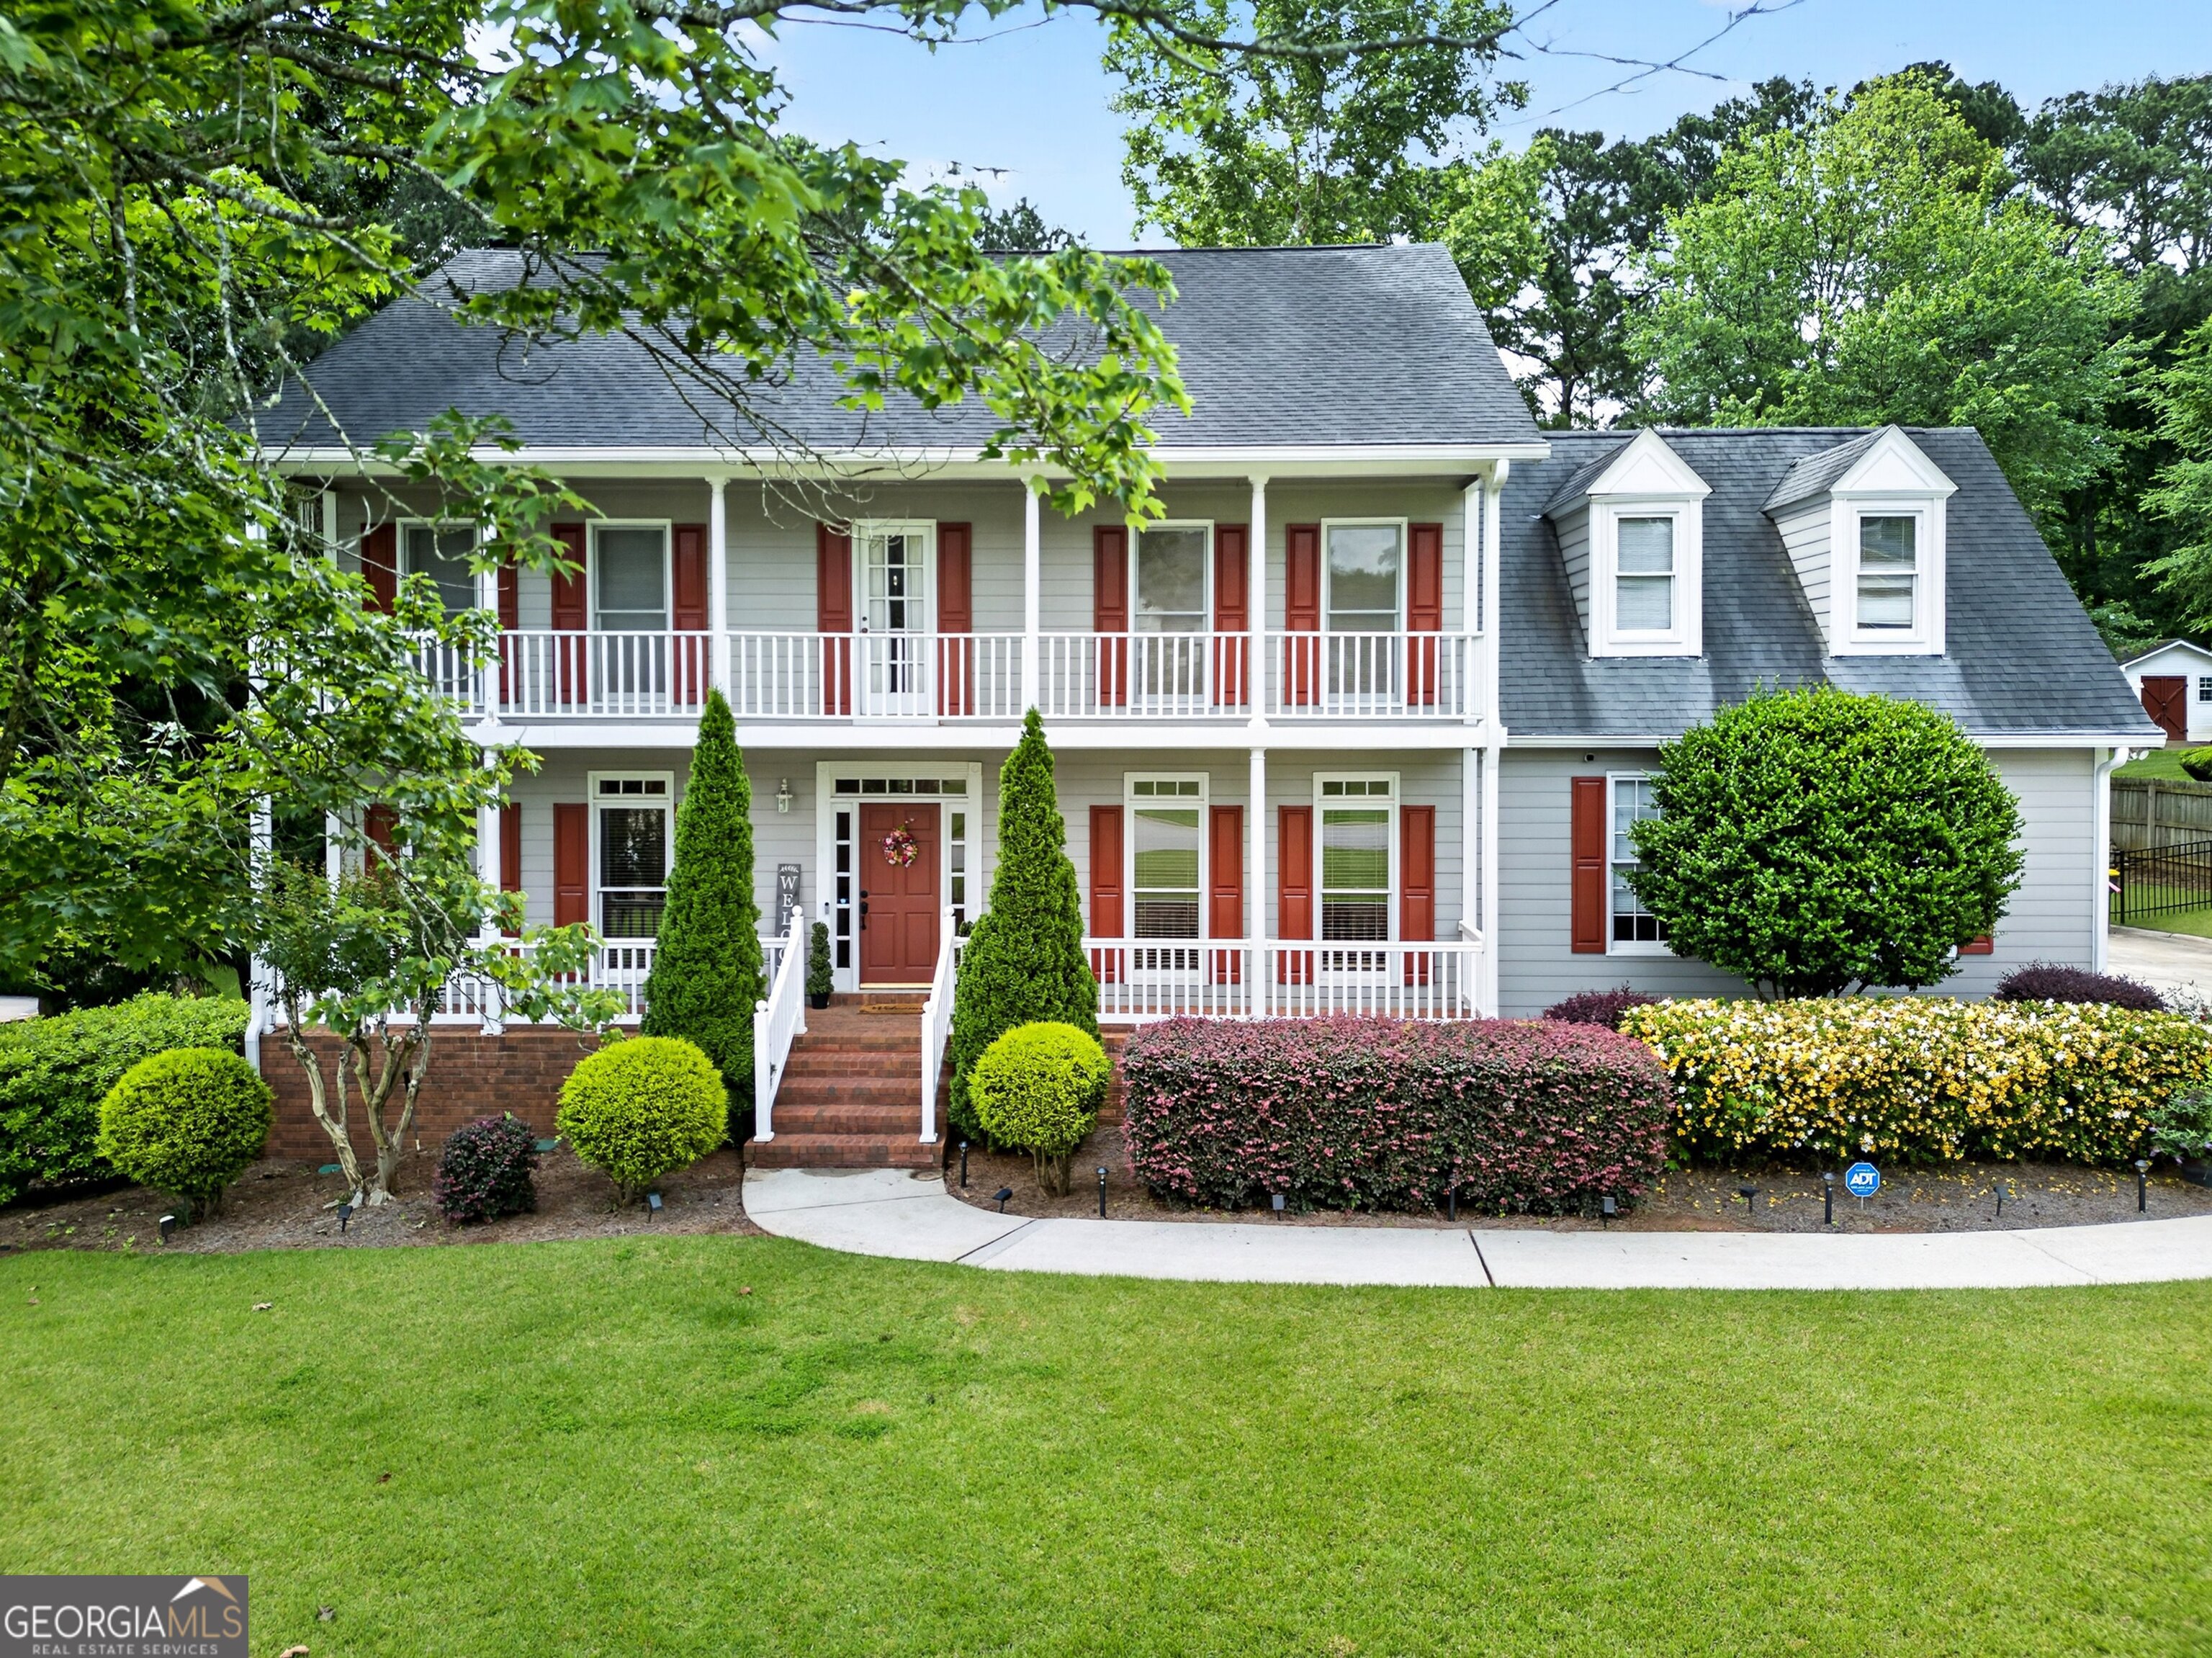
414 Holly Grove Church RD, Peachtree City, GA 30269
The Preserve · Fayette County
Key Facts
Description
Located in the Preserve of Peachtree City, this Charleston-style two-story with double front porches has all the space your family needs! BRAND NEW ROOF! Five bedrooms, sunroom and a FULL FINISHED BASEMENT/in-law suite in the coveted STARR'S MILL SCHOOL DISTRICT. this home gives you not only abundant square footage, but a well-designed layout and functionality! The main level features a living room/family room combination with fantastic built-ins, tall ceilings and rich wood trim. Open concept floor plan with kitchen open to the eat-in area as well as the living spaces. Formal dining room perfect for entertaining. Welcoming all seasons room overlooks the private fenced backyard. Gourmet kitchen with neutral painted cabinets, gas cook-top and granite counters. Convenient back staircase leads straight to the bonus room. Upper level is a true 5 bedroom including the very spacious master suite with access to its own relaxing front porch. Large master ensuite with separate shower and soaking tub. His and hers walk in closets for additional convenience. Fully finished basement includes a kitchen, den, full bathroom, a separate room that could be used as a bedroom or office. There is also a huge workshop/storage area with a second laundry. The finished lower level would be a perfect in-law/guest suite or could even be used as a long-term rental space as it has a separate outside entry. Outdoor living is a breeze with this home as there are many separate entertaining spaces and an enormous back deck. Outbuilding is perfect for lawn equipment/storage. Top-rated schools, shopping, golf, parks and restaurants are just a short golf cart ride away. What an outstanding value for the space and features!
Property Information
Property Type
Residential
Sub-Type
Single Family Residence
Structure Type
House
Year Built
1991
Living Area
4,253 sq ft
Lot Size
0.50 acres
Garage Spaces
2
Parking Spaces
2
Days on Market
47
MLS® Listing#
10777520
Property Features
Interior
Appliances
Cooling
Heating
Flooring
Basement
Parking
Laundry
Patio
Fencing
Lot Features
Construction
Roof
Other Structures
Community
Utilities
Sewer
Water Source
Rooms
- Dining Room
- Kitchen
Schools
- Elementary:
- Peeples
- Middle:
- Rising Starr
- High:
- Starrs Mill
Financial Details
HOA
Yes
Annual Taxes
$8,918
Tax year 2025
Parcel Number
060202039
Directions
From Peachtree Parkway, right on Redwine Rd. then right on Holly Grove Church in the Preserve subdivision. House is on the left #414.
Affordability Calculator
$155,000
Estimated monthly payment
$4,125/mo
Principal $620,000 · Est. interest $864,955 over 30 yrs
Neighborhood Market Statistics
How this home compares to active listings in Peachtree City, GA
- $450,781
- Median Listing Price
- 47
- Median Days on Market
- 2,181
- Median Sq Ft
- $201
- Median Price / Sq Ft
- 623
- Active Listings
- This home’s price is 72% above the area median.
- Its price per sq ft is 9% below the area median.
Market statistics compiled from active EXIT Realty® and MLS listings in Peachtree City, GA.
Location

Getting Around
Points of Interest in Peachtree City, GA
Showing the Peachtree City area map.
Nearby Schools
Braelinn Elementary School
Elementary · 1.0 mi away
Panther Stadium
School · 1.0 mi away
Peeples Elementary School
Elementary · 1.1 mi away
Rising Starr High School
Secondary · 1.2 mi away
Starr's Mill High School
Secondary · 1.2 mi away
Starrs Mill Academy Preschool & Child Care Center
School · 1.2 mi away
Primrose Schools
Elementary · 1.3 mi away
Oak Grove Elementary School
Elementary · 1.8 mi away
Landmark Christian School
School · 2.0 mi away
Peachtree City School of Massage
Secondary · 2.3 mi away
Goddard School
School · 2.4 mi away
Horizon Aviation
School · 2.5 mi away
Huddleston Elementary School
Elementary · 3.1 mi away
Sara Harp Minter Elementary School
Elementary · 3.2 mi away
Whitewater High School
Secondary · 3.4 mi away
Landmark Christian School
Elementary · 3.5 mi away
The Goddard School
School · 3.5 mi away
Whitewater Middle School
Secondary · 3.6 mi away
Booth Middle School
School · 3.9 mi away
Campus
School · 4.1 mi away
Commute Calculator
Nearby Homes

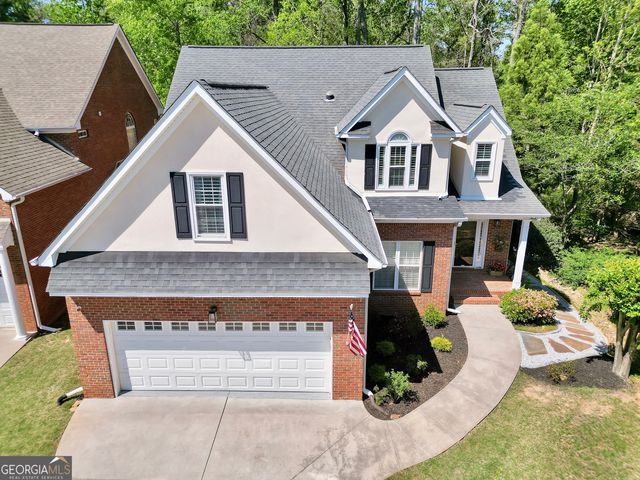
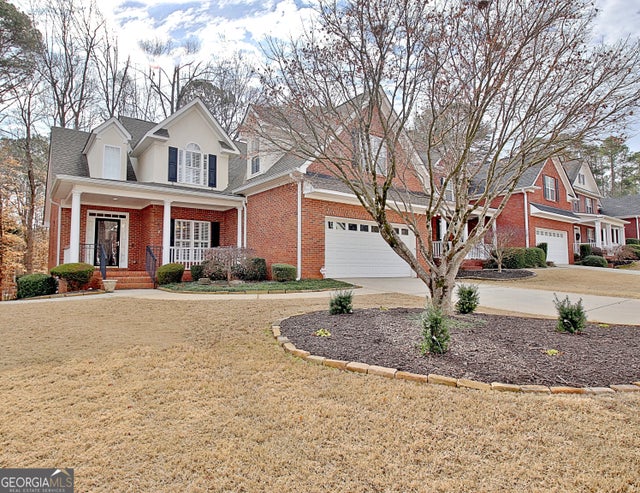


Similar Homes Nearby


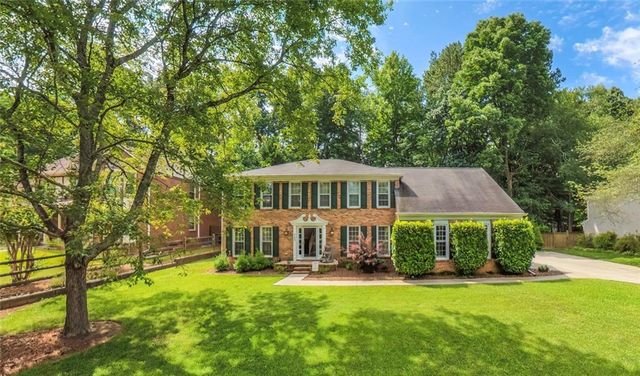

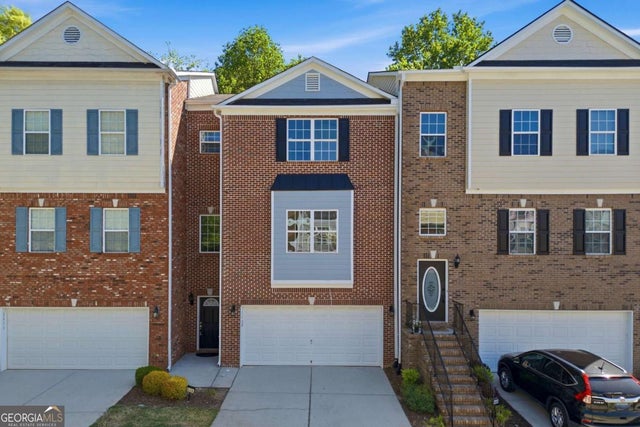
Similar Home Values
Comparable nearby listings and their asking prices.
| Address | Price | Beds | Baths | Sq Ft |
|---|---|---|---|---|
| 113 Stoneacre Curve, Peachtree City, GA | $549,000 | 4 | — | 2,484 |
| 108 Gleneagle PT, Peachtree City, GA | $549,000 | 4 | — | 2,393 |
| 5156 Wentworth Drive, Peachtree Corners, GA | $549,500 | 4 | 3 | 2,630 |
| 5156 Wentworth DR, Peachtree Corners, GA | $549,500 | 4 | — | 2,630 |
| 3458 Lockmed DR, Peachtree Corners, GA | $549,900 | 5 | — | 2,637 |
| 3458 Lockmed Drive, Peachtree Corners, GA | $549,900 | 5 | 4 | 2,637 |
Moving Cost Estimate
EXIT Agents in Peachtree City


Listing Courtesy: BHHS Georgia Properties - 7704878300