

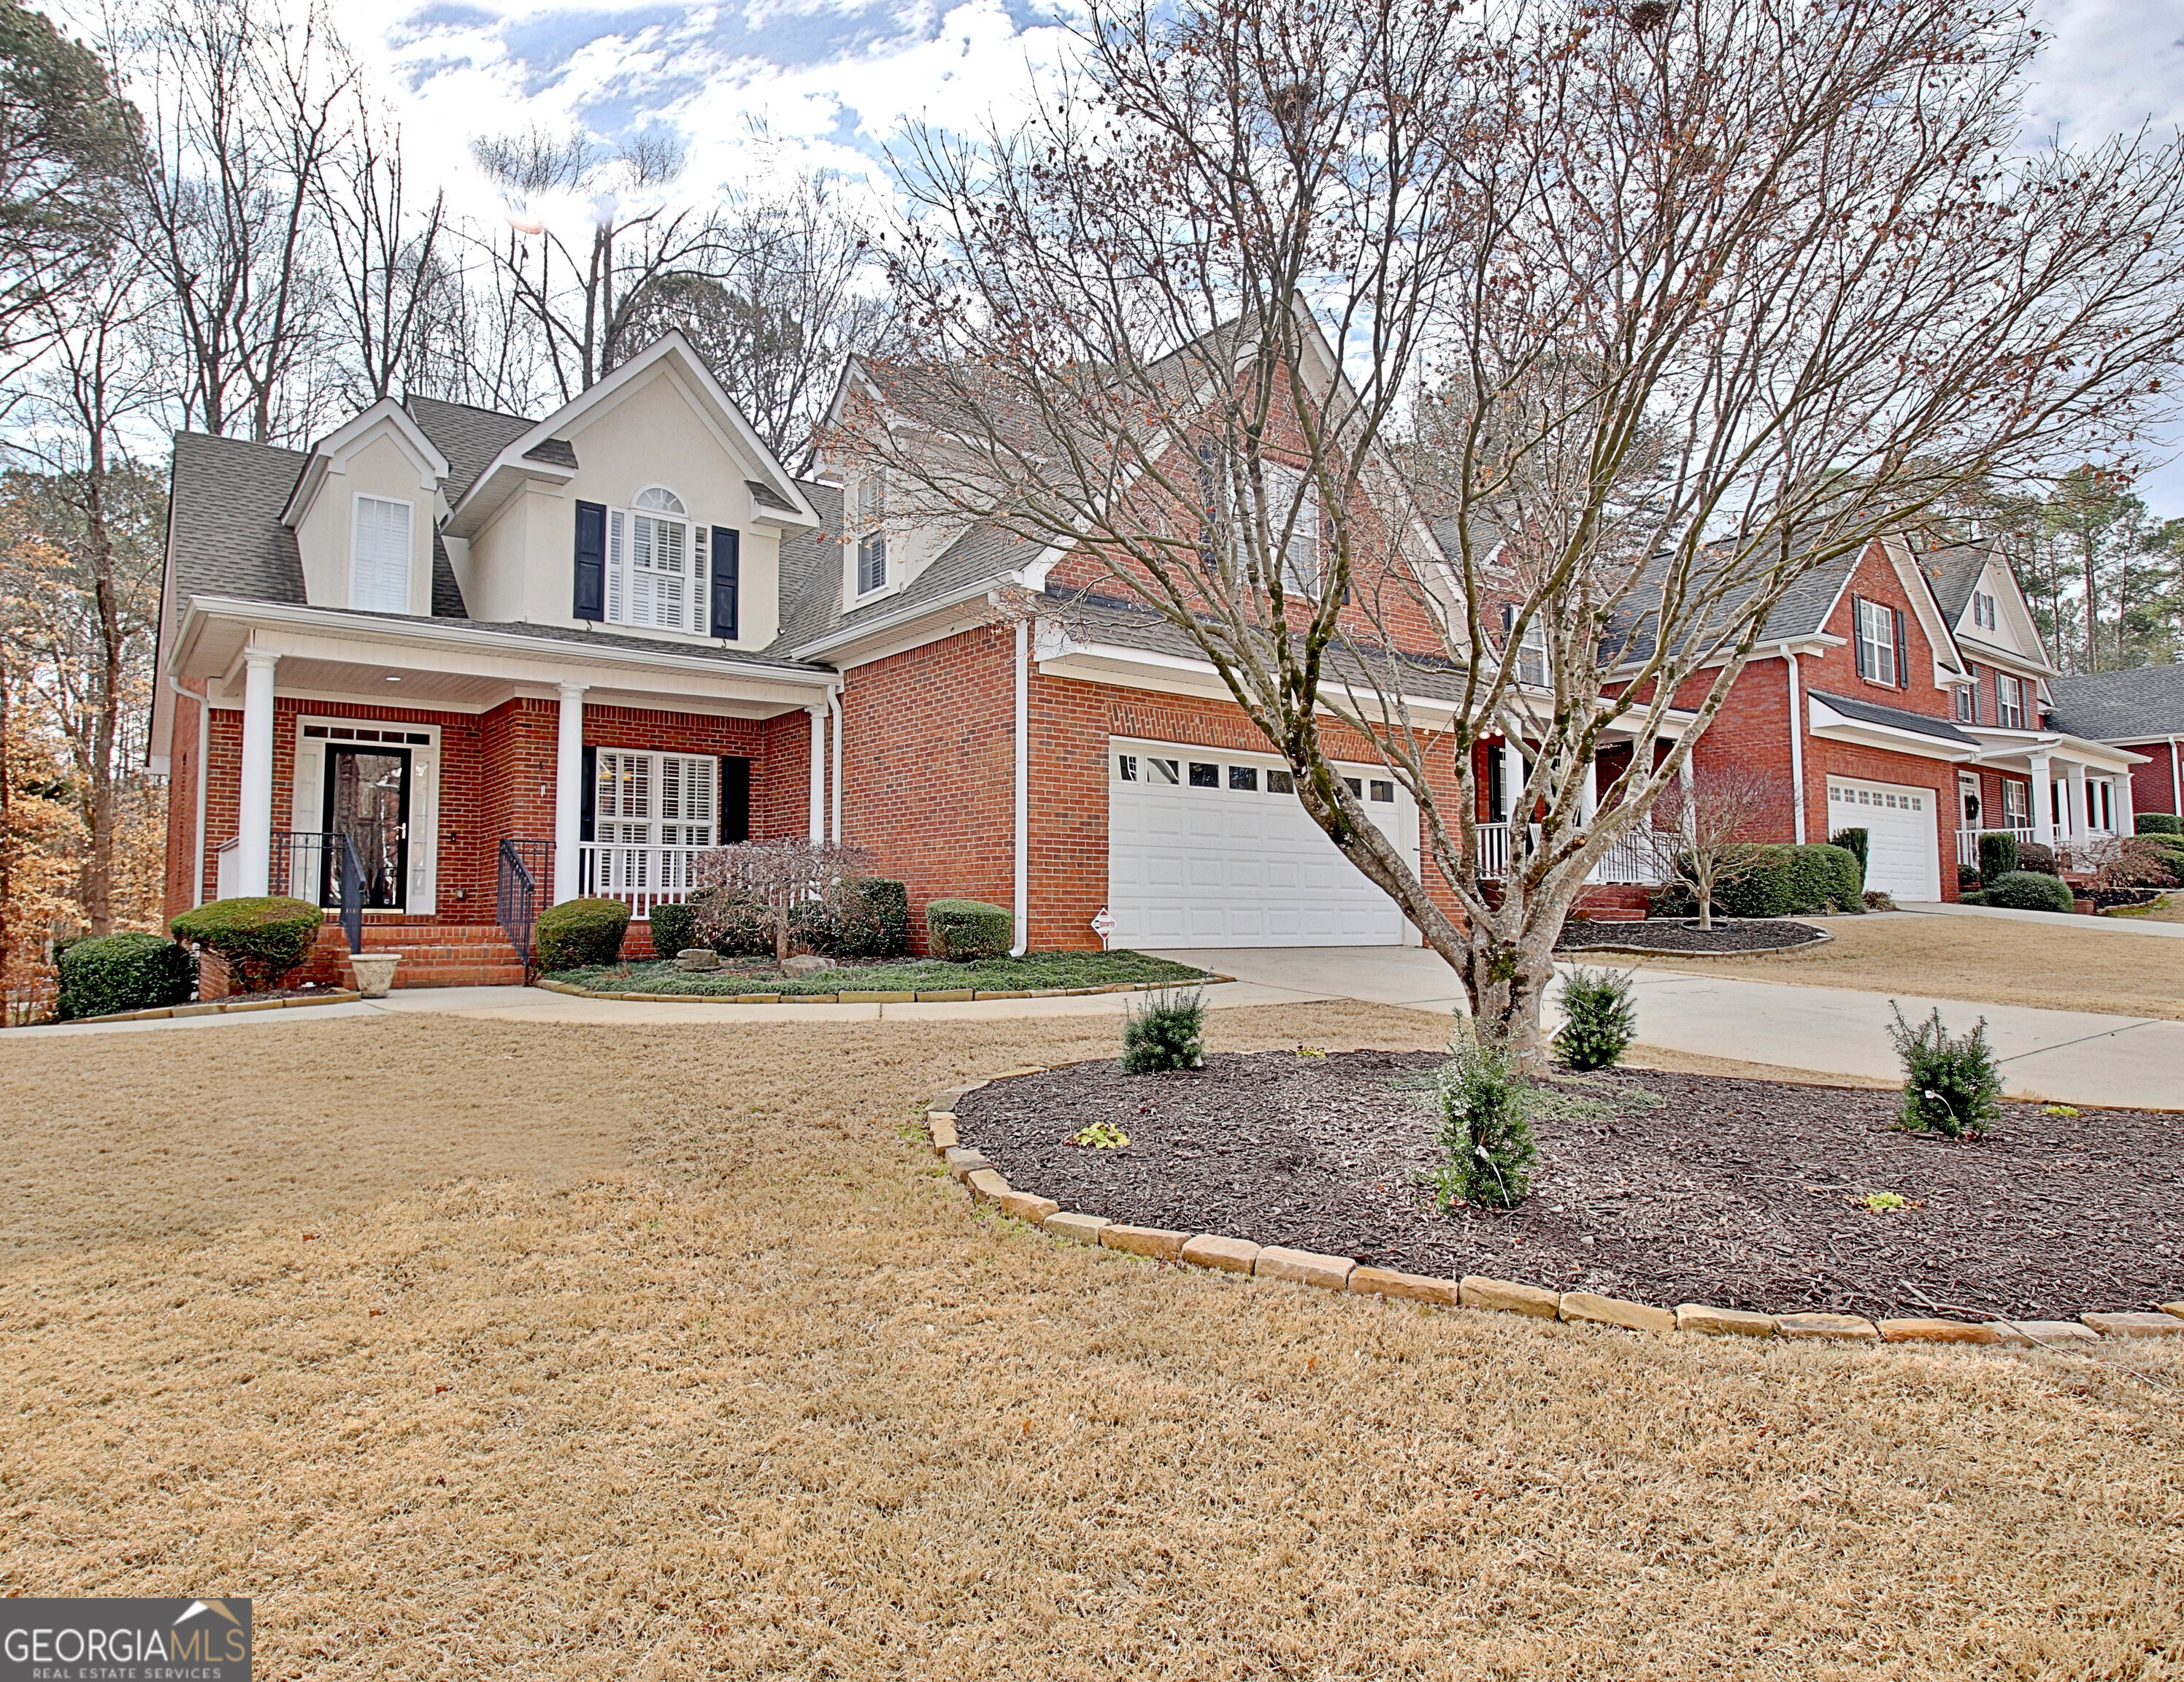
216 Ashton PARK, Peachtree City, GA 30269
Ashton Park · Fayette County
Key Facts
Description
216 Ashton Park is pleasantly deceiving starting with the very spacious and welcoming porch and all brick exterior. Inside, there is efficient and abundant storage tucked throughout the very generous floor plan. This house touts 4 FULL bathrooms, Five bedrooms, with two...TWO bedrooms spacious enough to be called and used as bonus/flex rooms as they are large enough to become a pool room, video room, etc. Welcomed spaces for the largest of families! When quiet is what is desired, the master suite is privately positioned on the main level, creating a welcomed retreat with its own, additional living/office area all topped with opulent coffered ceilings. Also on the main is an open floor plan from the kitchen to breakfast area to formal dining to cathedral ceiling living area that moves the eye up the staircase to the 2nd level. All detailed with grand columns and intricate trim work. Very grand! Added and welcomed bonuses include a mudroom with built-in cabinets and epoxy-floored 2 car garage that one could add is very immaculate for their use! If even more room is what you desire, this home delivers with a whole additional living area downstairs! This large open basement is tastefully finished with its own heating and split unit air. With the separate bedroom and bath, this could quite possibly be one's answer to a separate living area which can be accessed from the inside as well as an outdoor entrance. Unexpected surprise for sure! Some unseen yet appreciated extras is the house is well insulated, a designated utility room with a panned water heater, landscaped lawn with irrigation system, and an under deck ceiling system that allows for one to enjoy a soft rain outdoors. Super nice! Spacious rooms, efficient storage planning, and craftsmanship all nestled on this low-maintenance, patio lot is definitely a pleasantly deceiving grand home!
Property Information
Property Type
Residential
Sub-Type
Single Family Residence
Structure Type
House
Year Built
2002
Stories
2
Living Area
4,270 sq ft
Garage Spaces
2
Parking Spaces
2
Days on Market
127
MLS® Listing#
10702298
Property Features
Interior
Appliances
Cooling
Heating
Flooring
Fireplace
Basement
Parking
Laundry
Patio
Fencing
Lot Features
Construction
Roof
Security
Community
Utilities
Sewer
Water Source
Rooms
- Dining Room
- Kitchen
Schools
- Elementary:
- Peeples
- Middle:
- Rising Starr
- High:
- Starrs Mill
Financial Details
HOA
$1,700 / Annually
Annual Taxes
$6,649
Parcel Number
060323018
Directions
Use GPs
Affordability Calculator
$143,000
Estimated monthly payment
$3,806/mo
Principal $572,000 · Est. interest $797,991 over 30 yrs
Neighborhood Market Statistics
How this home compares to active listings in Peachtree City, GA
- $450,781
- Median Listing Price
- 47
- Median Days on Market
- 2,181
- Median Sq Ft
- $201
- Median Price / Sq Ft
- 623
- Active Listings
- This home’s price is 59% above the area median.
- Its price per sq ft is 17% below the area median.
Market statistics compiled from active EXIT Realty® and MLS listings in Peachtree City, GA.
Location

Getting Around
Points of Interest in Peachtree City, GA
Showing the Peachtree City area map.
Nearby Schools
Panther Stadium
School · 0.8 mi away
Peeples Elementary School
Elementary · 0.9 mi away
Primrose Schools
Elementary · 1.0 mi away
Starrs Mill Academy Preschool & Child Care Center
School · 1.0 mi away
Rising Starr High School
Secondary · 1.0 mi away
Starr's Mill High School
Secondary · 1.1 mi away
Braelinn Elementary School
Elementary · 1.2 mi away
Oak Grove Elementary School
Elementary · 2.0 mi away
Peachtree City School of Massage
Secondary · 2.2 mi away
Landmark Christian School
School · 2.2 mi away
Horizon Aviation
School · 2.3 mi away
Goddard School
School · 2.5 mi away
Huddleston Elementary School
Elementary · 3.2 mi away
Sara Harp Minter Elementary School
Elementary · 3.5 mi away
Landmark Christian School
Elementary · 3.6 mi away
The Goddard School
School · 3.6 mi away
Whitewater High School
Secondary · 3.6 mi away
Whitewater Middle School
Secondary · 3.9 mi away
Booth Middle School
School · 4.0 mi away
Campus
School · 4.3 mi away
Commute Calculator
Nearby Homes
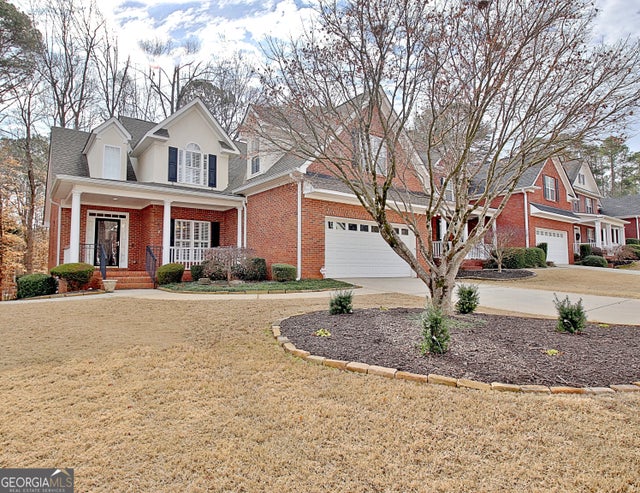


Similar Homes Nearby
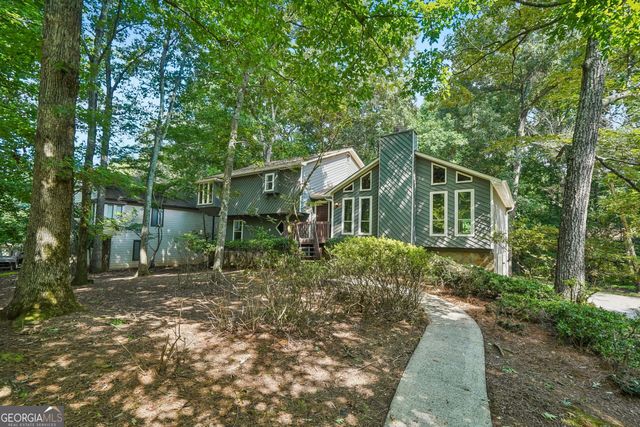


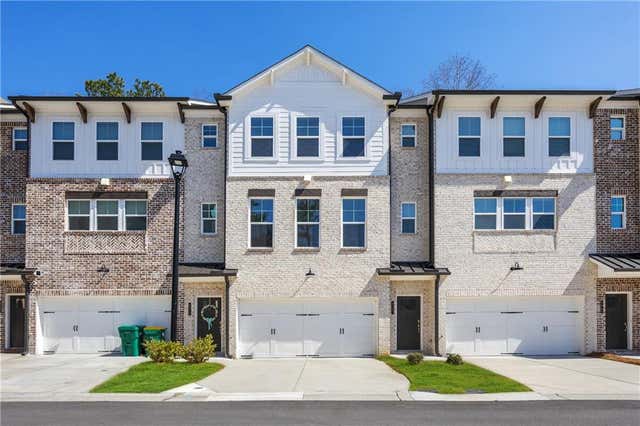
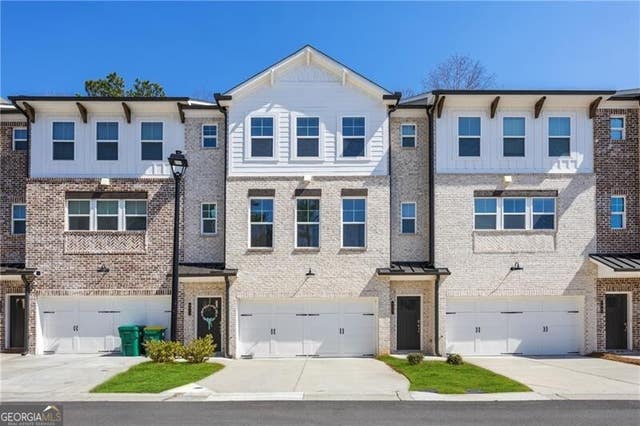
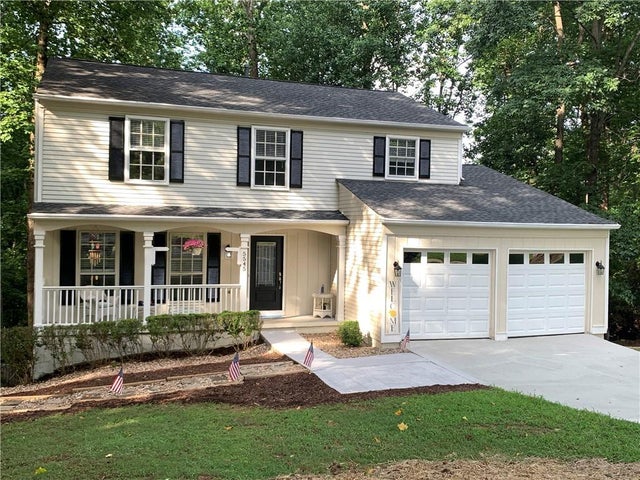
Similar Home Values
Comparable nearby listings and their asking prices.
| Address | Price | Beds | Baths | Sq Ft |
|---|---|---|---|---|
| 4927 Dillards Mill WAY, Peachtree Corners, GA | $511,000 | 4 | — | 2,579 |
| 34 Star Spangled LN, Peachtree City, GA | $518,900 | 4 | — | 3,246 |
| 201 Lanyard LOOP, Peachtree City, GA | $524,999 | 4 | — | 2,000 |
| 4017 Acer Court, Peachtree Corners, GA | $525,000 | 4 | 4 | 2,458 |
| 4017 Acer CT, Peachtree Corners, GA | $525,000 | 4 | — | 2,458 |
| 5545 Fitzpatrick Terrace, Peachtree Corners, GA | $530,000 | 5 | 4 | 2,873 |
Moving Cost Estimate
EXIT Agents in Peachtree City


Listing Courtesy: Southern Classic Realtors - 6786358877