

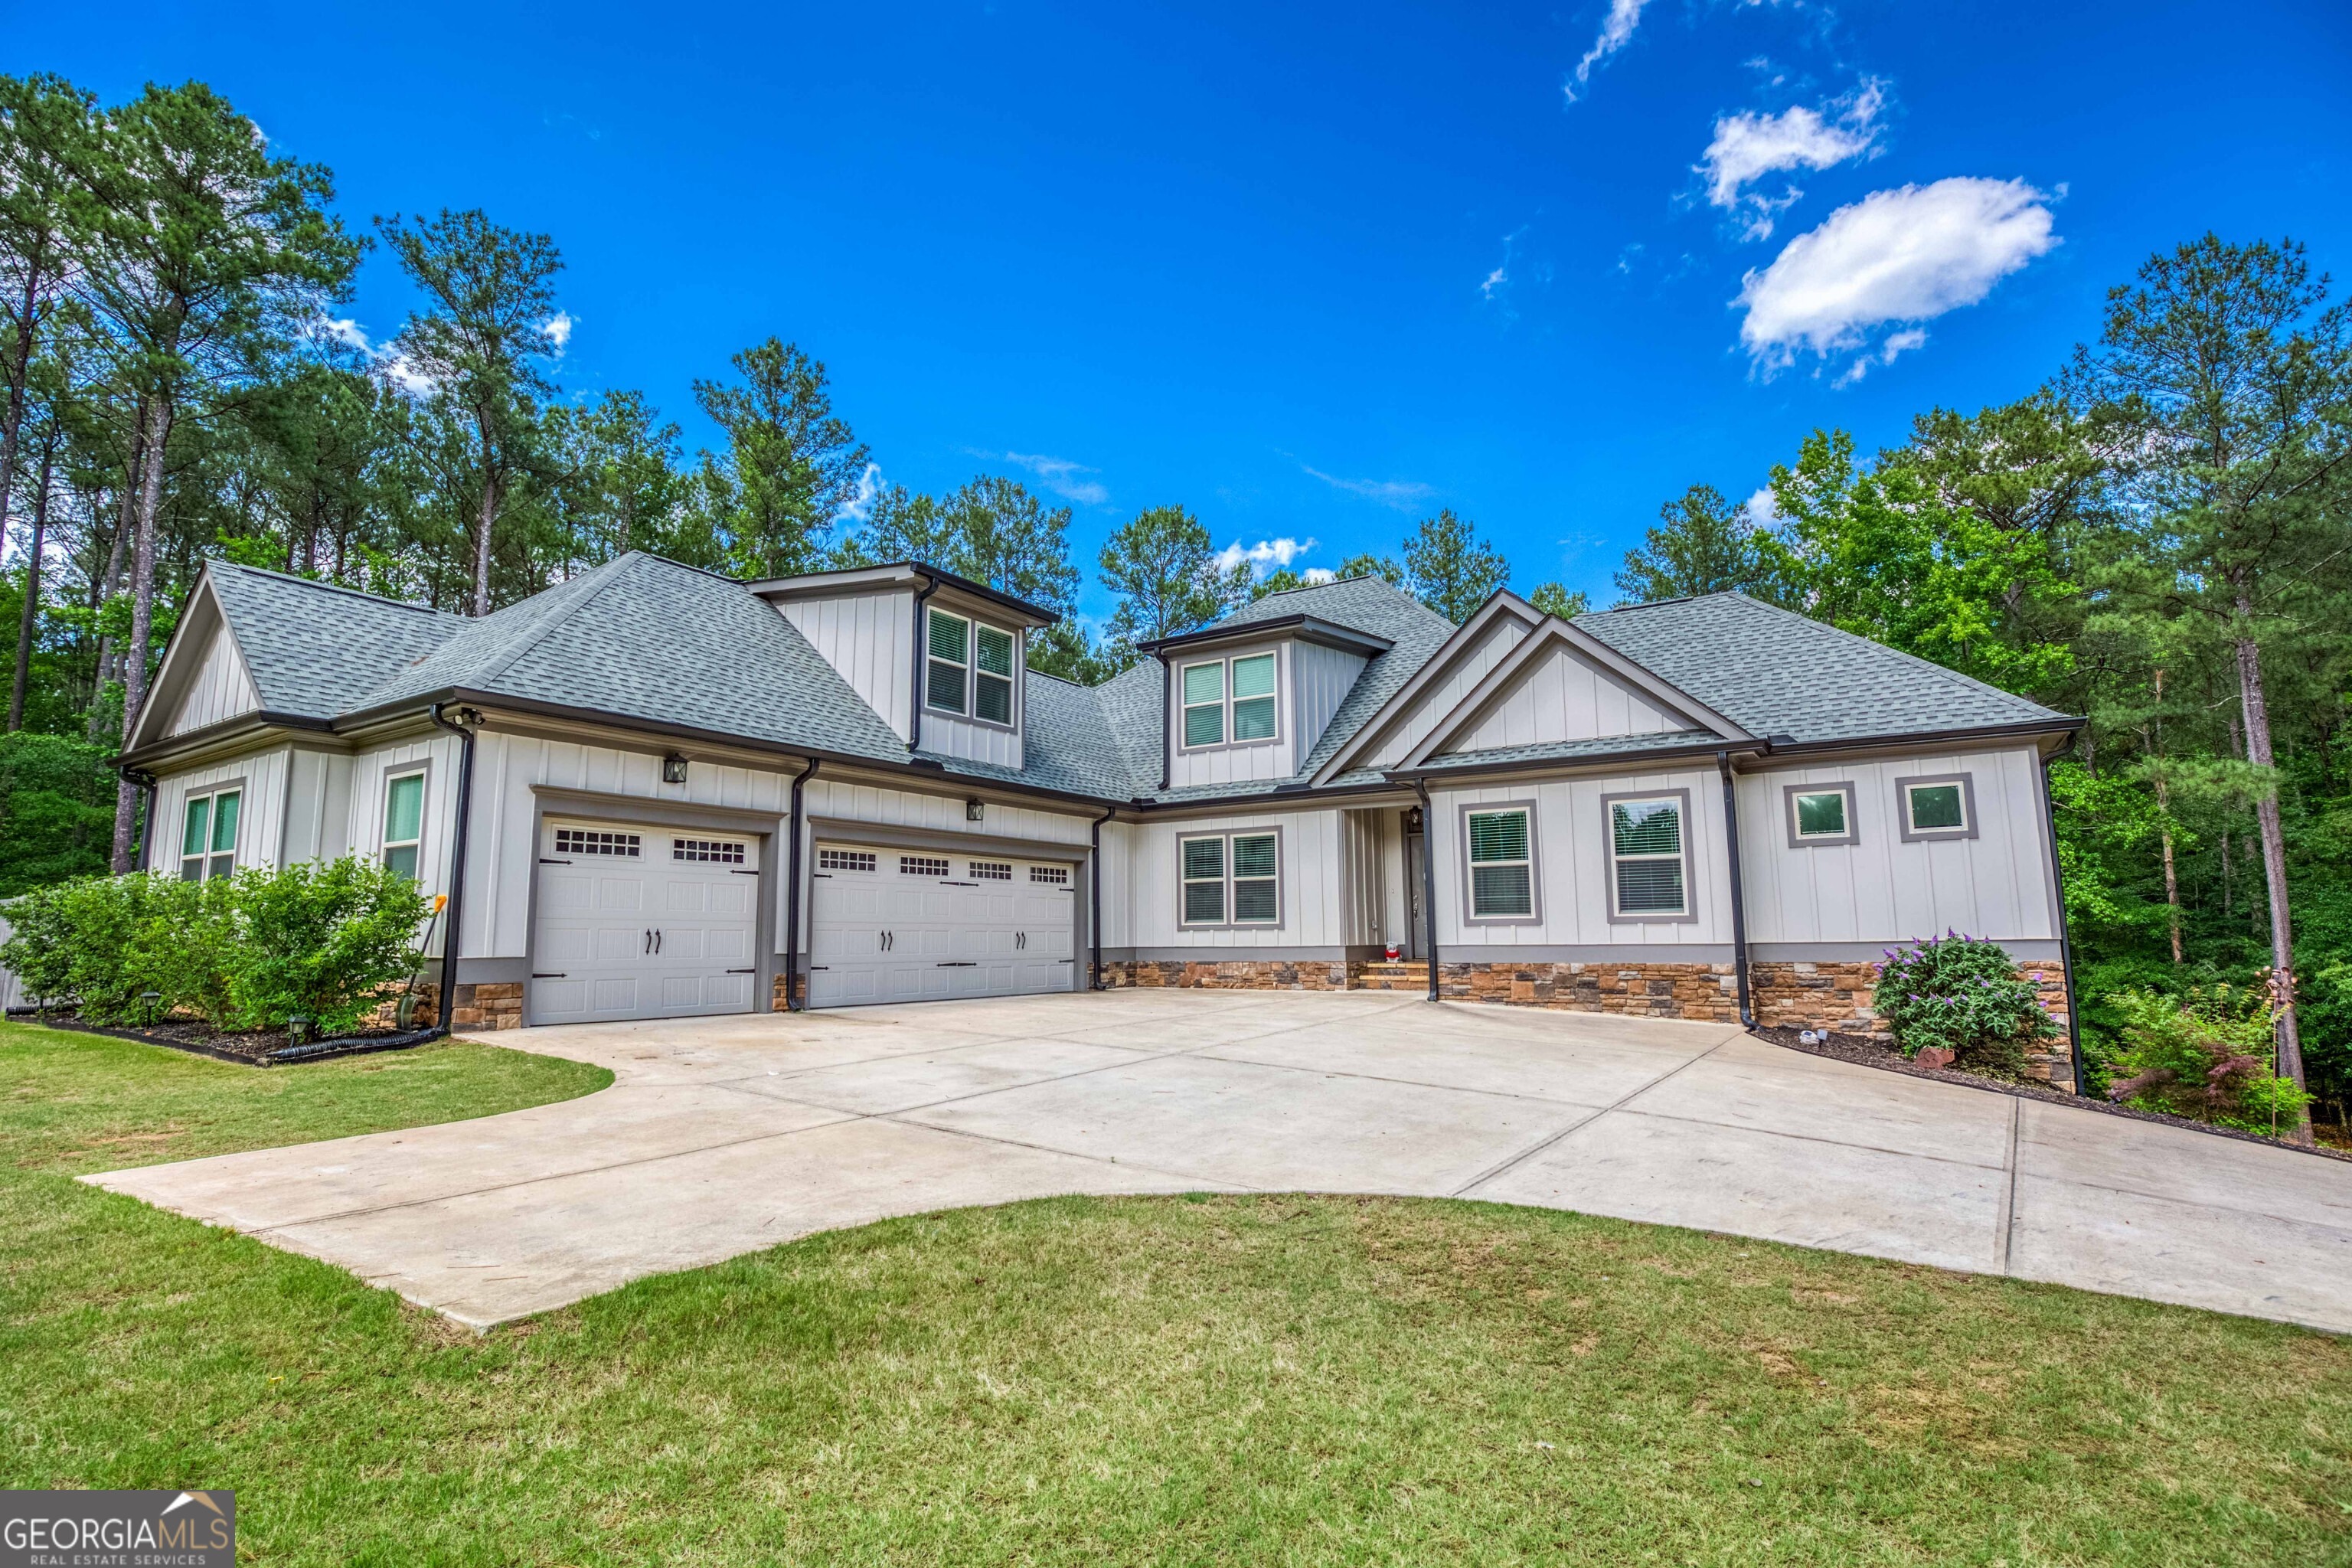
2529 Shockley Springs DR, Monroe, GA 30656
Shockley Springs · Walton County
Key Facts
Description
Welcome to this peaceful, one-of-a-kind estate nestled on 4.92 private acres. From the moment you enter the long, secluded driveway, you'll know you've found something truly special. Beautifully crafted with a combination of stone and Hardie Plank siding, this custom-built home offers the perfect blend of luxury, functionality, and privacy. Designed with an open-concept floor plan, this exceptional home features 6 bedrooms, 5 bathrooms, an oversized 3-car garage, fenced backyard, two storage buildings, and garden area. The main level includes two primary suites, one of which is handicap accessible, providing flexibility for multi-generational living. The spacious family room flows seamlessly into the show-stopping kitchen, complete with an oversized island, granite countertops, abundant cabinetry, and a walk-in pantry. The large laundry room is thoughtfully designed with built-in cabinets and a utility sink. The finished basement offers an incredible extension of living space, featuring a full second kitchen, oversized family room with a wall of windows that fills the space with natural light, two large bedrooms, a full bathroom, and extensive storage areas. Outdoor living is equally impressive with a screened porch, side grilling deck, and covered patio overlooking the private backyard, perfect for entertaining or simply enjoying the peaceful surroundings. Additional upgrades include two water heaters, two breaker panels, a 4-zone HVAC thermostat system, exterior hot water spicket, custom built-ins in the family room, and countless other thoughtful details throughout. This remarkable property offers the rare combination of space, comfort, and quality craftsmanship that is difficult to find.
Property Information
Property Type
Residential
Sub-Type
Single Family Residence
Structure Type
House
Year Built
2021
Living Area
4,619 sq ft
Lot Size
4.92 acres
Garage Spaces
3
Parking Spaces
3
Days on Market
48
MLS® Listing#
10775544
Property Features
Interior
Exterior
Appliances
Cooling
Heating
Flooring
Fireplace
Basement
Parking
Laundry
Patio
Fencing
Lot Features
Construction
Roof
Security
Other Structures
Community
Utilities
Sewer
Water Source
Rooms
- Kitchen
Schools
- Elementary:
- Monroe
- Middle:
- Carver
- High:
- Monroe Area
Financial Details
HOA
$300 / Annually
Annual Taxes
$7,136
Tax year 2025
Parcel Number
N119B004
Directions
Travel Highway 11 north, Turn right onto Shoal Creek Rd, Left onto Emmett Doster Rd, Take an Immediate Right onto Shockley Rd . go approx. 1 mile to Shockley Springs located on the right (a gated community with estate homes). Home is on the right. #2529
Affordability Calculator
$169,700
Estimated monthly payment
$4,516/mo
Principal $678,800 · Est. interest $946,986 over 30 yrs
Neighborhood Market Statistics
How this home compares to active listings in Monroe, GA
- $490,857
- Median Listing Price
- 59
- Median Days on Market
- 2,406
- Median Sq Ft
- $204
- Median Price / Sq Ft
- 599
- Active Listings
- This home’s price is 73% above the area median.
- Its price per sq ft is 10% below the area median.
Market statistics compiled from active EXIT Realty® and MLS listings in Monroe, GA.
Location

Getting Around
Points of Interest in Monroe, GA
Showing the Monroe area map.
Nearby Schools
Bethlehem Elementary School
Elementary · 2.0 mi away
Foothills RHS - Barrow-Sims
School · 3.8 mi away
Walker Park Elementary School
Elementary · 3.9 mi away
Dove Creek Elementary
Elementary · 5.2 mi away
Haymon-Morris Middle School
Secondary · 5.9 mi away
Monroe Elementary School
Elementary · 5.9 mi away
Easterseals North Georgia
School · 6.0 mi away
Monroe Area High School
Secondary · 6.1 mi away
Apalachee High School
Secondary · 6.2 mi away
Winder Barrow Middle School
Elementary · 6.3 mi away
Kennedy Elementary School
Elementary · 6.4 mi away
Yargo Elementary School
Elementary · 6.4 mi away
Misty Sue's Christian 24 Hour
School · 6.6 mi away
Westside Middle School
Secondary · 6.6 mi away
The Bridge of Georgia
School · 6.8 mi away
Blaine St Elementary School
Elementary · 6.8 mi away
Barrow County School System
School · 7.0 mi away
Monroe Elementary School
Elementary · 7.1 mi away
Back To the Basics
School · 7.2 mi away
Carver Middle School
Secondary · 7.3 mi away
Commute Calculator
Nearby Homes
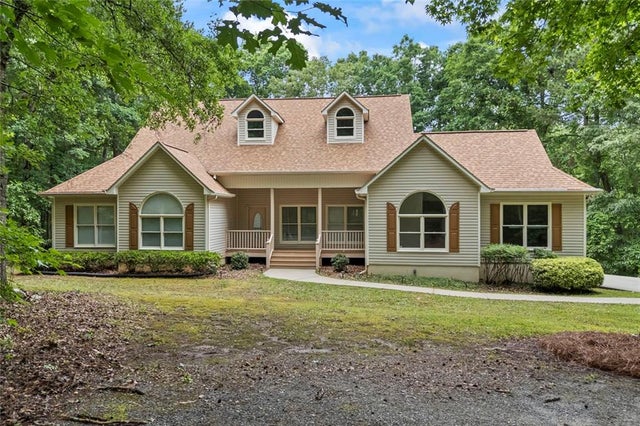

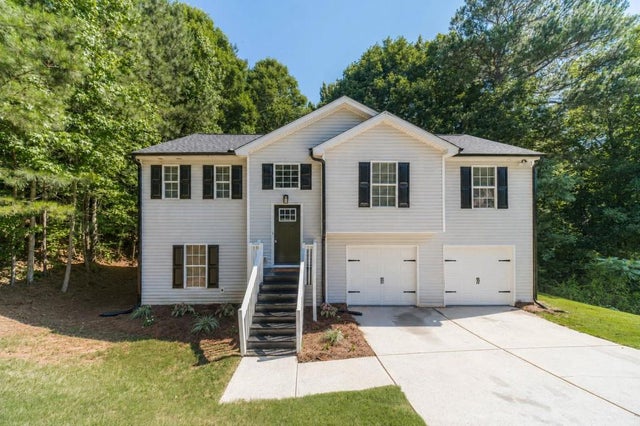


Similar Homes Nearby


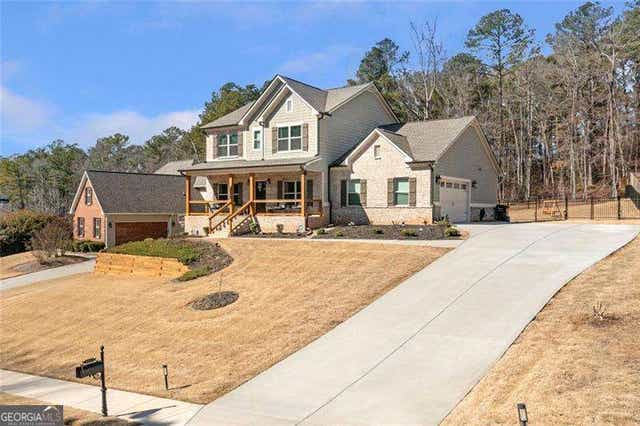

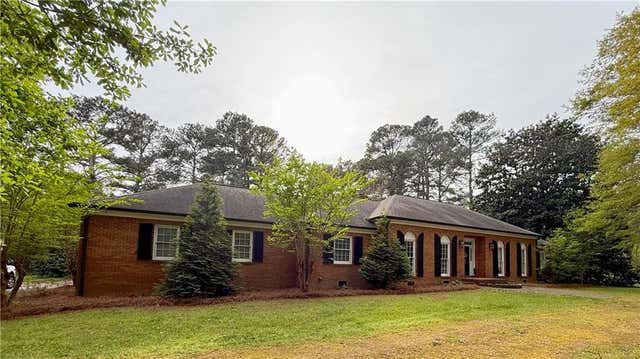
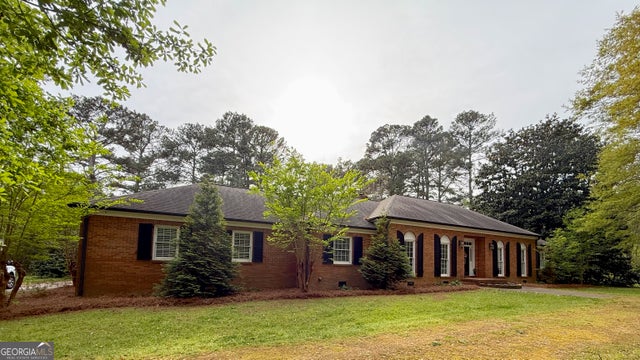
Similar Home Values
Comparable nearby listings and their asking prices.
| Address | Price | Beds | Baths | Sq Ft |
|---|---|---|---|---|
| 235 Bella Drive, Monroe, GA | $615,000 | 7 | 4 | 4,310 |
| 235 Bella DR, Monroe, GA | $615,000 | 7 | — | 4,310 |
| 2113 Hope LN, Monroe, GA | $619,900 | 5 | — | 3,515 |
| 2113 Hope Lane, Monroe, GA | $619,900 | 5 | 4 | 3,515 |
| 945 Poplar Street, Monroe, GA | $625,000 | 5 | 3 | 3,614 |
| 945 Poplar ST, Monroe, GA | $625,000 | 5 | — | 3,614 |
Moving Cost Estimate
EXIT Agents in Monroe


Listing Courtesy: RE/MAX Center - 7709321234