


2113 Hope Lane, Monroe, GA 30656
River Green Estate · Walton County
Key Facts
Description
Stunning -Model Like, meticulously maintained 3-level Home . USDA Approved.Like New/ Better Than New home and filled with custom upgrades, wow-factor finishes, and exceptional space. Featuring 5 bedrooms and 4 Full Baths, this residence blends timeless charm with modern comfort and checks all the boxes—including multi-generational living potential. Step into the dramatic foyer area, leading to a true open-concept floor plan designed for seamless entertaining. The flow between the formal living room, dining room, family room with Cozy Fireplace, and gourmet eat in kitchen and Covered Deck makes hosting effortless. The kitchen impresses with Large Island, granite countertops, rich white cabinetry, stylish backsplash, and Stainless steel Built In Appliances. All bedrooms are generously sized, offering comfort and flexibility for any lifestyle. Full Finished Daylight Basement: includes a Flex room(Family room or Home Theater, in-law suite with bedroom -possibly 2 bedrooms, full bathroom, and Second kitchen), and more. Huge Lot with Fenced backyard. Located in a highly sought-after school district and an ideal location. This home truly has it all. A rare find that does not disappoint.
Property Information
Property Type
Residential
Sub-Type
Single Family Residence
Style
Traditional
Year Built
2022
Living Area
3,515 sq ft
Lot Size
0.73 acres
Lot Dimensions
85x305x311x100
Garage Spaces
2
Parking Spaces
2
Days on Market
38
MLS® Listing#
7777966
Property Features
Interior
Exterior
Appliances
Cooling
Heating
Flooring
Fireplace
Basement
Pool
Parking
Laundry
Patio
Fencing
Lot Features
Construction
Foundation
Roof
Windows
Security
Other Structures
Community
Utilities
Sewer
Water Source
Schools
- Elementary:
- Walker Park
- Middle:
- Carver
- High:
- Monroe Area
Financial Details
HOA
None
Annual Taxes
$5,810
Tax year 2025
Parcel Number
N073B00000004000
Directions
Take Hwy 78E from Loganville to left on New Hope Church Rd. Then turn right on Double Springs Church Rd. Turn right into River Green Subdivision onto Hope Lane.
Affordability Calculator
$123,980
Estimated monthly payment
$3,299/mo
Principal $495,920 · Est. interest $691,853 over 30 yrs
Neighborhood Market Statistics
How this home compares to active listings in Monroe, GA
- $490,857
- Median Listing Price
- 59
- Median Days on Market
- 2,406
- Median Sq Ft
- $204
- Median Price / Sq Ft
- 599
- Active Listings
- This home’s price is 26% above the area median.
- Its price per sq ft is 14% below the area median.
Market statistics compiled from active EXIT Realty® and MLS listings in Monroe, GA.
Location

Points of Interest in Monroe, GA
Showing the Monroe area map.
Nearby Schools
Walker Park Elementary School
Elementary · 2.8 mi away
Monroe Elementary School
Elementary · 3.0 mi away
Monroe Area High School
Secondary · 3.1 mi away
Faith Academy
School · 3.3 mi away
Atha Road Elementary School
Elementary · 3.5 mi away
George Walton Academy
School · 4.3 mi away
Walton Creative Learning
School · 4.5 mi away
Misty Sue's Christian 24 Hour
School · 4.6 mi away
Loganville Middle School
Secondary · 4.8 mi away
Bright Beginnings Preschool
School · 4.8 mi away
Scholars Guild Academy
School · 4.8 mi away
Loganville Elementary School
Elementary · 4.9 mi away
Loganville High School
Secondary · 5.0 mi away
Monroe Elementary School
Elementary · 5.0 mi away
The Bridge of Georgia
School · 5.3 mi away
Blaine St Elementary School
Elementary · 5.3 mi away
Loganville High School Football Stadium
Secondary · 5.3 mi away
Monroe First United Methodist Preschool Academy
School · 5.4 mi away
The Montessori School of Monroe
Elementary · 5.5 mi away
Monroe Country Day School
School · 5.7 mi away
Commute Calculator
Nearby Homes
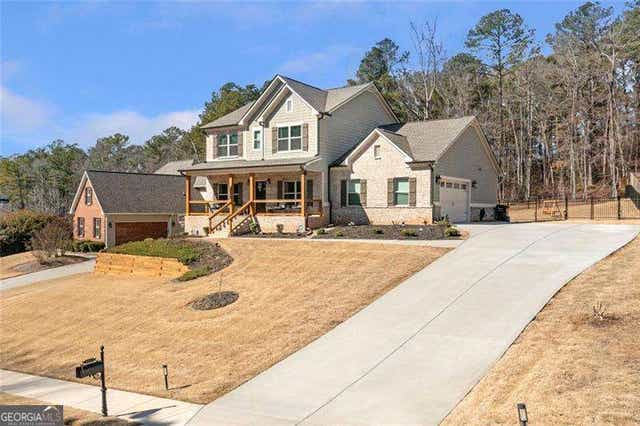

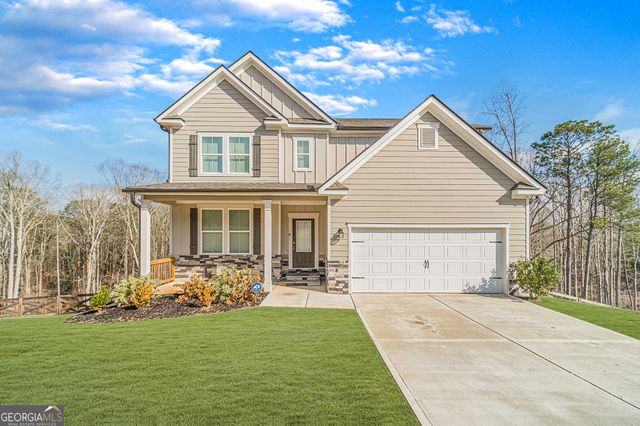


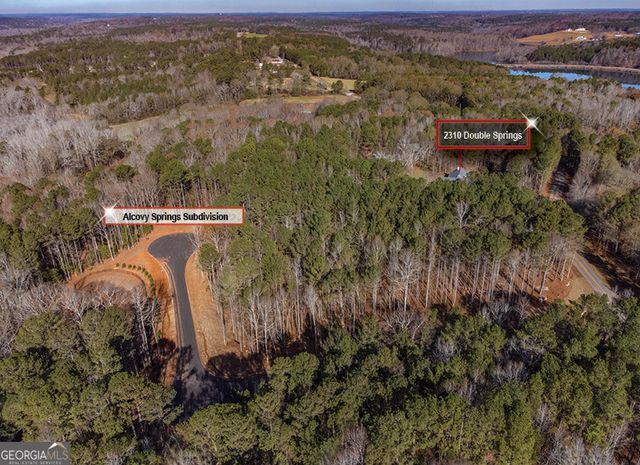
Similar Homes Nearby
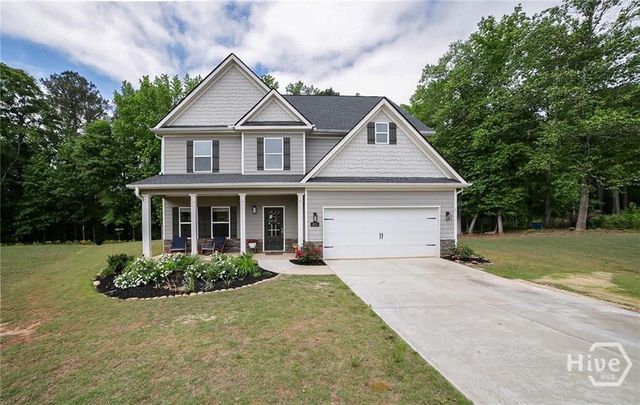
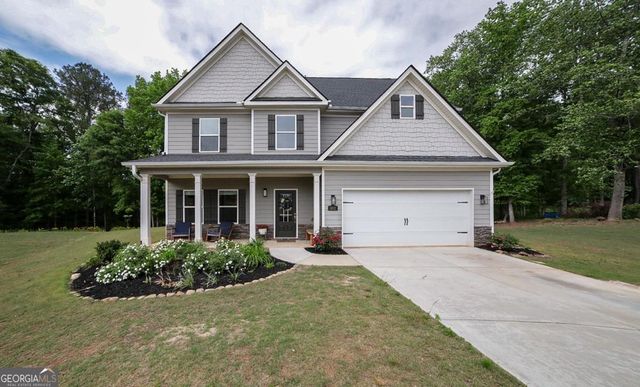
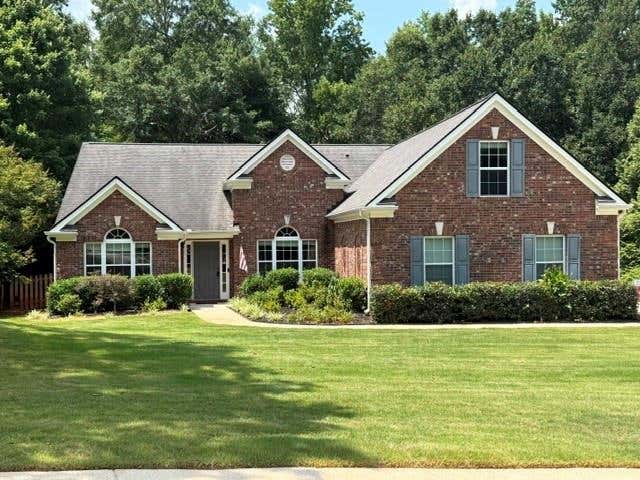
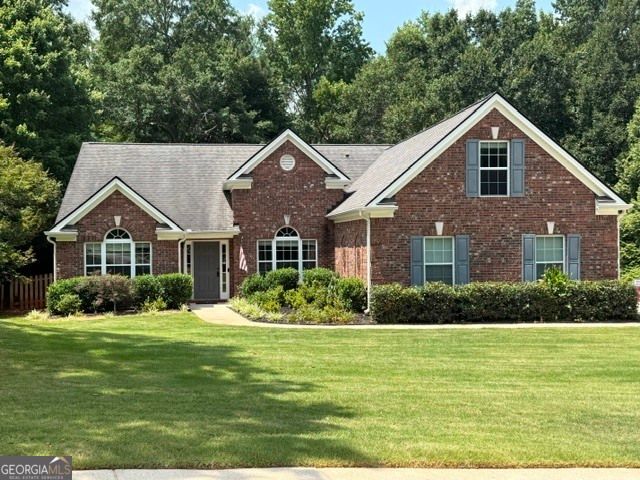


Similar Home Values
Comparable nearby listings and their asking prices.
| Address | Price | Beds | Baths | Sq Ft |
|---|---|---|---|---|
| 1672 Carriage Court, Monroe, GA | $435,000 | 4 | 3 | 2,368 |
| 1672 Carriage CT, Monroe, GA | $435,000 | 4 | — | 2,368 |
| 1622 Audreys Ridge, Monroe, GA | $439,000 | 4 | 2 | 2,835 |
| 1622 Audreys RDG, Monroe, GA | $439,000 | 4 | — | 2,835 |
| 2129 Charmond DR, Monroe, GA | $440,000 | 4 | — | 2,203 |
| 1356 Pine View TRL, Monroe, GA | $445,000 | 5 | — | 2,768 |
Moving Cost Estimate
EXIT Agents in Monroe


Listing Courtesy: Virtual Properties Realty.com - 678-886-3954
Last Updated: 2026-05-28