

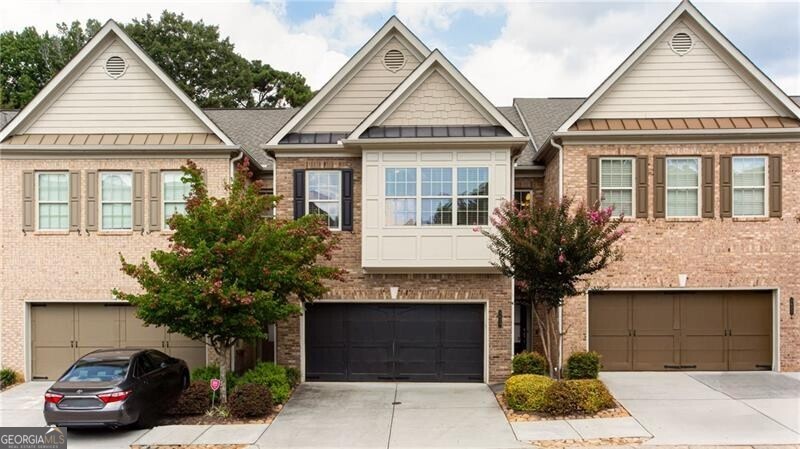
3620 Wind River CT, Tucker, GA 30084
Avery Hills · DeKalb County
Key Facts
Description
Welcome to convenient city living. Beautiful 2 bed/3 bathroom upscale townhome located right off HWY 285 in a well maintained subdivision. This is the perfect home for someone who values elegant finishes, tall soaring ceilings, and an open floor plan. You'll love cooking in the Chef's kitchen with it's oversized granite island, stainless steel gas appliances, and butlers pantry, all overlooking the living room. New Hard Wood floors downstairs that flow out to your own serene private back patio and fenced in yard. There is a powder room on the main floor for guests. Upstairs you'll find a very large loft area perfect for a office, and two huge bedrooms in a roommate floor plan, which means each bedroom is on separate sides of the home. Both bedrooms have new carpet and their own spacious spa bathroom with tile floors, double vanities, large soaking tubs, separate big showers and a true walk-in closet. The laundry room is conveniently located upstairs, which means no more carrying laundry upstairs! LOW fee simple HOA fee of $150/month includes underground utilities, street lamps, sidewalks, professional landscaping and maintenance of the roof and your homes exterior. This home has plenty of storage and counter space and has been freshly painted. Come see it today!
Property Information
Property Type
Residential
Sub-Type
Townhouse
Style
Other
Year Built
2006
Stories
2
Lot Size
0.10 acres
Days on Market
11
MLS® Listing#
10772247
Property Features
Interior
Appliances
Cooling
Heating
Flooring
Fireplace
Basement
Parking
Laundry
Patio
Fencing
Lot Features
Construction
Foundation
Roof
Windows
Security
Community
Utilities
Sewer
Water Source
Rooms
- Kitchen
Schools
- Elementary:
- Brockett
- Middle:
- Tucker
- High:
- Tucker
Financial Details
HOA
$1,800 / Annually
Annual Taxes
$181,661
Tax year 2025
Parcel Number
18 166 13 051
Directions
I-285S to Lawrenceville Hwy Exit, Turn left and go East toward Tucker for 1 mile, Avery Hills will be on the right before Cooledge/Nlake Pkwy
Affordability Calculator
$77,980
Estimated monthly payment
$2,075/mo
Principal $311,920 · Est. interest $435,156 over 30 yrs
Neighborhood Market Statistics
How this home compares to active listings in Tucker, GA
- $423,301
- Median Listing Price
- 51
- Median Days on Market
- 2,114
- Median Sq Ft
- $188
- Median Price / Sq Ft
- 262
- Active Listings
- This home’s price is 8% below the area median.
Market statistics compiled from active EXIT Realty® and MLS listings in Tucker, GA.
Location
Map is currently unavailable for this location.
Points of Interest in Tucker, GA
Showing the Tucker area map.
Commute Calculator
Nearby Homes
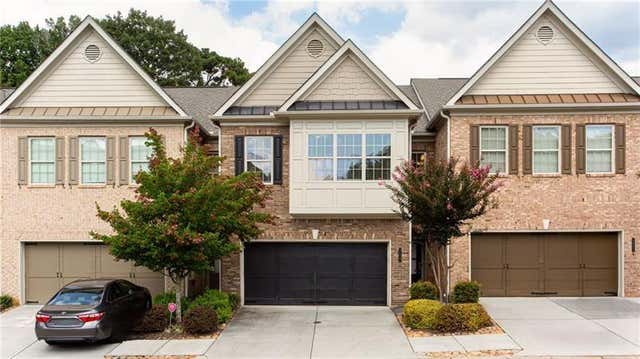
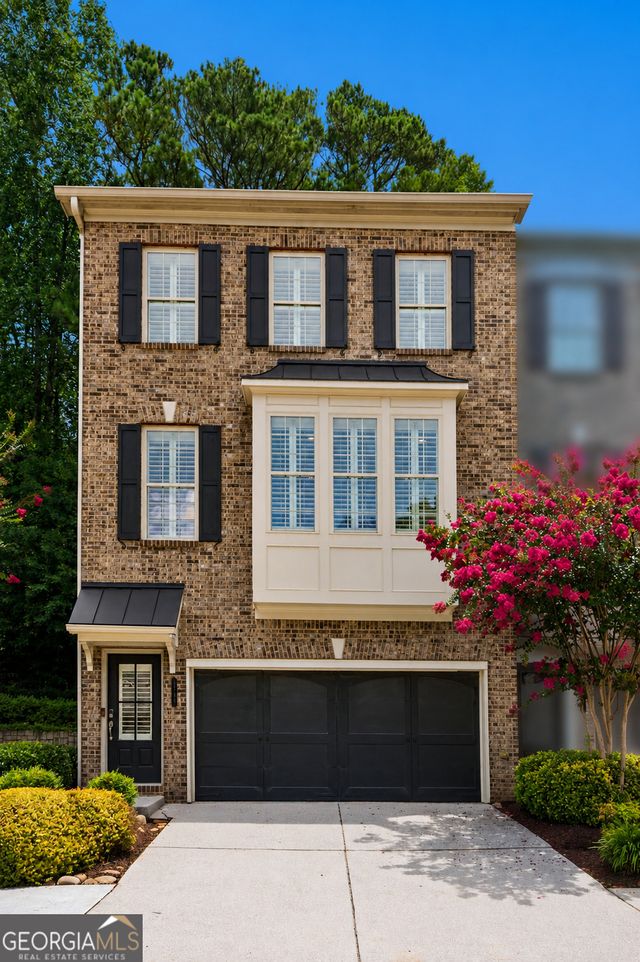
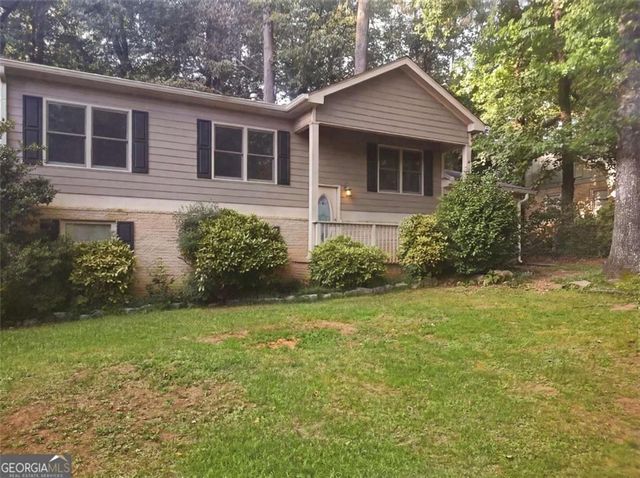


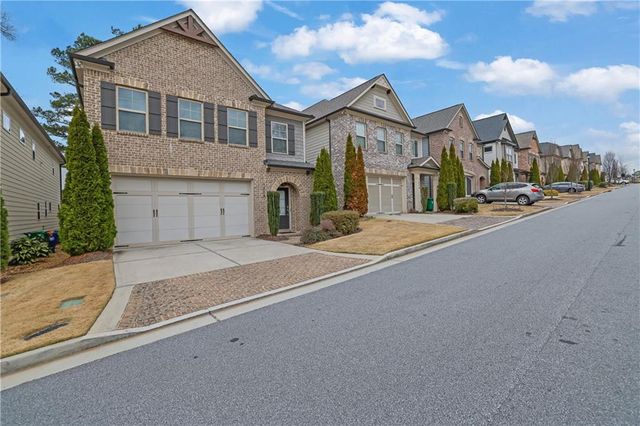
Similar Homes Nearby
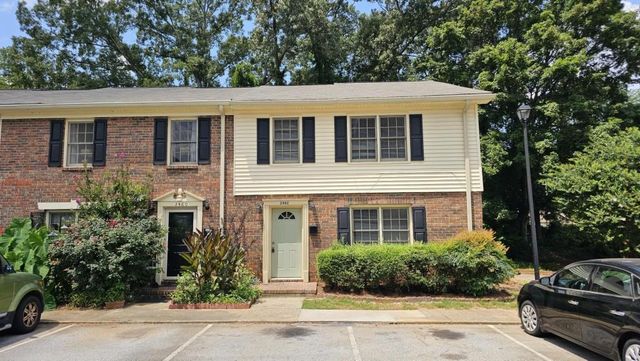
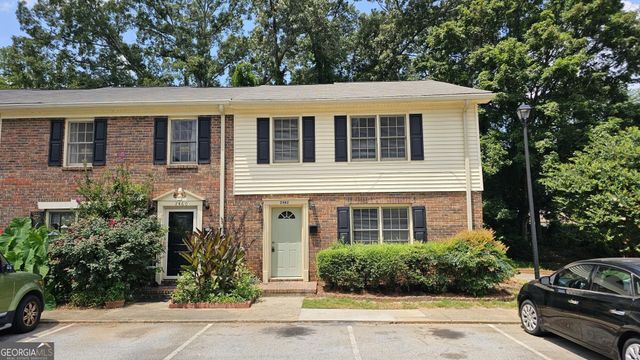
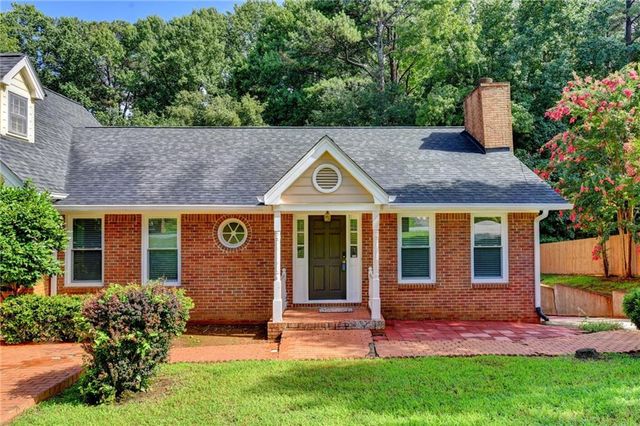
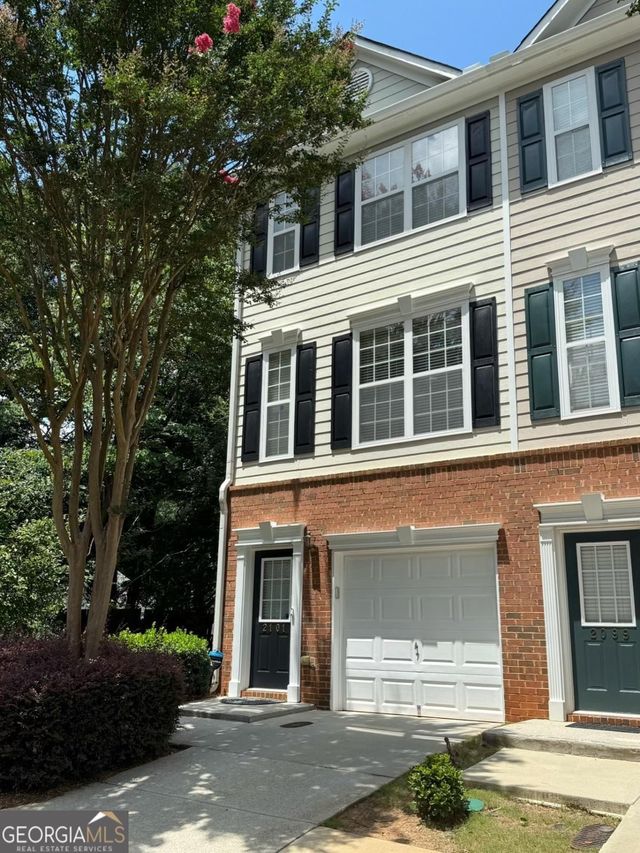
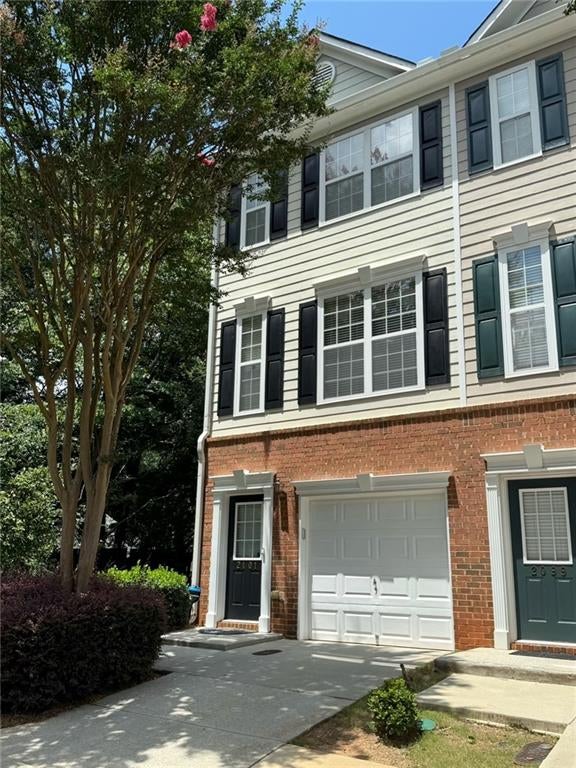
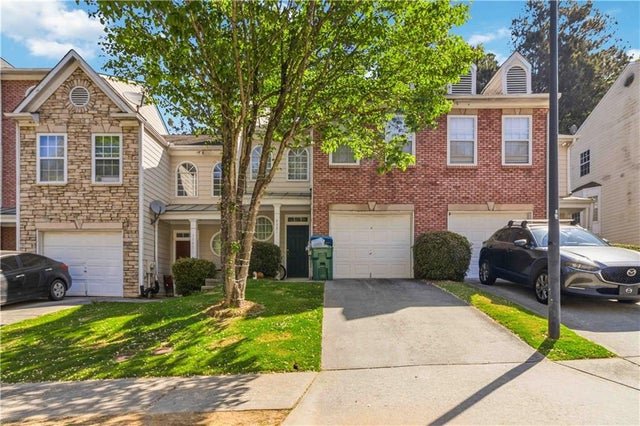
Similar Home Values
Comparable nearby listings and their asking prices.
| Address | Price | Beds | Baths | Sq Ft |
|---|---|---|---|---|
| 2462 Lehaven Drive, Tucker, GA | $279,000 | 3 | 3 | 1,778 |
| 2462 Lehaven DR, Tucker, GA | $279,000 | 3 | — | 1,778 |
| 5025 Leeshire Trail 7, Tucker, GA | $279,900 | 2 | 2 | 1,364 |
| 2101 Dillard XING, Tucker, GA | $289,000 | 2 | — | 1,582 |
| 2101 Dillard Crossing, Tucker, GA | $289,000 | 2 | 3 | 1,582 |
| 6031 Grovegate Lane, Tucker, GA | $290,000 | 3 | 3 | 1,612 |
Moving Cost Estimate
EXIT Agents in Tucker


Listing Courtesy: REMAX Around Atlanta - 4045925750
53737