

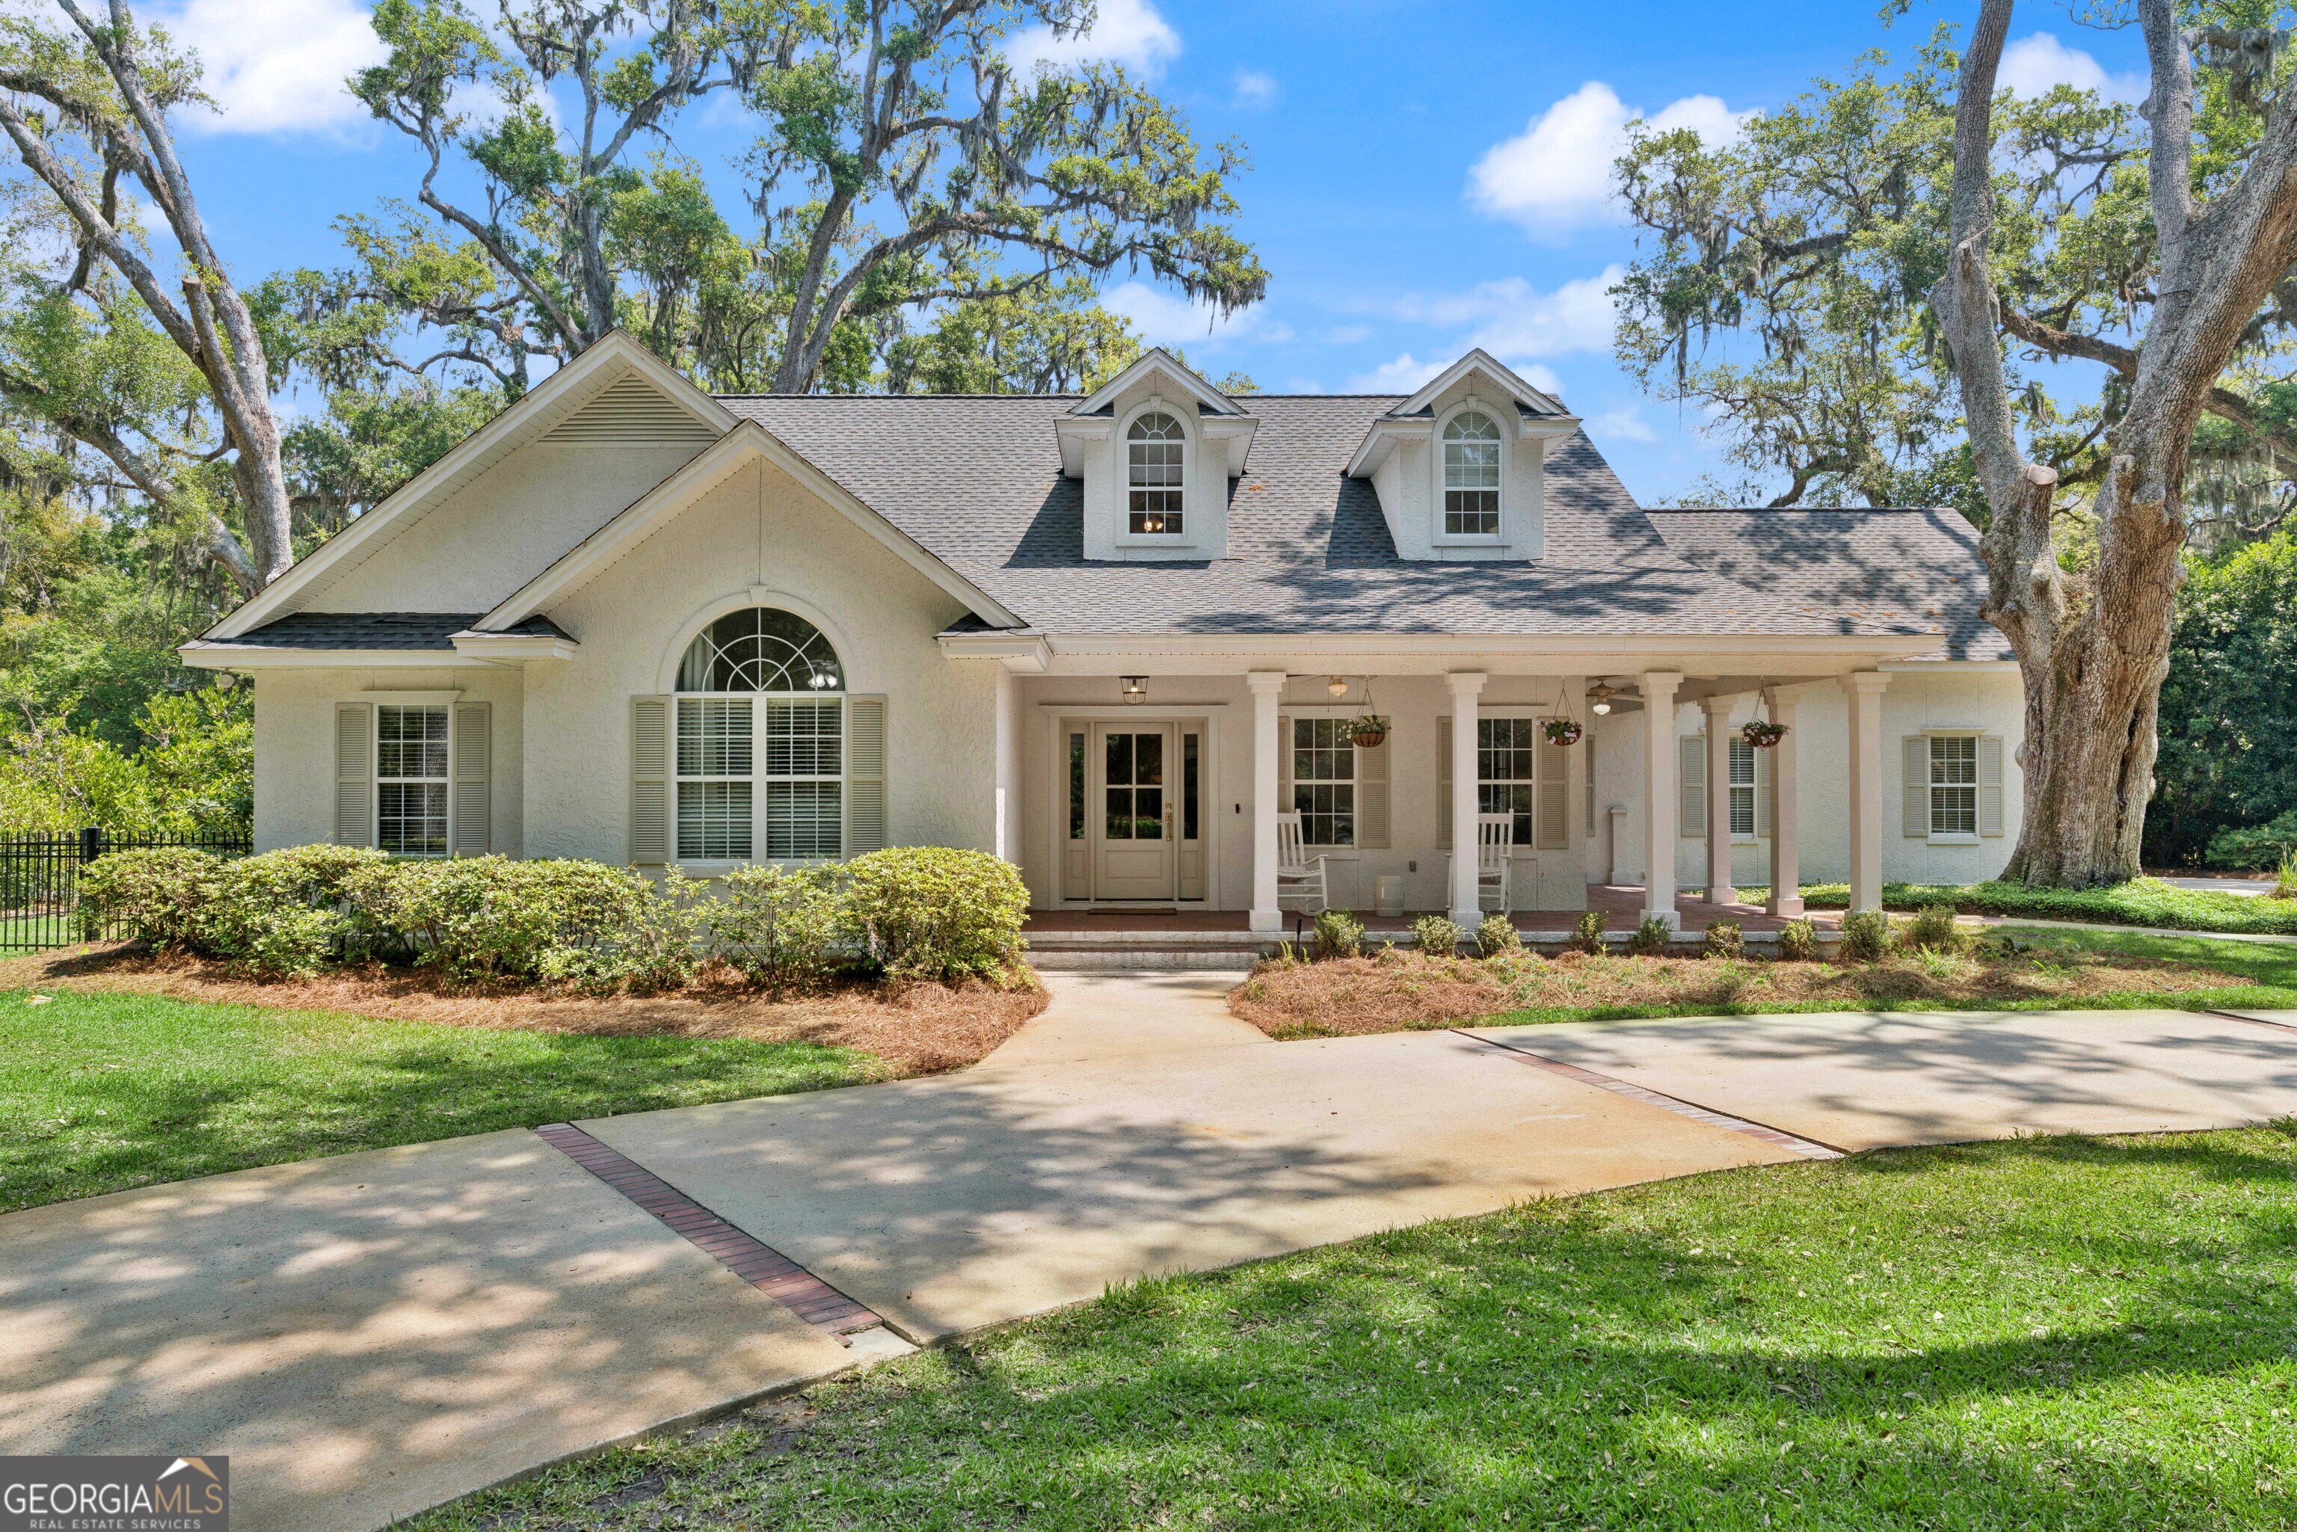
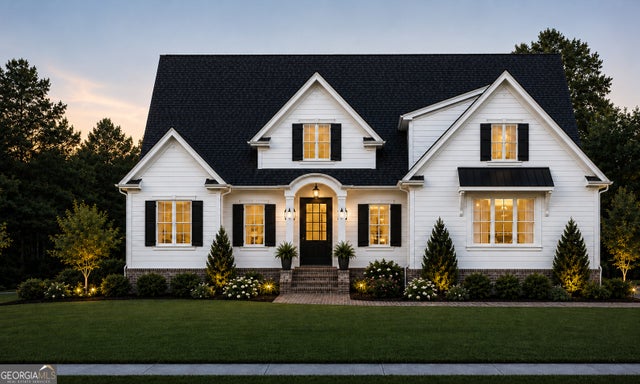
218 St James AVE, St. Simons, GA 31522
Hamilton Landing · Glynn County
Key Facts
Description
*Price adjusted for square footage correction* Nestled beneath a canopy of majestic live oaks in the coveted Hamilton Landing neighborhood, this stunning home blends timeless Southern charm with modern comfort and functionality. With over 4400 square feet (1000+ SF added recently) of livable space, this beautifully designed home offers an ideal layout for both everyday living and entertaining. A welcoming front porch sets the tone for the warm and inviting interior, where generous living spaces include a formal living room and cozy den with a wet bar and built-in cabinetry connecting the two. The thoughtfully designed kitchen is equipped for serious entertaining with two dishwashers, abundant cabinetry, and seamless flow into the main gathering areas. There are two spacious bedrooms on the main floor with their own en-suites. Upstairs you'll find three additional bedrooms and two baths with easy access to the expansive bonus room perfect for a media space, playroom, gym or home office. Designed with convenience in mind, the home includes two laundry rooms - one upstairs and one downstairs - making daily living effortless for busy households. Tankless hot water heaters, a well for irrigation, natural gas hookup for grilling area and 3-hole putting green are just some of the added conveniences to this beautiful home. From the charming architectural details to the peaceful setting and versatile floor plan, this exceptional property offers the perfect balance of elegance, comfort, and practicality in a truly picturesque setting on the south end of St Simons Island.
Property Information
Property Type
Residential
Sub-Type
Single Family Residence
Structure Type
House
Year Built
1999
Living Area
4,482 sq ft
Lot Size
0.44 acres
Days on Market
16
MLS® Listing#
10768593
Property Features
Interior
Appliances
Cooling
Heating
Flooring
Fireplace
Basement
Parking
Laundry
Patio
Construction
Foundation
Roof
Community
Utilities
Sewer
Water Source
Rooms
- Dining Room
Schools
- Elementary:
- Oglethorpe Point
- Middle:
- Glynn
- High:
- Glynn
Financial Details
HOA
$1,200 / Annually
Annual Taxes
$6,855
Tax year 2025
Parcel Number
0410049
Directions
From causeway, take a left onto Sea Island Road. Take a right into Hamilton Landing and immediately take your first left after entering the gate. Go through first stop sign and the house will be on your left.
Affordability Calculator
$390,000
Estimated monthly payment
$10,379/mo
Principal $1,560,000 · Est. interest $2,176,339 over 30 yrs
Neighborhood Market Statistics
How this home compares to active listings in St. Simons, GA
- $489,474
- Median Listing Price
- 63
- Median Days on Market
- 2,061
- Median Sq Ft
- $259
- Median Price / Sq Ft
- 284
- Active Listings
- This home’s price is 298% above the area median.
- Its price per sq ft is 68% above the area median.
Market statistics compiled from active EXIT Realty® and MLS listings in St. Simons, GA.
Location

Points of Interest in St. Simons, GA
Showing the St. Simons area map.
Nearby Schools
Saint Simons Christian School
School · 1.2 mi away
Christian Montessori School
Elementary · 1.3 mi away
Little Red School House
Elementary · 1.3 mi away
St Simons Elementary School
Elementary · 2.9 mi away
Oglethorpe Point Elementary School
Elementary · 3.1 mi away
Goodyear Elementary School
Elementary · 4.5 mi away
Bright Beginnings
School · 4.6 mi away
Glynn Head Start
School · 4.6 mi away
Brunswick Christian Academy
School · 5.0 mi away
Chrysalis Academy
School · 5.3 mi away
Brunswick High School
Secondary · 5.3 mi away
Altama Elementary School
Elementary · 5.4 mi away
Burroughs-Molette Elementary School
Elementary · 5.4 mi away
Glynn Middle School
Secondary · 5.5 mi away
Colored Memorial School and Risley High School
Secondary · 5.6 mi away
Temple of Truth
School · 5.7 mi away
Glynn Academy
School · 5.7 mi away
Glynn County Schools
Secondary · 5.8 mi away
Communities in Schools of Glynn
School · 5.8 mi away
St. Francis Xavier Catholic Church
School · 6.0 mi away
Commute Calculator
Nearby Homes


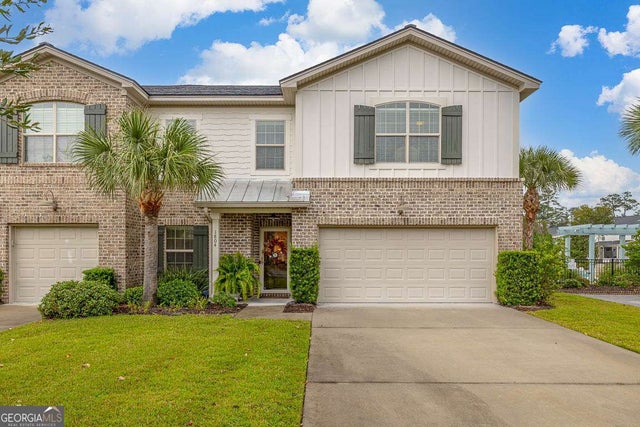
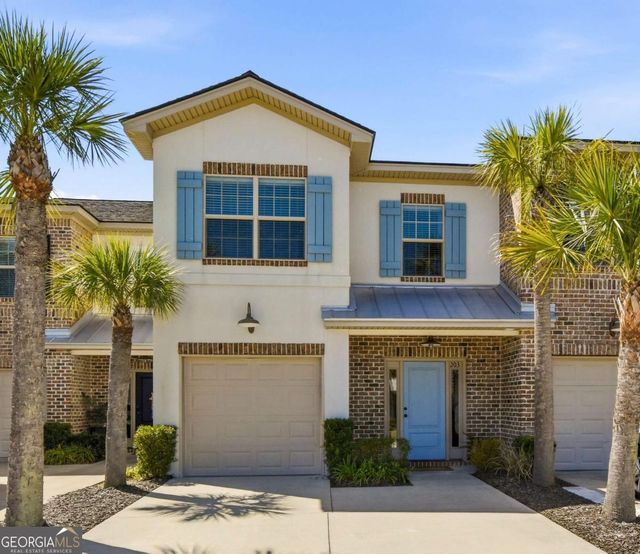
Similar Homes Nearby
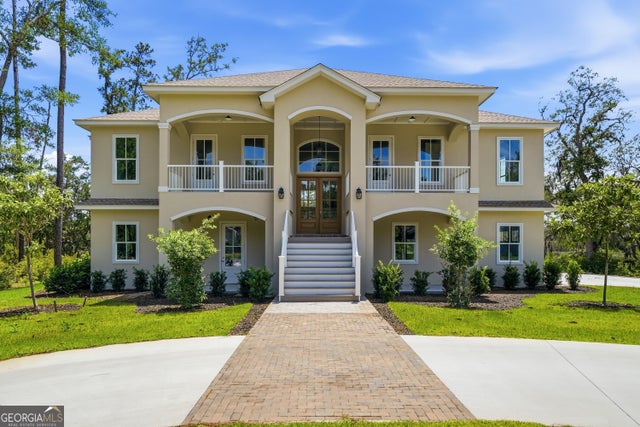

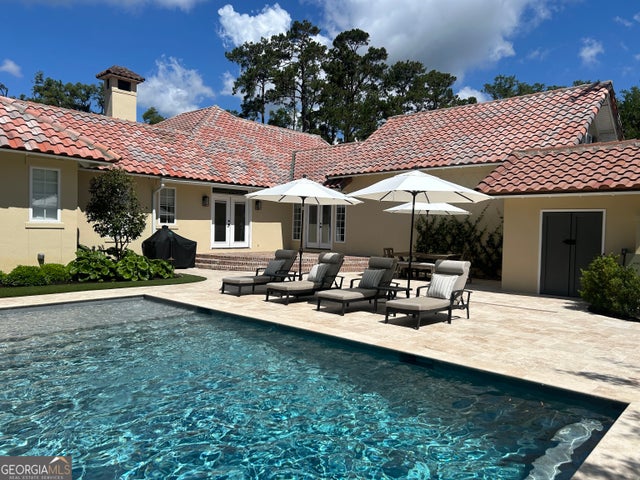
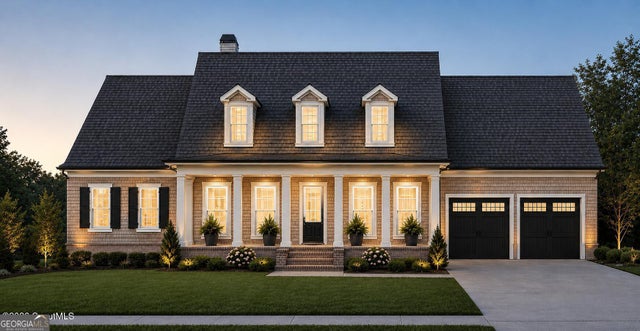
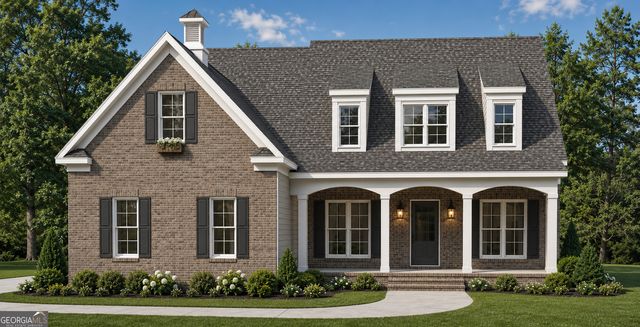
Similar Home Values
Comparable nearby listings and their asking prices.
| Address | Price | Beds | Baths | Sq Ft |
|---|---|---|---|---|
| 123 Rice ML, St. Simons, GA | $1,495,000 | 4 | — | 4,300 |
| 180 Rice ML, St. Simons, GA | $1,500,000 | 4 | — | 3,352 |
| 120 Governors CIR, St. Simons, GA | $1,530,000 | 4 | — | 3,216 |
| 121 Canopy Lane, St. Simons, GA | $1,618,000 | 5 | — | 3,236 |
| 138 Canopy Lane, St. Simons, GA | $1,624,000 | 5 | — | 3,248 |
| 125 Canopy Lane, St. Simons, GA | $1,675,000 | 5 | — | 3,350 |
Moving Cost Estimate
EXIT Agents in St. Simons


Listing Courtesy: Situs Real Estate - cc@situsgeorgia.com