


4594 Grenadine Circle, Acworth, GA 30101
Villas At Hickory Grove · Cobb County
Key Facts
Description
Well-maintained 3BR/2.5BA home built in 2021 in desirable Acworth location. Features an open-concept floor plan with spacious living areas and a functional kitchen ideal for everyday living and entertaining. Generous primary suite with additional bedrooms upstairs, attached garage, and private backyard. Convenient to shopping, dining, and major commuter routes. *** 3.625% Assumable Mortgage AVAILABLE ***
Property Information
Property Type
Residential
Sub-Type
Townhouse
Style
Townhouse
Year Built
2021
Stories
2
Living Area
2,216 sq ft
Lot Size
0.20 acres
Lot Dimensions
x
Garage Spaces
2
Ownership
Other
Days on Market
149
MLS® Listing#
7711588
Property Features
Interior
Exterior
Appliances
Cooling
Heating
Flooring
Fireplace
Basement
Pool
Parking
Laundry
Patio
Fencing
Lot Features
Construction
Foundation
Roof
Security
Other Structures
Community
Utilities
Sewer
Water Source
Schools
- Elementary:
- McCall Primary/Acworth Intermediate
- Middle:
- Barber
- High:
- North Cobb
Financial Details
HOA
$1,980 / Annually
Annual Taxes
$4,098
Tax year 2025
Parcel Number
20002603540
Directions
From I-75 take Exit 277 (GA-92) west. Turn right on Wade Green Rd, then right into the subdivision. Continue to Grenadine Cir; home is on the street.
Affordability Calculator
$76,980
Estimated monthly payment
$2,049/mo
Principal $307,920 · Est. interest $429,576 over 30 yrs
Neighborhood Market Statistics
How this home compares to active listings in Acworth, GA
- $478,571
- Median Listing Price
- 44
- Median Days on Market
- 2,677
- Median Sq Ft
- $189
- Median Price / Sq Ft
- 835
- Active Listings
- This home’s price is 20% below the area median.
- Its price per sq ft is 8% below the area median.
Market statistics compiled from active EXIT Realty® and MLS listings in Acworth, GA.
Location

Points of Interest in Acworth, GA
Showing the Acworth area map.
Nearby Schools
Baker Elementary School
Elementary · 0.7 mi away
Mountain View Prep
School · 1.1 mi away
Acworth Elementary School
Elementary · 1.1 mi away
Awtrey Middle School
Secondary · 1.6 mi away
Planet Kids
School · 1.8 mi away
Clark Creek Elementary
Elementary · 1.8 mi away
North Cobb High School
Secondary · 2.0 mi away
The Link School
School · 2.0 mi away
North Cobb Christian School
Secondary · 2.1 mi away
Kennesaw Elementary School
Elementary · 2.2 mi away
Primrose Schools
Elementary · 2.3 mi away
Georgia Trade School
Secondary · 2.3 mi away
Pitner Elementary School
Elementary · 2.4 mi away
Goddard School
School · 2.4 mi away
Primrose Schools
Elementary · 2.4 mi away
Learning Experience
School · 2.5 mi away
Oak Grove Elementary School
Elementary · 2.6 mi away
Furtah Preparatory School
School · 2.6 mi away
McCall Primary School
Elementary · 2.7 mi away
Intrinsic Scholars Academy
School · 2.9 mi away
Commute Calculator
Nearby Homes
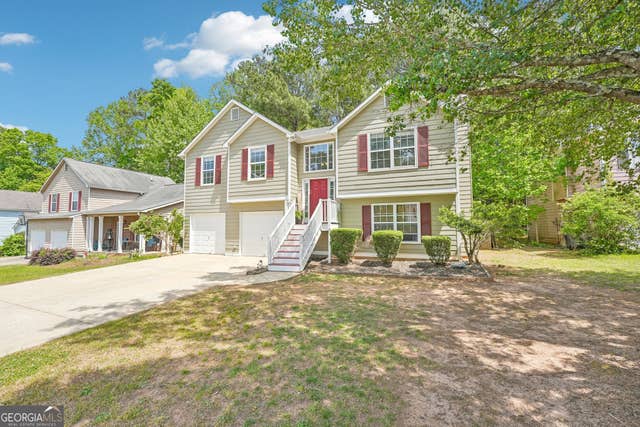


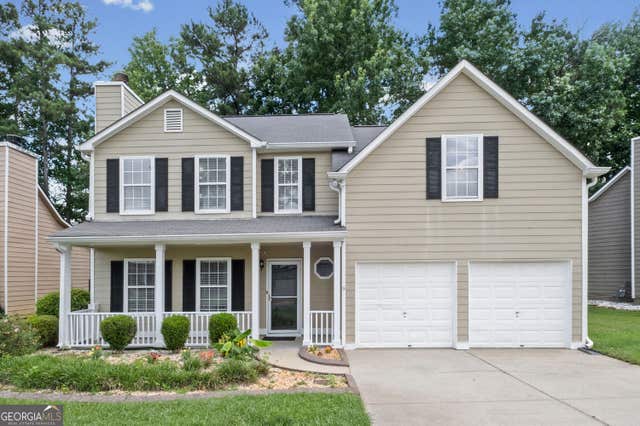
Similar Homes Nearby
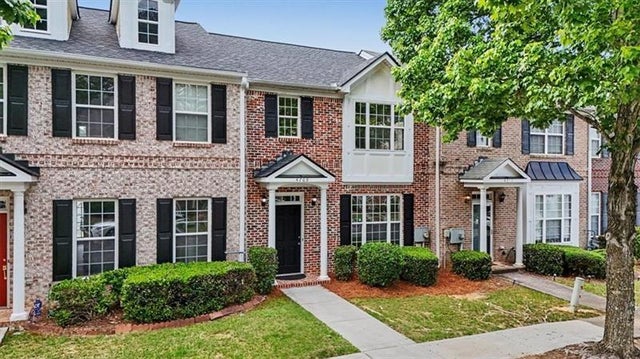
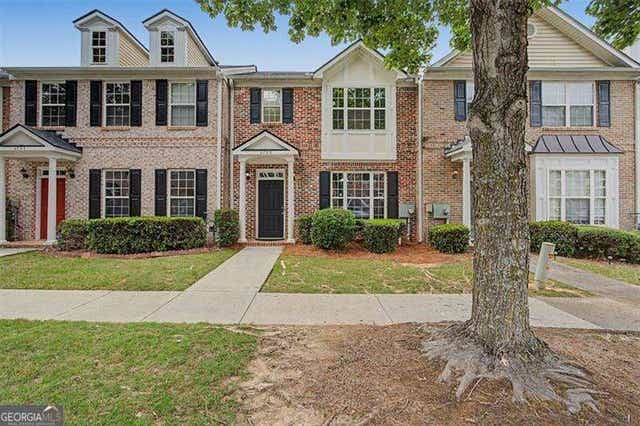


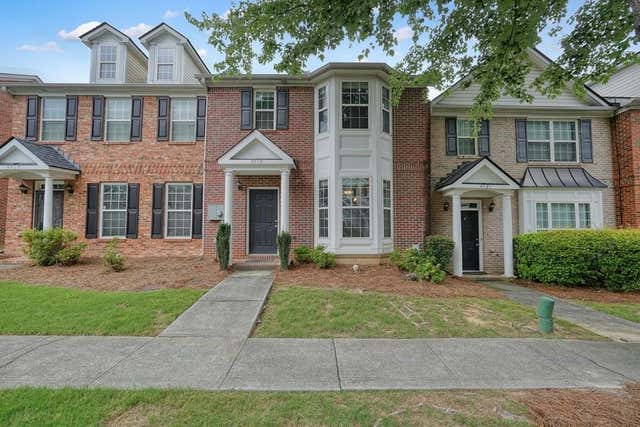

Similar Home Values
Comparable nearby listings and their asking prices.
| Address | Price | Beds | Baths | Sq Ft |
|---|---|---|---|---|
| 4709 Liberty Square, Acworth, GA | $269,900 | 2 | 3 | 1,470 |
| 4709 Liberty Square DR, Acworth, GA | $269,900 | 2 | — | — |
| 4714 Liberty Square Drive, Acworth, GA | $270,000 | 2 | 3 | 1,420 |
| 4719 Liberty Square DR, Acworth, GA | $275,000 | 3 | — | 1,652 |
| 4719 Liberty Square Drive, Acworth, GA | $275,000 | 3 | 3 | 1,652 |
| 7012 Blueberry Ridge SE, Acworth, GA | $275,000 | 5 | 3 | 1,820 |
Moving Cost Estimate
EXIT Agents in Acworth


Listing Courtesy: Best Life Realty, LLC - 470-657-3318
Last Updated: 2026-01-29