

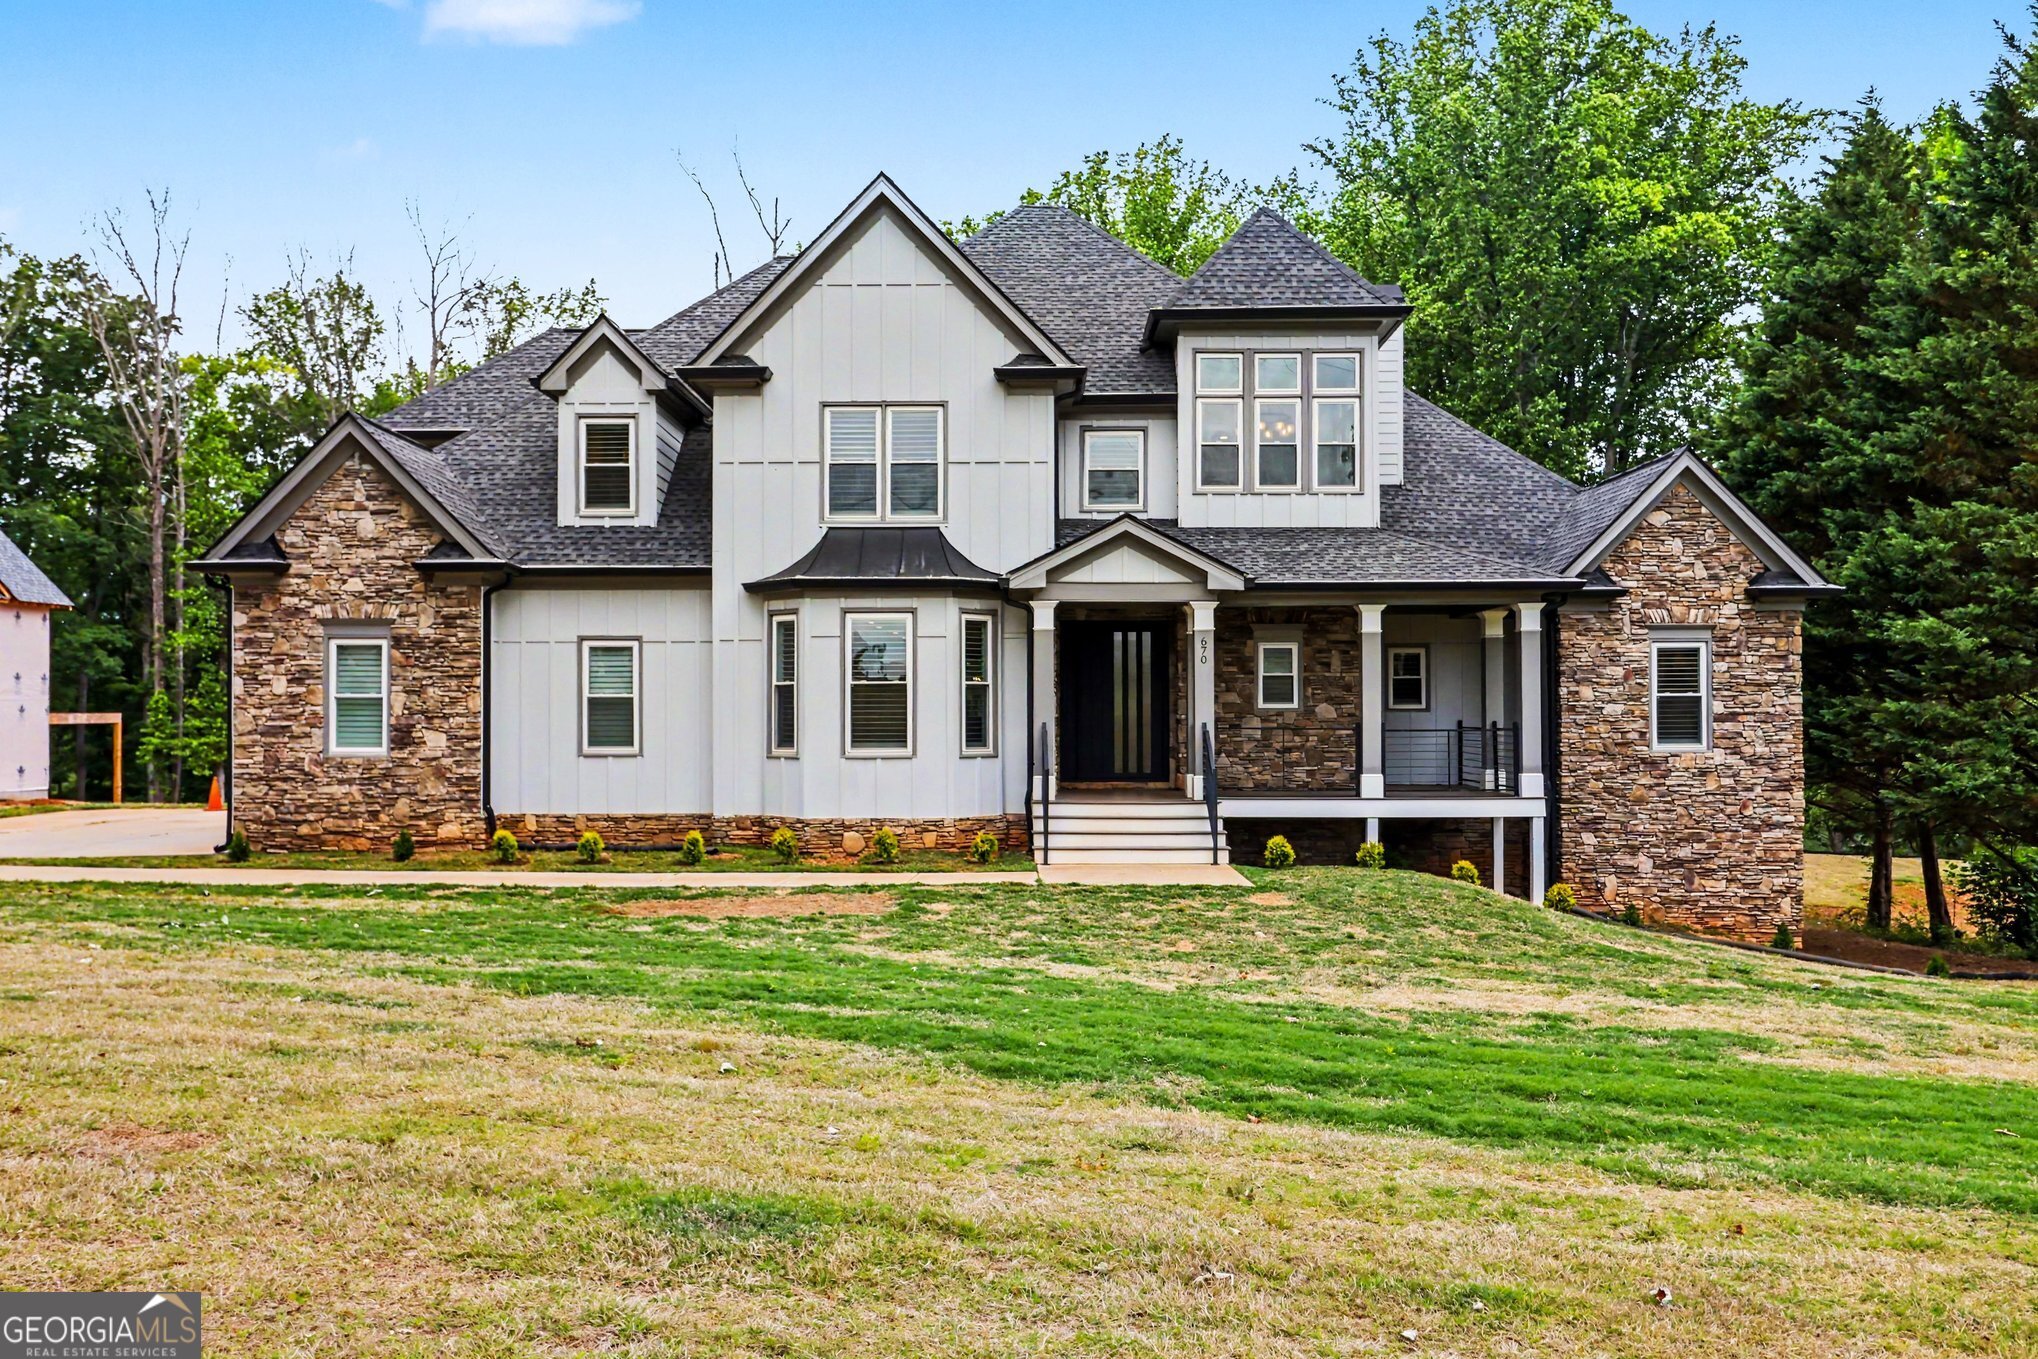
670 Old Alpharetta RD, Alpharetta, GA 30005
None · Forsyth County
Key Facts
Description
Welcome to this spacious 5-bedroom, 4.5-bath luxury home in Alpharetta, ideally located in sought-after Forsyth County with no HOA and convenient access to GA-400, shopping, dining, and top-rated schools. Offering over 3,619 square feet of finished living space plus an additional 2,589-square-foot unfinished basement, this property combines high-end finishes, flexible living areas, and exceptional potential for future expansion. The open-concept main level is designed for both everyday living and entertaining, featuring large windows and doors that provide abundant natural light throughout. Tile flooring spans the main level, complemented by dark oak stair treads and upstairs hallways, along with modern black metal railings for a clean architectural look. The chef's kitchen is equipped with premium Sub-Zero, Wolf, and Cove appliances, custom cabinetry, and two oversized islands with seating, creating an ideal gathering space. An additional bar area off the living room enhances functionality for entertaining. The primary suite on the main level offers a spacious sitting area, walk-in closet, soaking tub, and separate shower for a spa-style retreat. A second main-level bedroom and full bathroom are positioned on the opposite side of the home, providing an ideal setup for an in-law suite or guest accommodations. Upstairs, three additional bedrooms and two full bathrooms offer flexibility for family, guests, or work-from-home needs. Situated on approximately 1.2 acres, the property features a spacious front and backyard with wooded privacy along the rear property line and a small stream, creating a peaceful outdoor setting with room for entertaining, recreation, or future outdoor enhancements. Additional highlights include a 3-car garage, proximity to multiple hospitals within 15 minutes, and convenient access to Avalon, Halcyon, and The Collection at Forsyth. Ideal for buyers searching for a luxury home in Alpharetta with acreage, a home with some unfinished basement potential, or a Forsyth County home with no HOA. Schedule your private showing today.
Property Information
Property Type
Residential
Sub-Type
Single Family Residence
Structure Type
House
Year Built
2019
Living Area
3,799 sq ft
Lot Size
1.20 acres
Garage Spaces
3
Parking Spaces
3
Days on Market
59
MLS® Listing#
10762150
Property Features
Interior
Appliances
Cooling
Heating
Flooring
Fireplace
Basement
Parking
Laundry
Patio
Lot Features
Construction
Roof
Security
Community
Utilities
Sewer
Water Source
Schools
- Elementary:
- Big Creek
- Middle:
- Piney Grove
- High:
- Denmark
Financial Details
HOA
None
Annual Taxes
$9,358
Parcel Number
088 009
Directions
Please use GPS.
Affordability Calculator
$290,000
Estimated monthly payment
$7,718/mo
Principal $1,159,999 · Est. interest $1,618,302 over 30 yrs
Neighborhood Market Statistics
How this home compares to active listings in Alpharetta, GA
- $801,622
- Median Listing Price
- 48
- Median Days on Market
- 2,799
- Median Sq Ft
- $278
- Median Price / Sq Ft
- 1,125
- Active Listings
- This home’s price is 81% above the area median.
- Its price per sq ft is 37% above the area median.
Market statistics compiled from active EXIT Realty® and MLS listings in Alpharetta, GA.
Location

Points of Interest in Alpharetta, GA
Showing the Alpharetta area map.
Nearby Schools
Big Creek Elementary School
Elementary · 0.9 mi away
Lord of Life Lutheran Church Elca
School · 1.3 mi away
McGinnis Woods Country Day School
Secondary · 1.3 mi away
Brookwood Elementary School
Elementary · 1.3 mi away
Primrose Schools
Elementary · 1.4 mi away
Legacy Academy
School · 1.4 mi away
Montessori Academy at Sharon Springs
Elementary · 2.1 mi away
Montessori Kids Academy
Elementary · 2.2 mi away
Pinecrest Academy
School · 2.3 mi away
South Forsyth Middle School
Secondary · 2.3 mi away
Friendship Christian School
School · 2.4 mi away
Piney Grove Middle
Secondary · 2.5 mi away
Shiloh Point Elementary
Elementary · 2.5 mi away
William & Reed Academy
School · 2.8 mi away
Lake Windward Elementary School
Elementary · 2.9 mi away
Goddard School
School · 2.9 mi away
Desana Middle School
Secondary · 3.0 mi away
South Forsyth High School
Secondary · 3.0 mi away
Lambert High School
Secondary · 3.1 mi away
Headstart Montessori
Elementary · 3.1 mi away
Commute Calculator
Nearby Homes
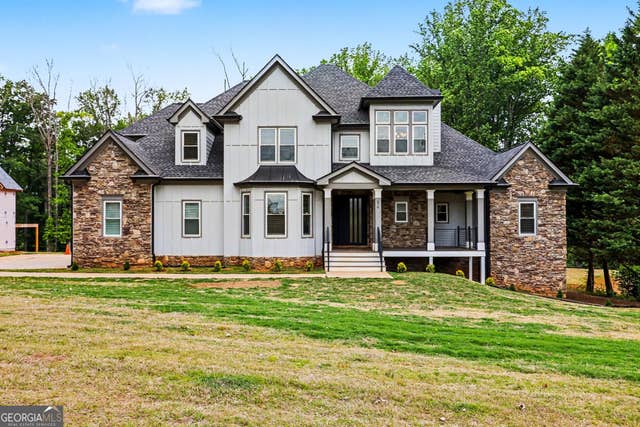


Similar Homes Nearby
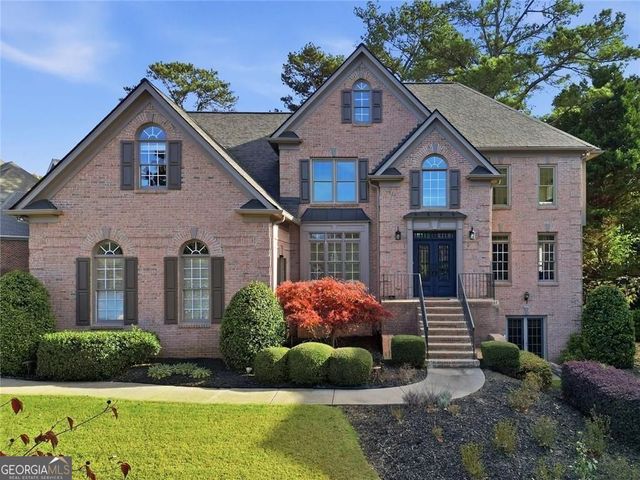

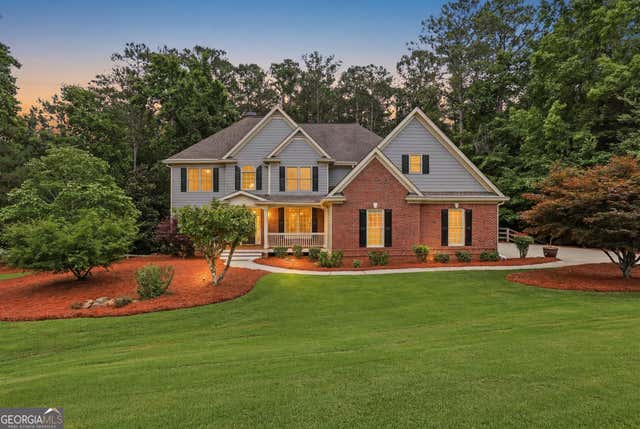

Similar Home Values
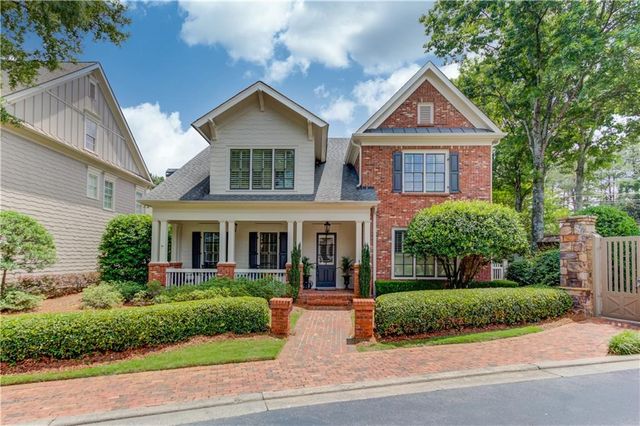
Comparable nearby listings and their asking prices.
| Address | Price | Beds | Baths | Sq Ft |
|---|---|---|---|---|
| 585 St Regis LN, Alpharetta, GA | $1,040,000 | 6 | — | 5,288 |
| 585 St Regis Lane, Alpharetta, GA | $1,040,000 | 6 | 5 | 5,288 |
| 127 Laurel Ridge DR, Alpharetta, GA | $1,049,000 | 5 | — | 4,520 |
| 127 Laurel Ridge Drive NE, Alpharetta, GA | $1,049,000 | 5 | 5 | 4,520 |
| 10853 Enclave Lane, Alpharetta, GA | $1,050,000 | 4 | 4 | 4,066 |
| 10853 Enclave LN, Alpharetta, GA | $1,050,000 | 4 | — | 4,066 |
Moving Cost Estimate
EXIT Agents in Alpharetta


Listing Courtesy: Simple Showing Inc - 8335007469