

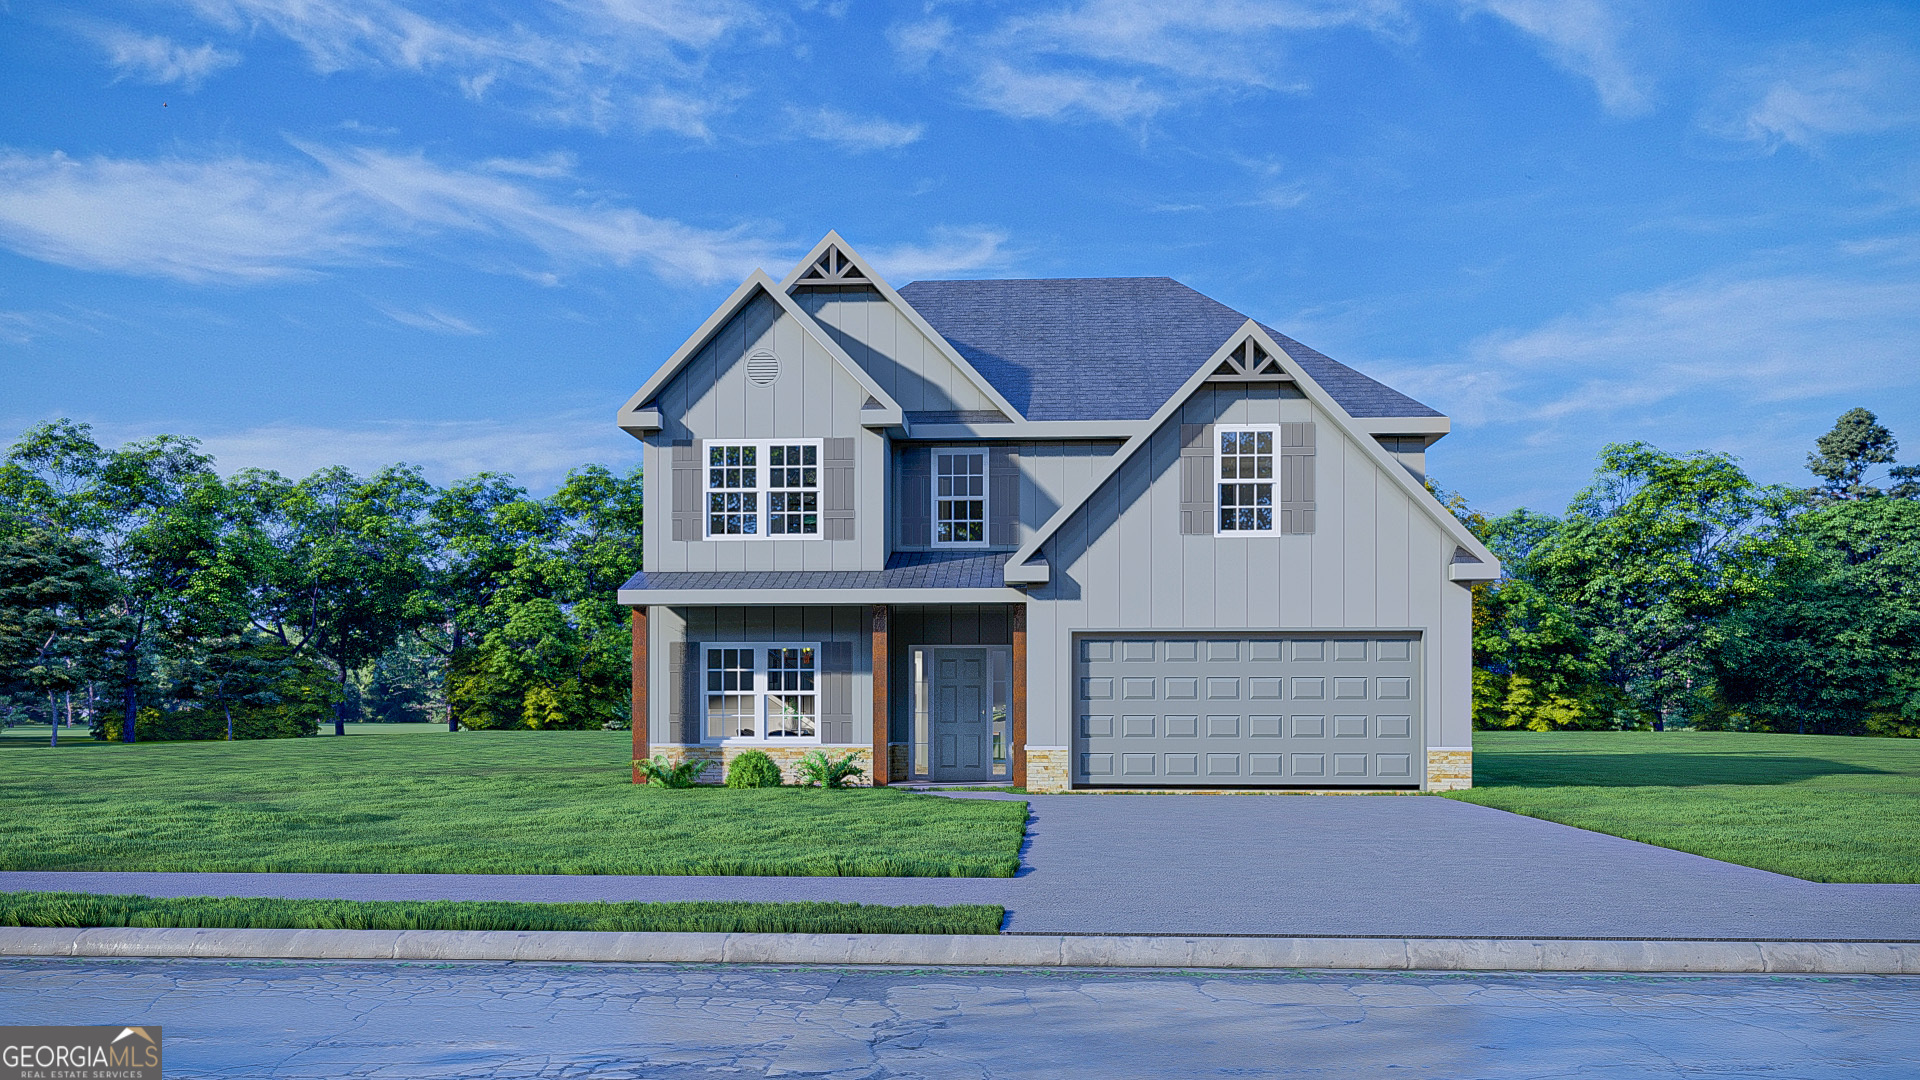
509 O'Brien DR 43, Kathleen, GA 31047
O'Brien Farms · Houston County
Key Facts
Description
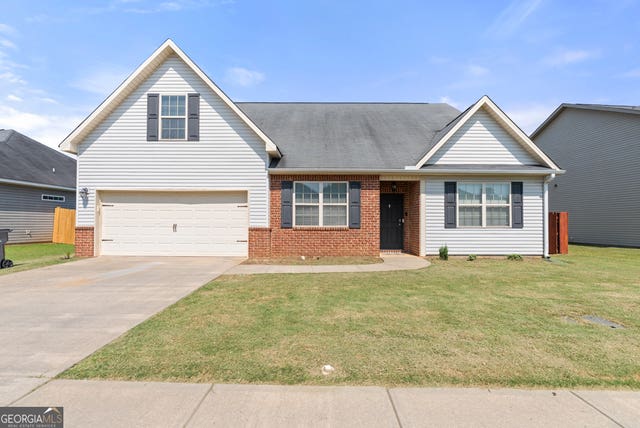
Welcome to O'Brien Farms in Warner Robins, a welcoming Hughston Homes community where thoughtful design and everyday comfort come together. Introducing the Hawthorn B Floorplan offering 2,637 SF of beautifully designed living space with 5 Bedrooms, 3 Baths, a Media Room, and a 2-Car Garage, all complemented by the Signature Gameday Patio. This versatile layout blends open-concept living with flexible spaces ideal for entertaining, relaxing, and everyday life. A bright foyer opens to a formal dining room accented with detailed trim work, while the spacious Great Room features coffered ceilings and a cozy wood-burning fireplace. The kitchen is designed to impress with soft-close cabinetry, granite countertops, tiled backsplash, stainless steel vent hood, gourmet electric cooktop, single oven with built-in microwave, and an oversized center island with a luxury dishwasher, which is perfect for gathering and meal prep. A walk-in pantry and sunny breakfast area complete the heart of the home. The main-level 5th bedroom and full bath provide excellent flexibility for guests, a home office, or multigenerational living. Upstairs, the media room creates the perfect space for movie nights, gaming, or watching the big game. The private Owner's Suite offers a tray ceiling, abundant natural light, a Garden Tub, tiled shower, quartz vanity, and a spacious walk-in closet with natural illumination. Additional bedrooms are generously sized, with a conveniently located upstairs laundry room. Luxury flooring throughout the main living areas and thoughtfully included upscale finishes add style and value throughout the home. Step outside to the Signature Gameday Patio featuring a wood-burning fireplace, ceiling fan, TV outlet, and expansive covered space made for entertaining year-round. Centrally located in Warner Robins, the Hawthorn B at O'Brien Farms delivers the space, comfort, and lifestyle you are searching for.
Property Information
Property Type
Residential
Sub-Type
Single Family Residence
Structure Type
House
Year Built
2026
Stories
2
Living Area
2,637 sq ft
Lot Size
0.22 acres
Garage Spaces
2
Parking Spaces
2
Days on Market
17
MLS® Listing#
10761722
Property Features
Interior
Exterior
Appliances
Cooling
Heating
Flooring
Fireplace
Basement
Parking
Laundry
Patio
Lot Features
Construction
Foundation
Roof
Security
Community
Utilities
Sewer
Water Source
Schools
- Elementary:
- Langston Road
- Middle:
- Mossy Creek
- High:
- Perry
Financial Details
HOA
$450 / Annually
Annual Taxes
$0
Tax year 2026
Parcel Number
LOT 43 O'BRIEN FARMS PHASE 2
Directions
From Hwy 96, head South on Houston Lake Rd, turn Right on Hunt Rd, the Community entrance is on the left.
Affordability Calculator
$81,980
Estimated monthly payment
$2,182/mo
Principal $327,920 · Est. interest $457,478 over 30 yrs
Neighborhood Market Statistics
How this home compares to active listings in Kathleen, GA
- $386,667
- Median Listing Price
- 57
- Median Days on Market
- 2,204
- Median Sq Ft
- $164
- Median Price / Sq Ft
- 62
- Active Listings
- This home’s price is 6% above the area median.
- Its price per sq ft is 5% below the area median.
Market statistics compiled from active EXIT Realty® and MLS listings in Kathleen, GA.
Location

Points of Interest in Kathleen, GA
Showing the Kathleen area map.
Nearby Schools
David A Perdue Primary School
Elementary · 1.2 mi away
David A. Perdue Elementary School
Elementary · 1.2 mi away
Houston County High School
Secondary · 1.5 mi away
Mossy Creek Middle School
Secondary · 2.0 mi away
Matt Arthur Elementary School
Elementary · 2.1 mi away
Feagin Mill Middle School
Secondary · 2.6 mi away
Hilltop Elementary School
Elementary · 2.7 mi away
Langston Road Elementary
Elementary · 3.2 mi away
Veterans High School
Secondary · 3.3 mi away
Lake Joy Primary S
Elementary · 3.5 mi away
Bonaire Elementary School
Elementary · 4.0 mi away
Houston County Career Academy
School · 4.4 mi away
Warner Robins Middle School
Secondary · 4.6 mi away
Christ United Methodist Church
Elementary · 4.6 mi away
Bonaire Middle School
Secondary · 4.7 mi away
Russell Elementary School
Elementary · 4.7 mi away
Tender Years Learning Center
School · 4.8 mi away
Perry Middle School
Secondary · 4.8 mi away
Shirley Hills Elementary School
Elementary · 4.9 mi away
Kings Chapel Elementary School
Elementary · 5.4 mi away
Commute Calculator
Nearby Homes
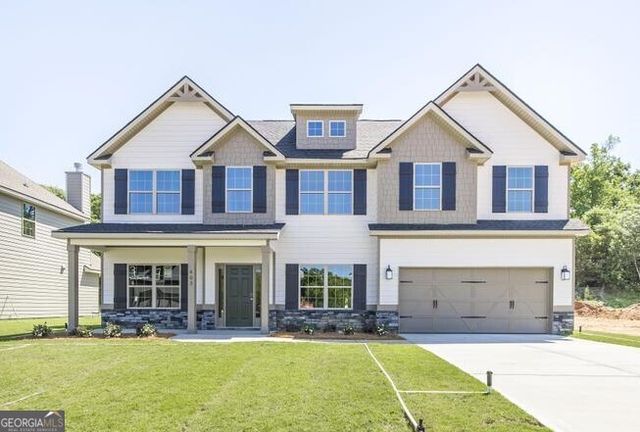
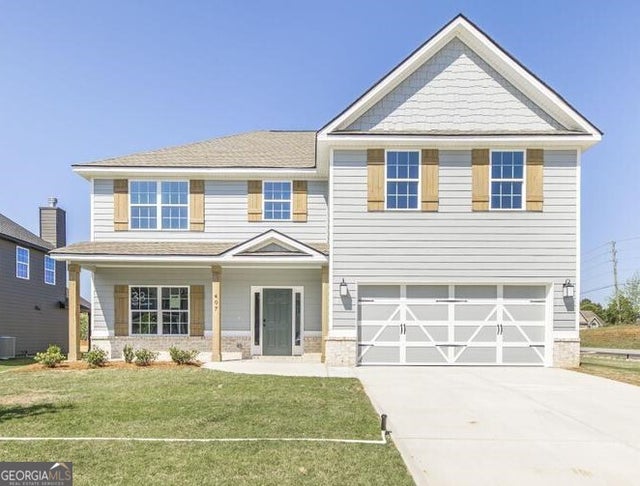

Similar Homes Nearby
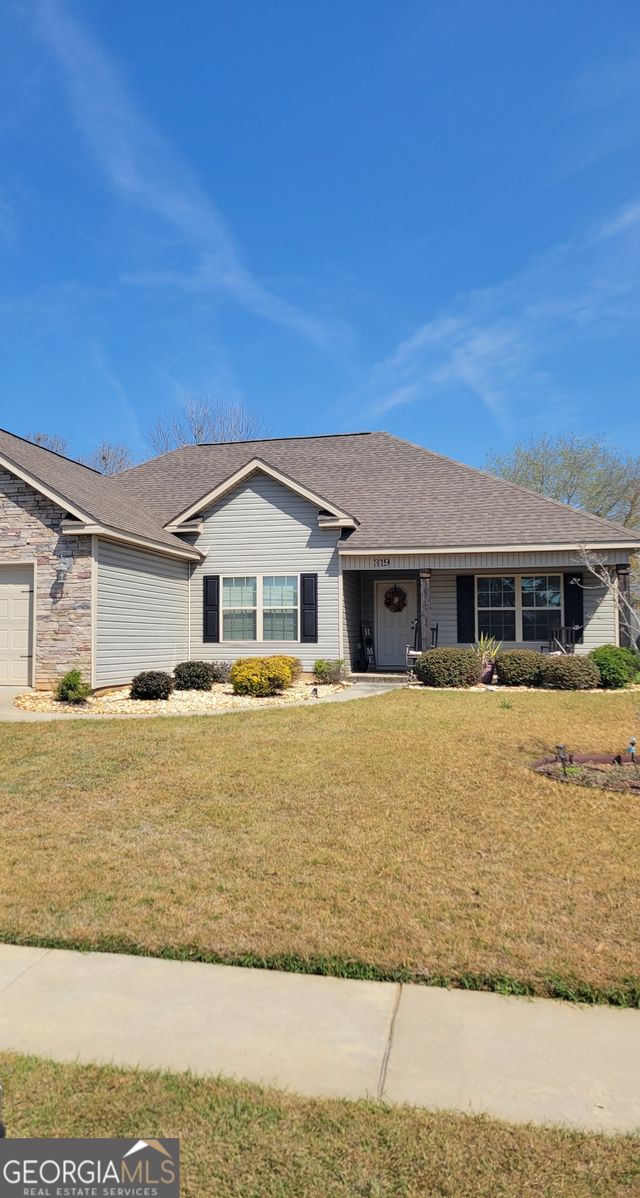
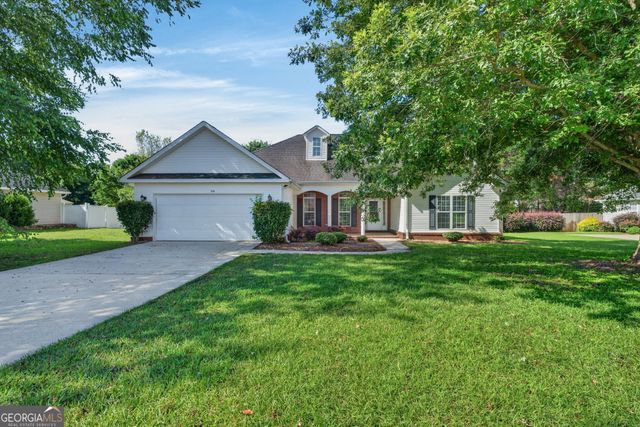


Similar Home Values
Comparable nearby listings and their asking prices.
| Address | Price | Beds | Baths | Sq Ft |
|---|---|---|---|---|
| 319 Gibson CIR, Kathleen, GA | $295,000 | 4 | — | 1,728 |
| 226 Spring Chase CIR, Kathleen, GA | $300,000 | 4 | — | 1,948 |
| 112 Finch DR, Kathleen, GA | $329,900 | 4 | — | 2,394 |
| 316 Flowing Meadows DR, Kathleen, GA | $334,900 | 4 | — | 2,663 |
| 203 Amberley CT, Kathleen, GA | $339,900 | 4 | — | 2,418 |
| 203 Woodwinds CT, Kathleen, GA | $349,866 | 4 | — | 1,881 |
Moving Cost Estimate
EXIT Agents in Kathleen


Listing Courtesy: Hughston Homes Marketing - 7065687650