

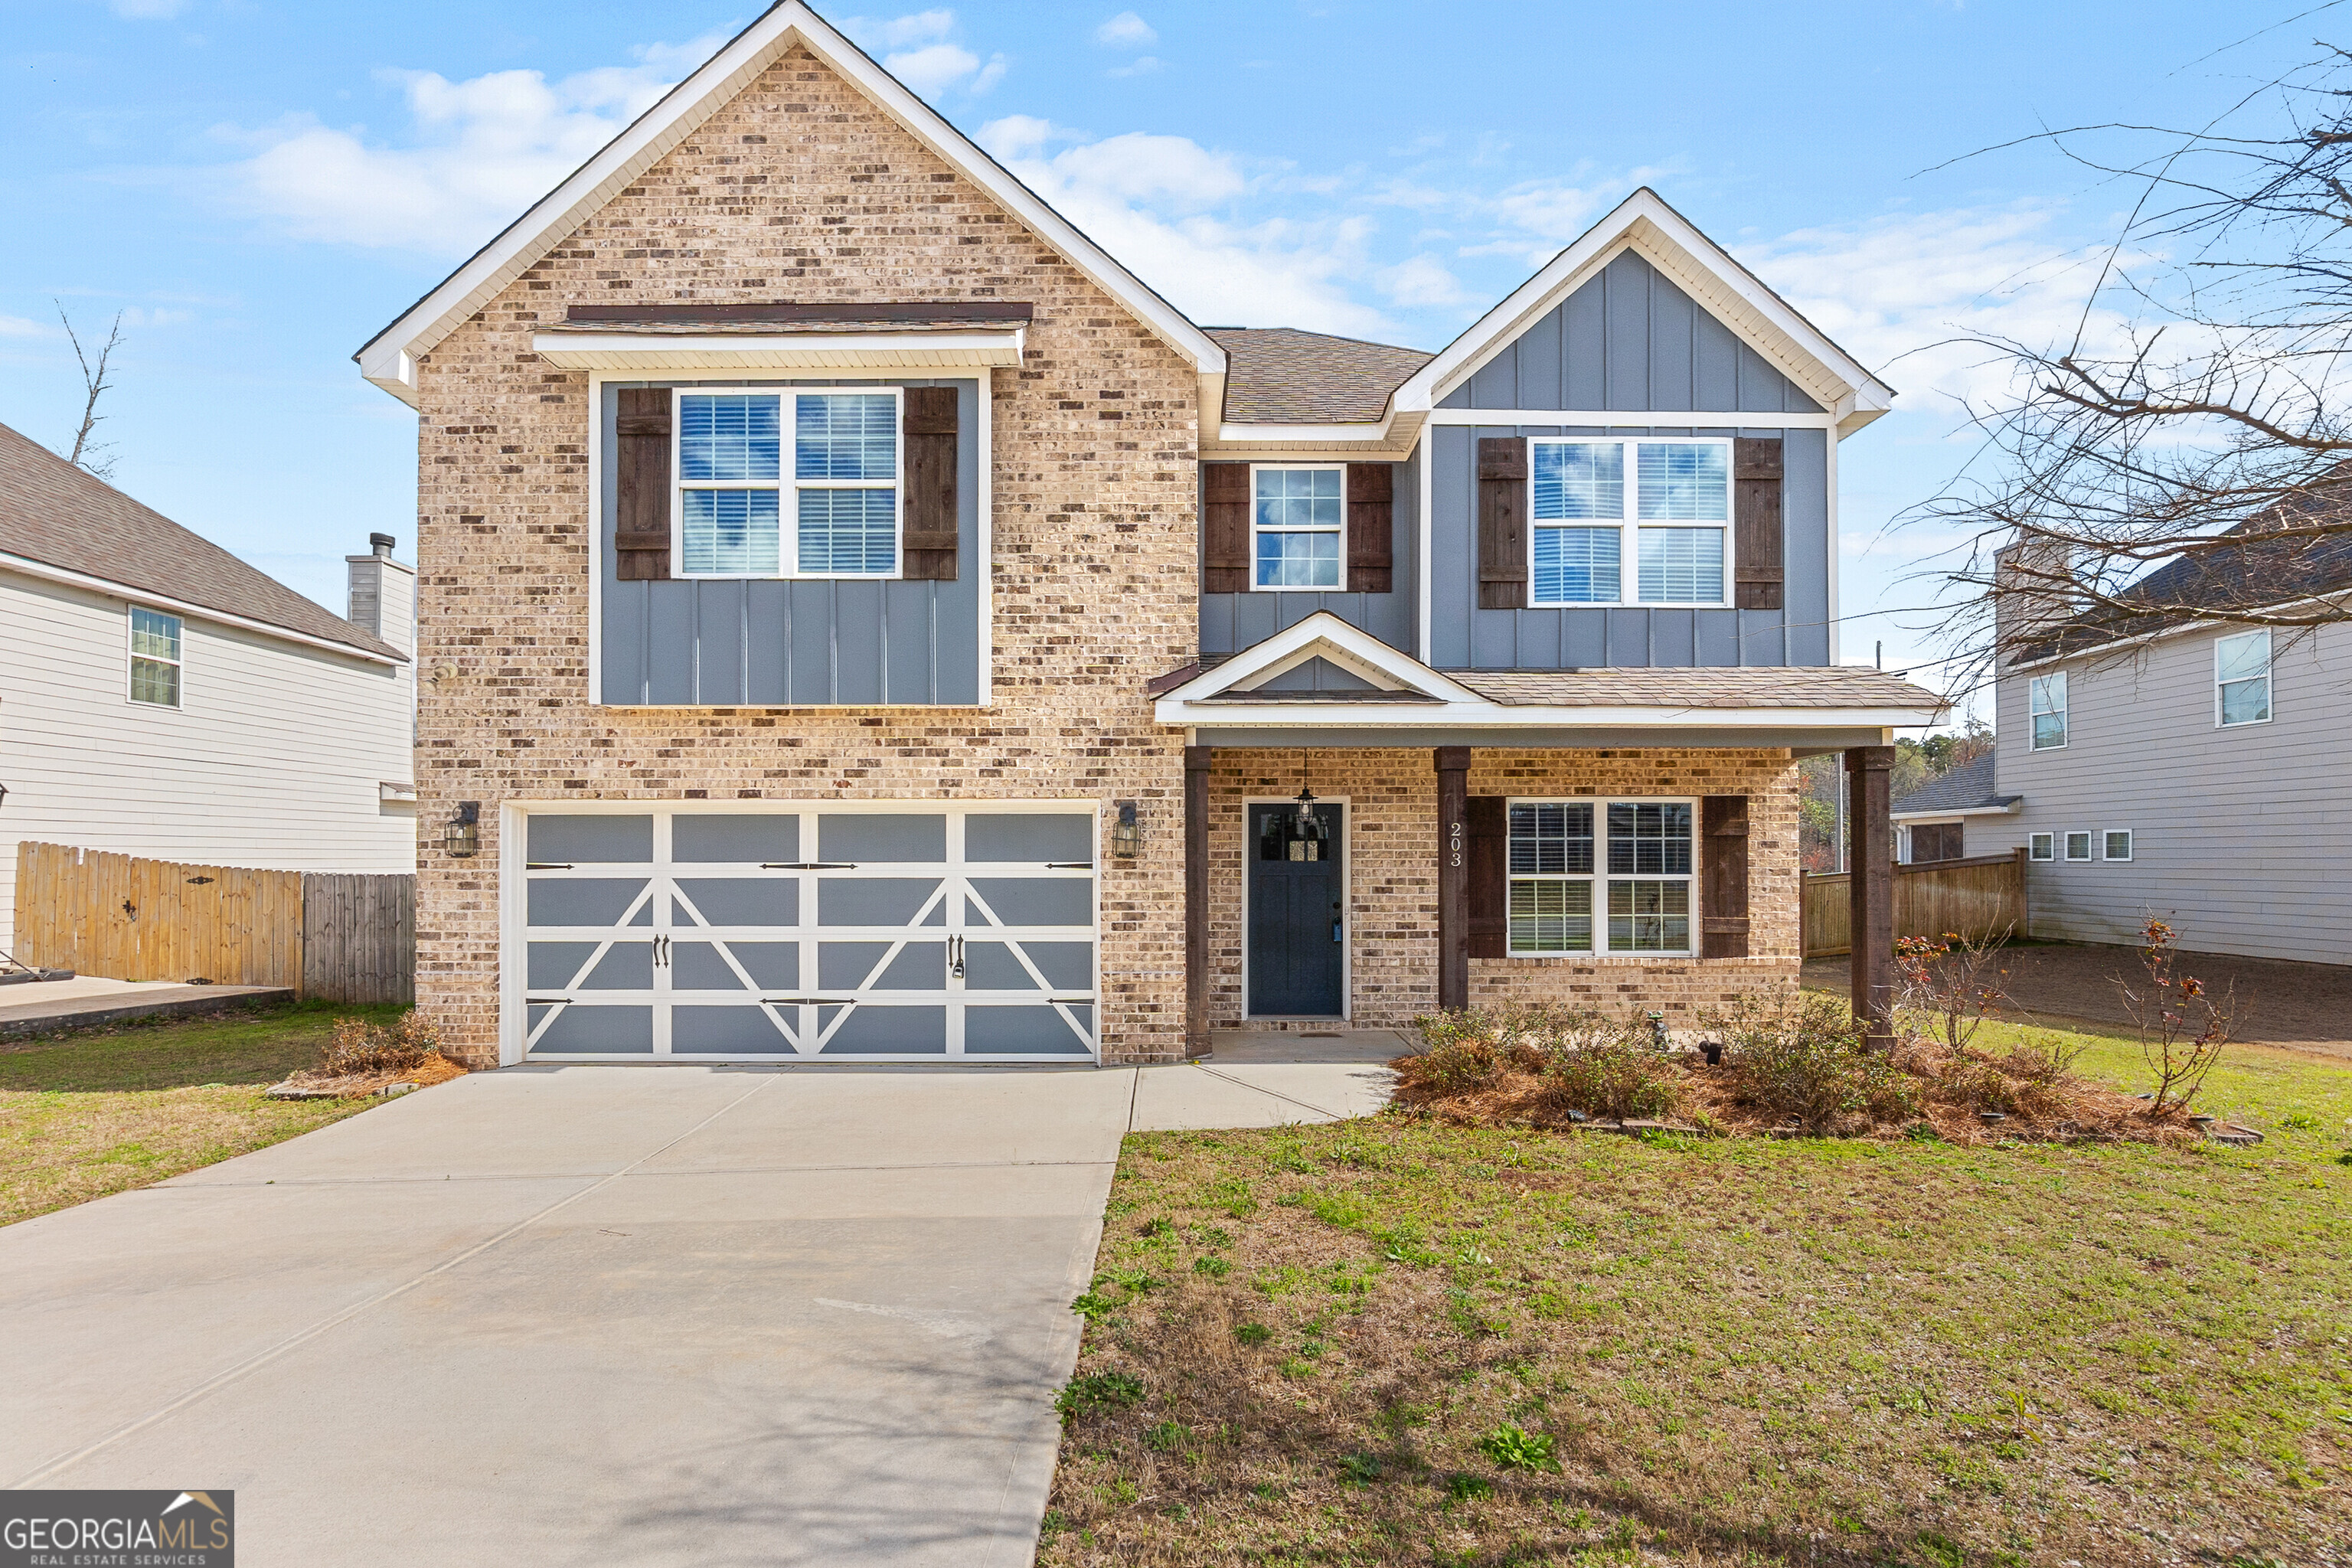
203 Amberley CT, Kathleen, GA 31047
Summer Branch · Houston County
Key Facts
Description
Welcome to your dream home! This stunning 4-bedroom, 2.5-bath beauty is only five years old and loaded with upgrades that today's buyers crave. From the moment you step inside, the open floor plan and luxury vinyl plank (LVP) flooring throughout the main level create a warm, inviting space perfect for everyday living and entertaining. The kitchen is a true showstopper-featuring sleek granite countertops, stainless steel appliances, and a large island that flows seamlessly into the dining and living areas. Just inside from the garage, you'll find a custom drop station that keeps daily life organized and clutter-free. Retreat to the spacious primary suite, where you'll find barn doors leading to a spa-like bath with separate vanities and a walk-in closet designed to impress. But the charm doesn't stop inside-step out back to your private covered porch complete with a fireplace and mounted TV, creating the ultimate year-round outdoor retreat. The fenced-in backyard offers plenty of space for play, pets, or gardening. Located in a desirable neighborhood known for top-rated schools, you're also just minutes from shopping, dining, and everything you need. Don't miss the chance to make this incredible home yours-schedule your private tour today!
Property Information
Property Type
Residential
Sub-Type
Single Family Residence
Structure Type
House
Year Built
2020
Stories
2
Living Area
2,418 sq ft
Days on Market
127
MLS® Listing#
10704108
Property Features
Interior
Exterior
Appliances
Cooling
Heating
Flooring
Fireplace
Basement
Parking
Laundry
Patio
Lot Features
Construction
Foundation
Roof
Security
Community
Utilities
Sewer
Water Source
Rooms
- Dining Room
- Kitchen
Schools
- Elementary:
- Matt Arthur
- Middle:
- Perry
- High:
- Veterans
Financial Details
HOA
$200 / Annually
Annual Taxes
$4,204
Parcel Number
0P0780 105000
Directions
Take Houston Lake Road and Highway 127, head east on 127, turn right onto Wingfield Way, Left onto Newport Ave, to left on Amberly Ct, home on the right.
Affordability Calculator
$67,980
Estimated monthly payment
$1,809/mo
Principal $271,920 · Est. interest $379,353 over 30 yrs
Neighborhood Market Statistics
How this home compares to active listings in Kathleen, GA
- $381,250
- Median Listing Price
- 56
- Median Days on Market
- 2,204
- Median Sq Ft
- $164
- Median Price / Sq Ft
- 64
- Active Listings
- This home’s price is 11% below the area median.
- Its price per sq ft is 14% below the area median.
Market statistics compiled from active EXIT Realty® and MLS listings in Kathleen, GA.
Location
- 203 Amberley CT, Kathleen, GA 31047
Points of Interest in Kathleen, GA
Showing the Kathleen area map.
Nearby Schools
Matt Arthur Elementary School
Elementary · 0.2 mi away
Veterans High School
Secondary · 2.1 mi away
Hilltop Elementary School
Elementary · 3.1 mi away
Kings Chapel Elementary School
Elementary · 3.3 mi away
Langston Road Elementary
Elementary · 3.3 mi away
David A Perdue Primary School
Elementary · 3.5 mi away
David A. Perdue Elementary School
Elementary · 3.5 mi away
Mossy Creek Middle School
Secondary · 3.8 mi away
Houston County High School
Secondary · 3.9 mi away
Bonaire Elementary School
Elementary · 4.2 mi away
Bonaire Middle School
Secondary · 4.5 mi away
Warner Robins High School
Secondary · 4.6 mi away
Morningside Elementary School
Elementary · 4.6 mi away
Perry Middle School
Secondary · 4.8 mi away
Bonaire Primary School
Elementary · 4.9 mi away
Feagin Mill Middle School
Secondary · 4.9 mi away
Perry High School
Secondary · 5.3 mi away
Perry Primary School
Elementary · 5.3 mi away
Warner Robins Church of God of Prophecy
School · 5.7 mi away
The Houston County School District
School · 5.7 mi away
Commute Calculator
Nearby Homes

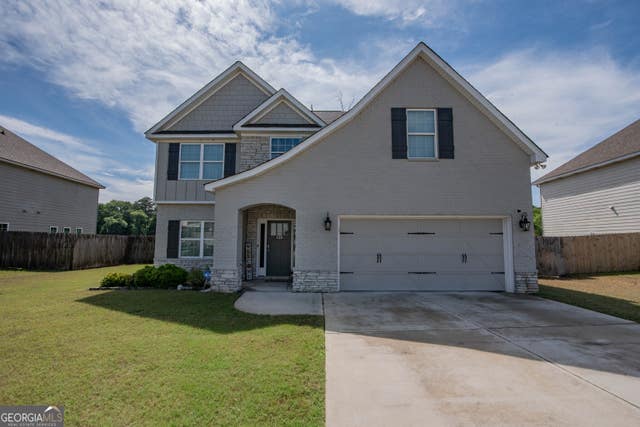


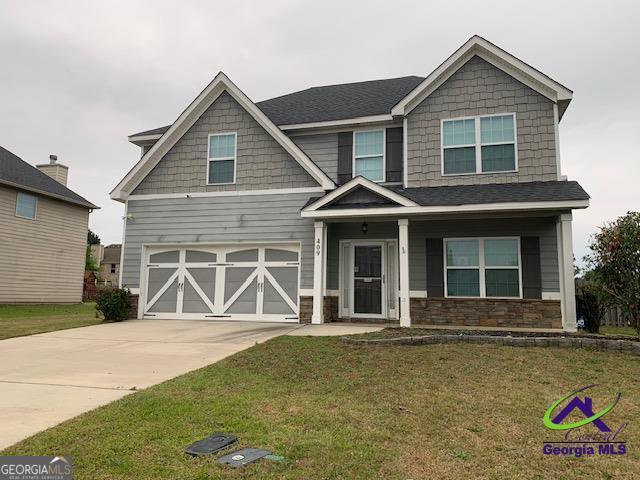
Similar Homes Nearby

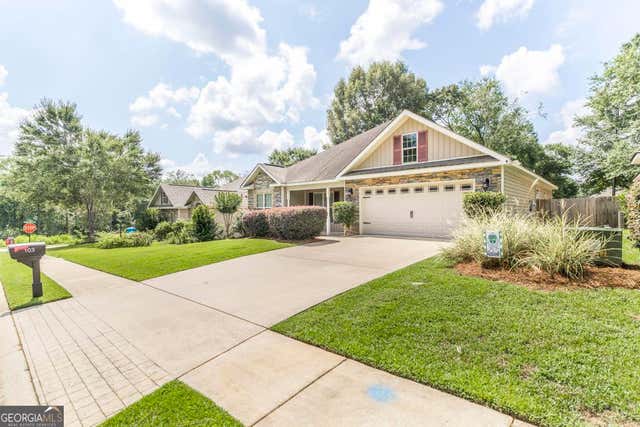


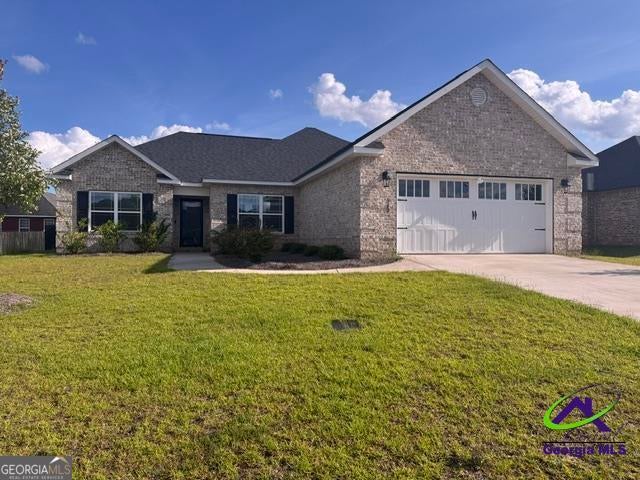
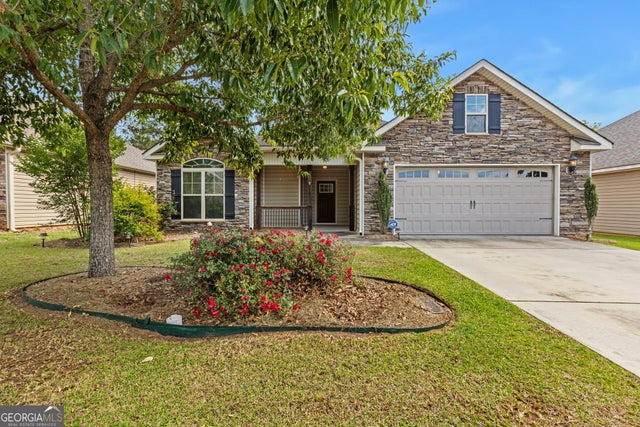
Similar Home Values
Comparable nearby listings and their asking prices.
| Address | Price | Beds | Baths | Sq Ft |
|---|---|---|---|---|
| 103 Kestral WAY, Kathleen, GA | $250,000 | 3 | — | 1,743 |
| 103 Weatherwood RD, Kathleen, GA | $264,900 | 3 | — | 1,462 |
| 214 Haywood DR, Kathleen, GA | $265,000 | 3 | — | 2,108 |
| 310 Flowing Meadows DR, Kathleen, GA | $266,000 | 3 | — | 1,664 |
| 313 Ruger PL, Kathleen, GA | $280,050 | 4 | — | 1,771 |
| 123 Highland Point DR, Kathleen, GA | $284,900 | 3 | — | 1,621 |
Moving Cost Estimate
EXIT Agents in Kathleen


Listing Courtesy: Keller Williams Middle Georgia - 4783335050