

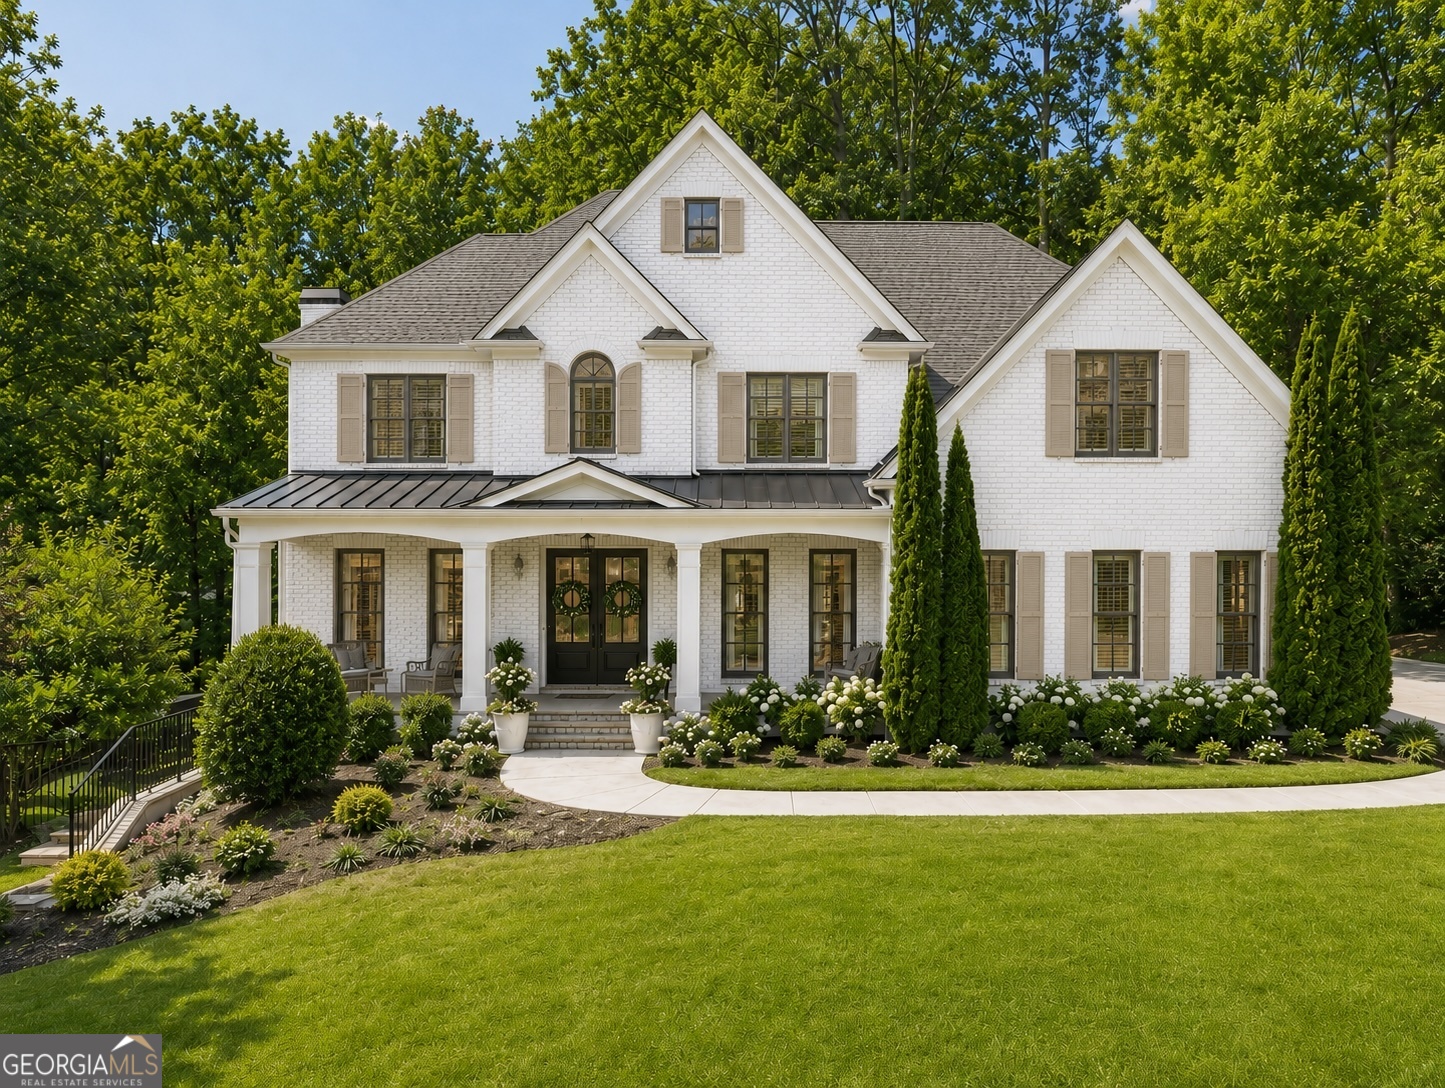
3350 Rennes DR NE, Brookhaven, GA 30319
Brittany · DeKalb County
Key Facts
Description
Opportunities like this are rare in Brookhaven's coveted Brittany community. 3350 Rennes Drive offers a private, wooded retreat just steps from the 27-acre Silver Lake and the beautifully renovated Brittany Club- delivering a lifestyle defined by connection, convenience, and resort-style amenities including an Olympic-sized pool with water slide, kids' splash pad and diving board, tennis and pickleball courts, serene walking trails, fishing dock, boat storage, and year-round social events. Nestled in the heart of Brittany, yet thoughtfully positioned for privacy, this custom-built residence, completed in 2015, offers a seamless blend of natural tranquility and central accessibility. Surrounded by mature trees, the setting feels tucked away while remaining just minutes from the very best of Brookhaven. Designed with both entertaining and everyday living in mind, the home features a light-filled interior with soaring cathedral ceilings and an effortless open-concept layout. The gourmet kitchen anchors the main level, flowing into expansive living spaces and out to multiple outdoor retreats. A screened porch with a stacked-stone fireplace, an expansive deck overlooking the fully fenced backyard, and a lower-level outdoor living space with an additional fireplace create a layered indoor-outdoor experience ideal for year-round gatherings. The primary suite offers a true retreat with a private sitting room and a spa-inspired bath with vaulted ceilings. Upstairs, three generously sized bedrooms each feature en suite baths, providing comfort and privacy for family and guests. A main-level guest suite adds flexibility for visitors or multigenerational living. The finished terrace level further enhances the home's versatility with a second kitchen, ideal for entertaining, recreation, or extended stays. Additional highlights include a built-in mudroom drop zone and a three-car garage with custom cabinetry and epoxy-coated floors. Thoughtfully enhanced with high-performance systems and curated upgrades, the home offers both comfort and efficiency, including a Generac whole-house generator, tankless water heater, and variable-speed HVAC system. Spray foam insulation, Pella windows, and a wireless irrigation system elevate efficiency, while a whole-home audio system with integrated speakers throughout the main living areas and outdoor spaces enhances everyday living. Recent improvements, including a composite deck and upgraded garage finishes, reflect the level of care and investment throughout. Balancing privacy, scale, and an unbeatable location within Brittany, 3350 Rennes Drive is a home designed to elevate everyday living while offering the flexibility to grow with you over time.
Property Information
Property Type
Residential
Sub-Type
Single Family Residence
Structure Type
House
Year Built
2014
Stories
3
Living Area
6,231 sq ft
Lot Size
0.79 acres
Garage Spaces
3
Parking Spaces
3
Days on Market
52
MLS® Listing#
10739775
Property Features
Interior
Exterior
Appliances
Cooling
Heating
Flooring
Fireplace
Basement
Parking
Laundry
Patio
Fencing
Lot Features
Construction
Foundation
Roof
Windows
Security
Community
Utilities
Sewer
Water Source
Rooms
- Dining Room
- Kitchen
Schools
- Elementary:
- Montgomery
- Middle:
- Chamblee
- High:
- Chamblee
Financial Details
HOA
None
Annual Taxes
$20,145
Tax year 2025
Parcel Number
18 303 02 095
Directions
Please use GPS.
Affordability Calculator
$505,000
Estimated monthly payment
$13,439/mo
Principal $2,020,000 · Est. interest $2,818,080 over 30 yrs
Neighborhood Market Statistics
How this home compares to active listings in Brookhaven, GA
- $751,852
- Median Listing Price
- 64
- Median Days on Market
- 2,620
- Median Sq Ft
- $286
- Median Price / Sq Ft
- 240
- Active Listings
- This home’s price is 236% above the area median.
- Its price per sq ft is 42% above the area median.
Market statistics compiled from active EXIT Realty® and MLS listings in Brookhaven, GA.
Location

Points of Interest in Brookhaven, GA
Showing the Brookhaven area map.
Nearby Schools
Our Lady of Assumption School
School · 0.7 mi away
Dekalb Path Academy
School · 0.9 mi away
The Piedmont School of Atlanta
School · 1.0 mi away
St Martin's Episcopal School
Secondary · 1.0 mi away
Ridgeview Charter Middle School
Secondary · 1.2 mi away
Centro Hispano Marista
School · 1.2 mi away
Marist School
Secondary · 1.2 mi away
Primrose Schools
Elementary · 1.2 mi away
St James Preschool
School · 1.3 mi away
Atlanta Jewish Academy
School · 1.5 mi away
Ashford Park Elementary School
Elementary · 1.5 mi away
Montgomery Elementary School
Elementary · 1.6 mi away
High Point Elementary School
Elementary · 1.7 mi away
Chamblee Middle School
Secondary · 1.9 mi away
Creme de la Creme
School · 2.1 mi away
Chamblee Charter High School
Secondary · 2.2 mi away
Goddard School
School · 2.2 mi away
The Goddard School
School · 2.2 mi away
Dunwoody Elementary Upper Campus
Elementary · 2.3 mi away
Kittredge Magnet School
School · 2.3 mi away
Commute Calculator
Nearby Homes
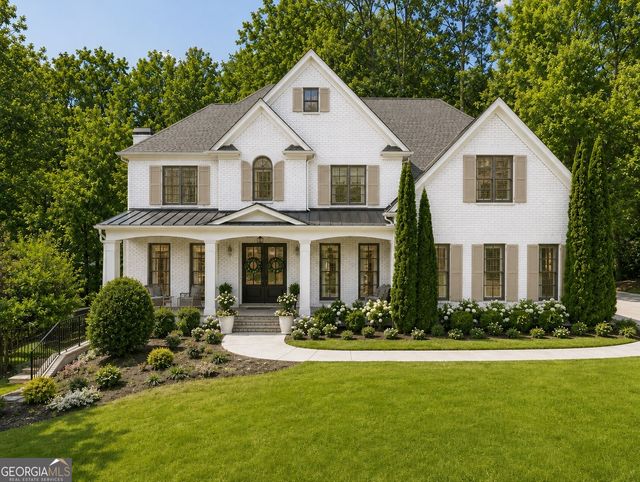
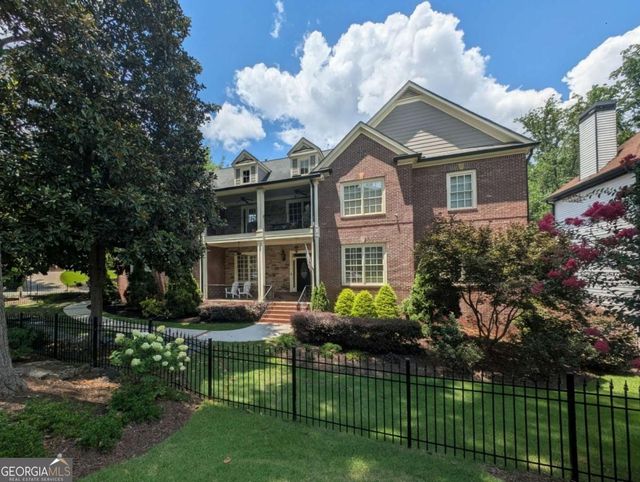

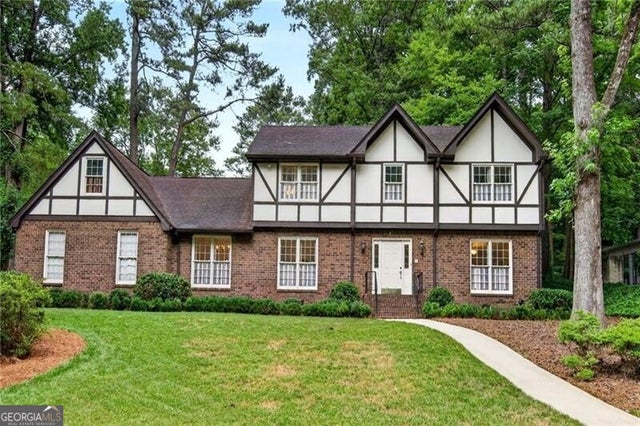

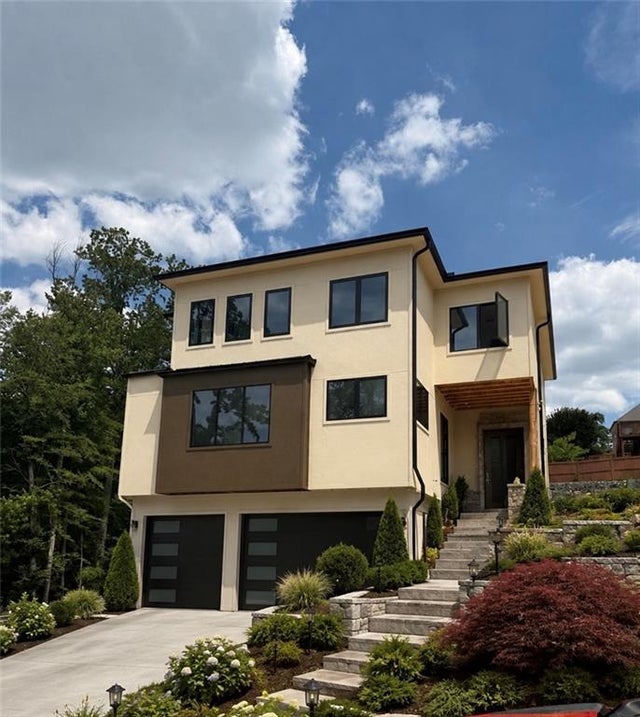
Similar Homes Nearby
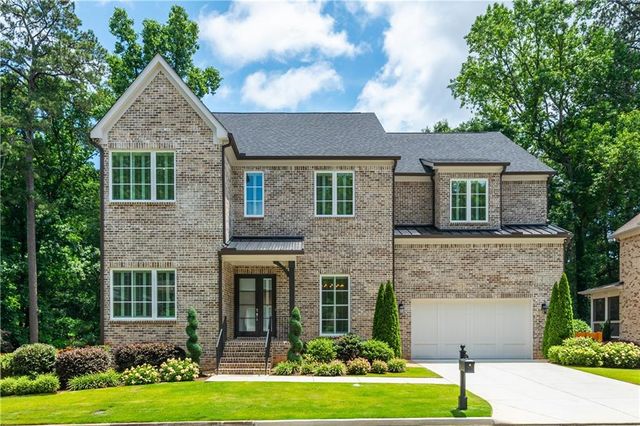
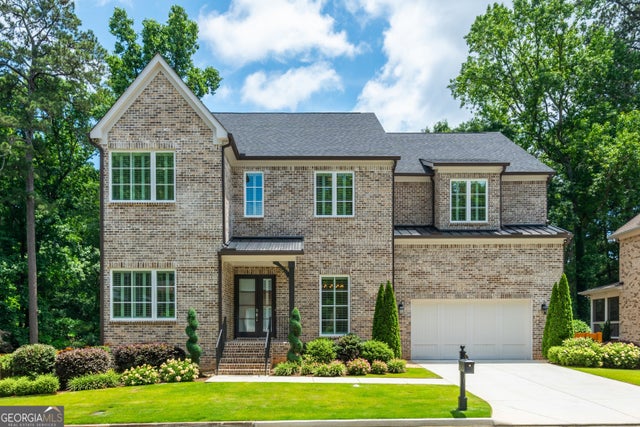
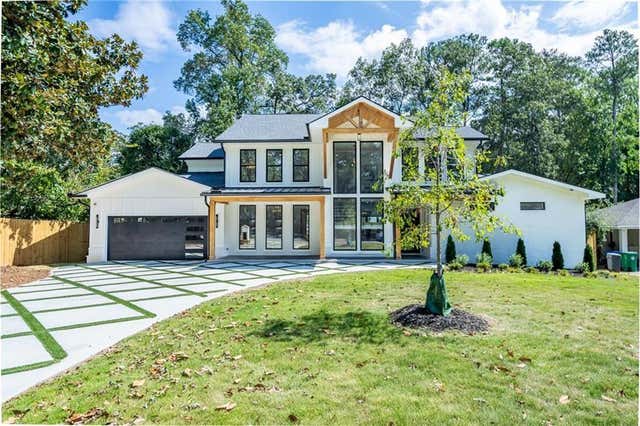
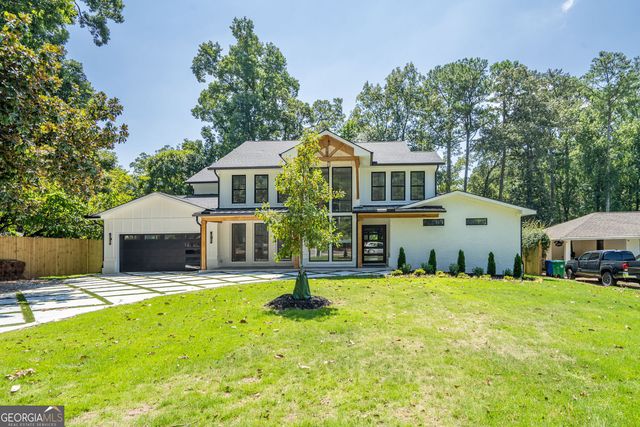

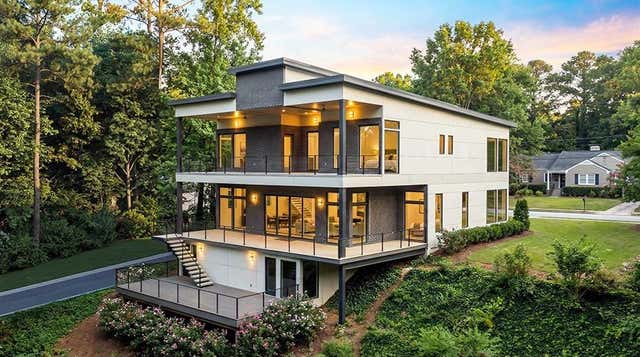
Similar Home Values
Comparable nearby listings and their asking prices.
| Address | Price | Beds | Baths | Sq Ft |
|---|---|---|---|---|
| 1169 Dorby Park Drive N, Brookhaven, GA | $1,950,000 | 7 | 8 | 6,083 |
| 1169 Dorby Park DR N, Brookhaven, GA | $1,950,000 | 7 | — | 6,083 |
| 1653 Pamela Drive NE, Brookhaven, GA | $2,000,000 | 5 | 6 | 4,809 |
| 1653 Pamela DR NE, Brookhaven, GA | $2,000,000 | 5 | — | 4,809 |
| 1424 Sylvan CIR NE, Brookhaven, GA | $2,195,000 | 5 | — | 4,400 |
| 1424 Sylvan Circle NE, Brookhaven, GA | $2,195,000 | 5 | 6 | 4,400 |
Moving Cost Estimate
EXIT Agents in Brookhaven


Listing Courtesy: Keller Williams Realty Consultants - 6782874800