

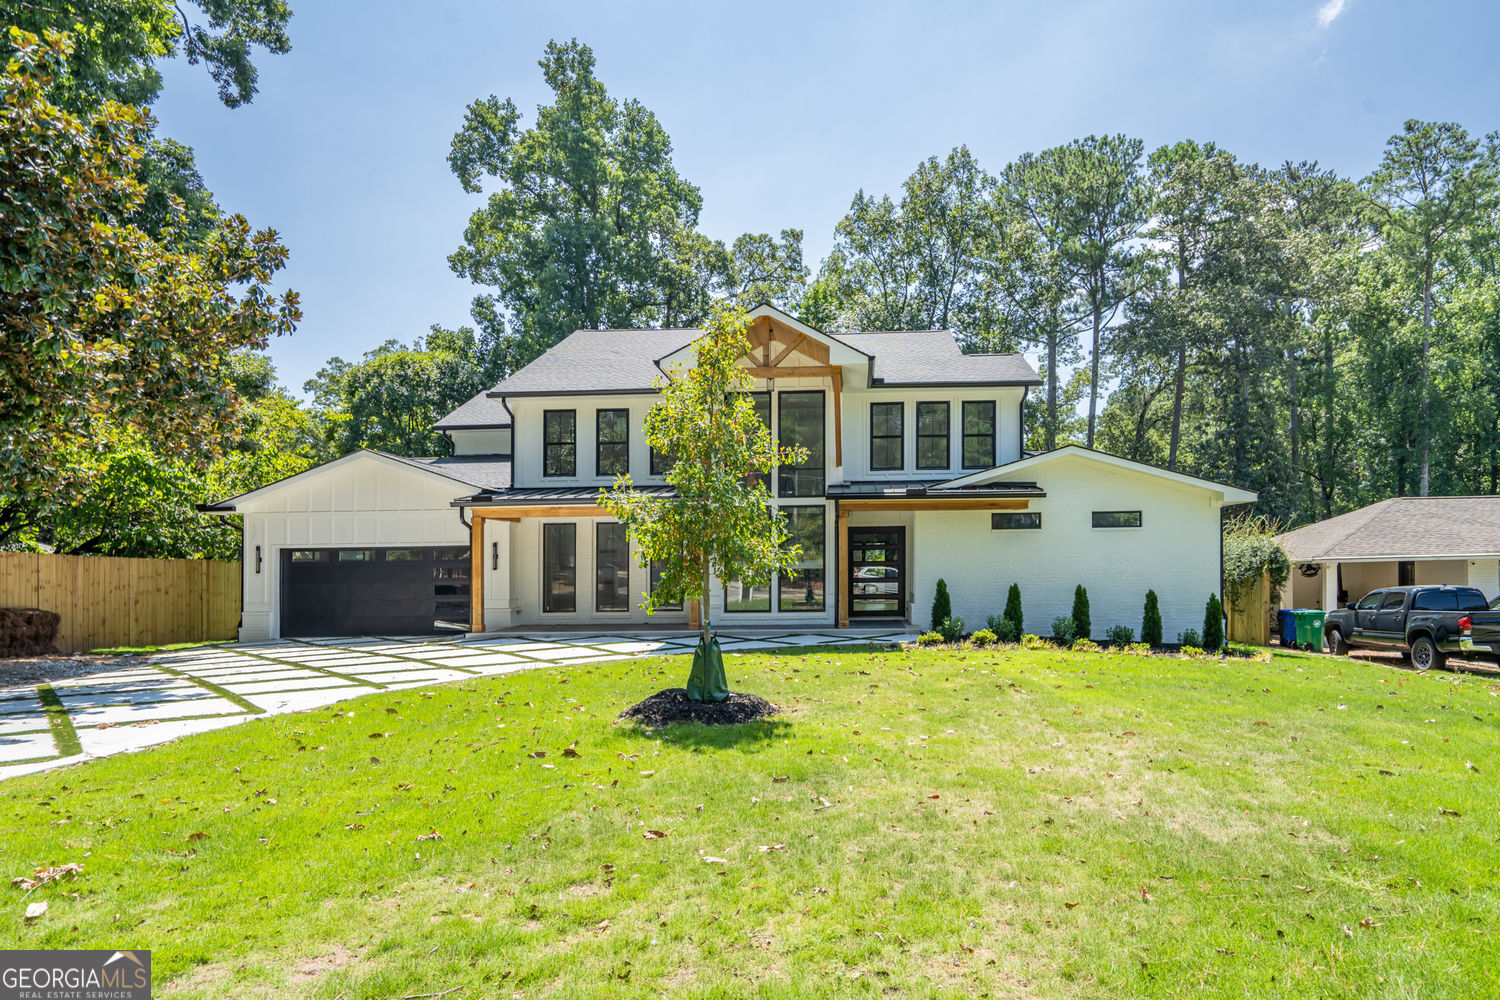
1653 Pamela DR NE, Brookhaven, GA 30319
ASHFORD PARK · DeKalb County
Key Facts
Description
Welcome to this luxury custom in beautiful Ashford Park. This stunning new construction with thoughtfully arranged floorplan, curated outdoor spaces, luxurious finishes and exquisite craftsmanship, designed for relaxing living with plenty of space to enjoy with family and friends. This home boasts tons of custom features. Walk in through the 5ft wide front door with a view of spacious and beautiful living leading to the 15ft wide panoramic doors as well as another 9ft door from the breakfast which lead to covered patio with skylights to still allow natural light to come into the home to give a perfect indoor/outdoor feel. Open up all doors to the patio for the ultimate entertaining space. Custom bookcases on each side of the fireplace allow for plenty of storage. Beautiful kitchen with extra large island and Jenn Air appliances including a 48in range, built in coffee maker, ice maker and wine cooler. Dining room large enough for 12 with built in floating shelves. Wine cellar perfectly appointed for showing off your wine collection. Master suite on main with 16ft ceilings, cedar beams, custom walk-in closet and a master bath you will fall in love with. Upstairs loft along with 4 very spacious bedrooms each with their own bath and walk in closets with custom shelving. Two laundry rooms, and so much more. Whole home has spray foam insulation as well as 2nd floor subfloor to minimize noise into the first level. 5in solid white oak hardwood throughout, no carpet at all. Beautiful concrete and turf grid driveway not seen in Brookhaven. Lots of thought and design with amazing finishing touches. 400+sf of covered patio space overlooking backyard which can accommodate a pool.
Property Information
Property Type
Residential
Sub-Type
Single Family Residence
Structure Type
House
Year Built
2024
Stories
2
Living Area
4,809 sq ft
Lot Size
0.32 acres
Garage Spaces
2
Parking Spaces
2
Days on Market
107
MLS® Listing#
10712882
Property Features
Interior
Appliances
Cooling
Heating
Flooring
Fireplace
Basement
Parking
Laundry
Patio
Fencing
Lot Features
Construction
Foundation
Roof
Windows
Security
Community
Utilities
Sewer
Water Source
Rooms
- Dining Room
- Kitchen
Schools
- Elementary:
- Ashford Park
- Middle:
- Chamblee
- High:
- Chamblee
Financial Details
HOA
None
Annual Taxes
$32,857
Tax year 2025
Parcel Number
18 272 13 019
Directions
Peachtree Rd NE, Turn Right on Redding Rd NE, Left on Caldwell, Turn Right on Cravenridge Dr NE and Turn Right on Pamela, House is on Left.
Affordability Calculator
$400,000
Estimated monthly payment
$10,645/mo
Principal $1,600,000 · Est. interest $2,232,142 over 30 yrs
Neighborhood Market Statistics
How this home compares to active listings in Brookhaven, GA
- $751,852
- Median Listing Price
- 64
- Median Days on Market
- 2,620
- Median Sq Ft
- $286
- Median Price / Sq Ft
- 240
- Active Listings
- This home’s price is 166% above the area median.
- Its price per sq ft is 45% above the area median.
Market statistics compiled from active EXIT Realty® and MLS listings in Brookhaven, GA.
Location

Points of Interest in Brookhaven, GA
Showing the Brookhaven area map.
Nearby Schools
Ashford Park Elementary School
Elementary · 0.0 mi away
St Martin's Episcopal School
Secondary · 0.6 mi away
The Piedmont School of Atlanta
School · 0.8 mi away
John Robert Lewis Elementary School
Elementary · 0.8 mi away
Dekalb Path Academy
School · 0.9 mi away
Our Lady of Assumption School
School · 1.0 mi away
Anh Ban Mai Vietnamese School
School · 1.2 mi away
Primrose Schools
Elementary · 1.2 mi away
Goddard School
School · 1.6 mi away
Chamblee Middle School
Secondary · 1.7 mi away
Dresden Elementary School
Elementary · 1.7 mi away
Montclair Elementary School
Elementary · 1.8 mi away
St Pius X Catholic High School
Secondary · 1.8 mi away
Chamblee Charter High School
Secondary · 1.9 mi away
Centro Hispano Marista
School · 2.1 mi away
Marist School
Secondary · 2.1 mi away
St James Preschool
School · 2.1 mi away
Cross Keys High School
Secondary · 2.3 mi away
Woodward Elementary School
Elementary · 2.4 mi away
Doraville United Elementary
Elementary · 2.6 mi away
Commute Calculator
Nearby Homes

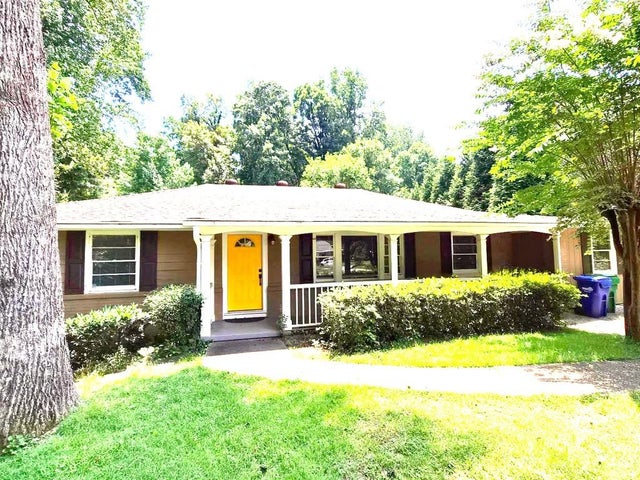

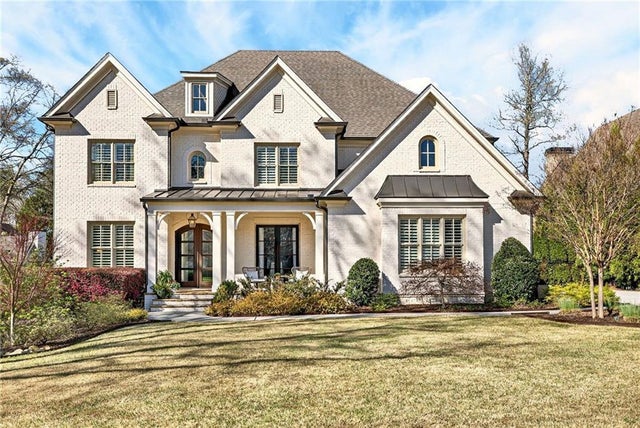

Similar Homes Nearby
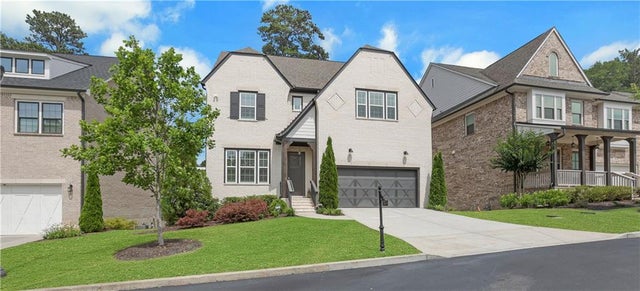

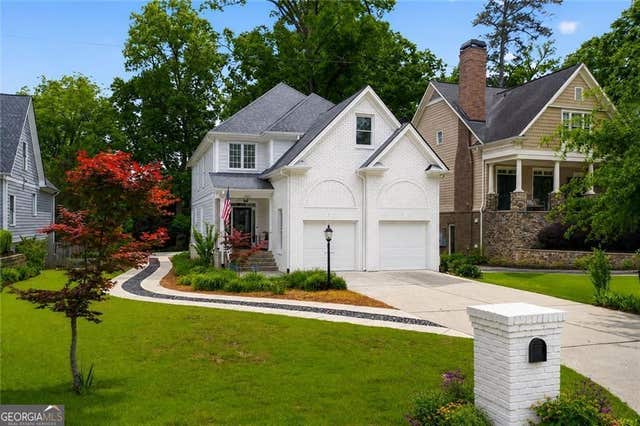
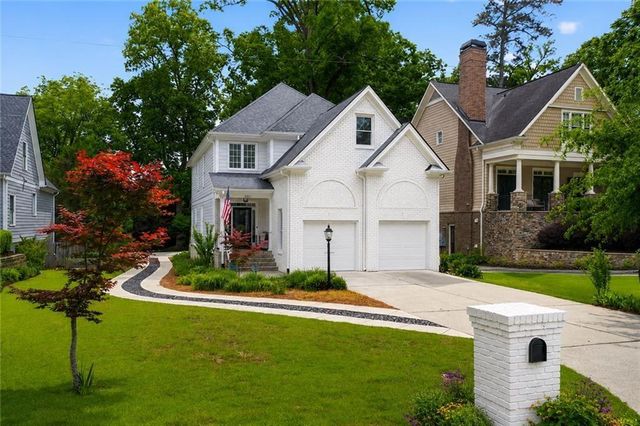


Similar Home Values
Comparable nearby listings and their asking prices.
| Address | Price | Beds | Baths | Sq Ft |
|---|---|---|---|---|
| 2356 Tilbury Drive, Brookhaven, GA | $1,400,000 | 6 | 5 | 4,951 |
| 2356 Tilbury DR, Brookhaven, GA | $1,400,000 | 6 | — | 4,951 |
| 2607 Camille DR NE, Brookhaven, GA | $1,450,000 | 5 | — | 3,482 |
| 2607 Camille Drive NE, Brookhaven, GA | $1,450,000 | 5 | 4 | 3,482 |
| 2804 Skyland DR NE, Brookhaven, GA | $1,575,000 | 6 | — | 5,541 |
| 1372 Noel Drive NE, Brookhaven, GA | $1,595,000 | 4 | 5 | 4,376 |
Moving Cost Estimate
EXIT Agents in Brookhaven


Listing Courtesy: BHGRE Metro Brokers - 4048432500