

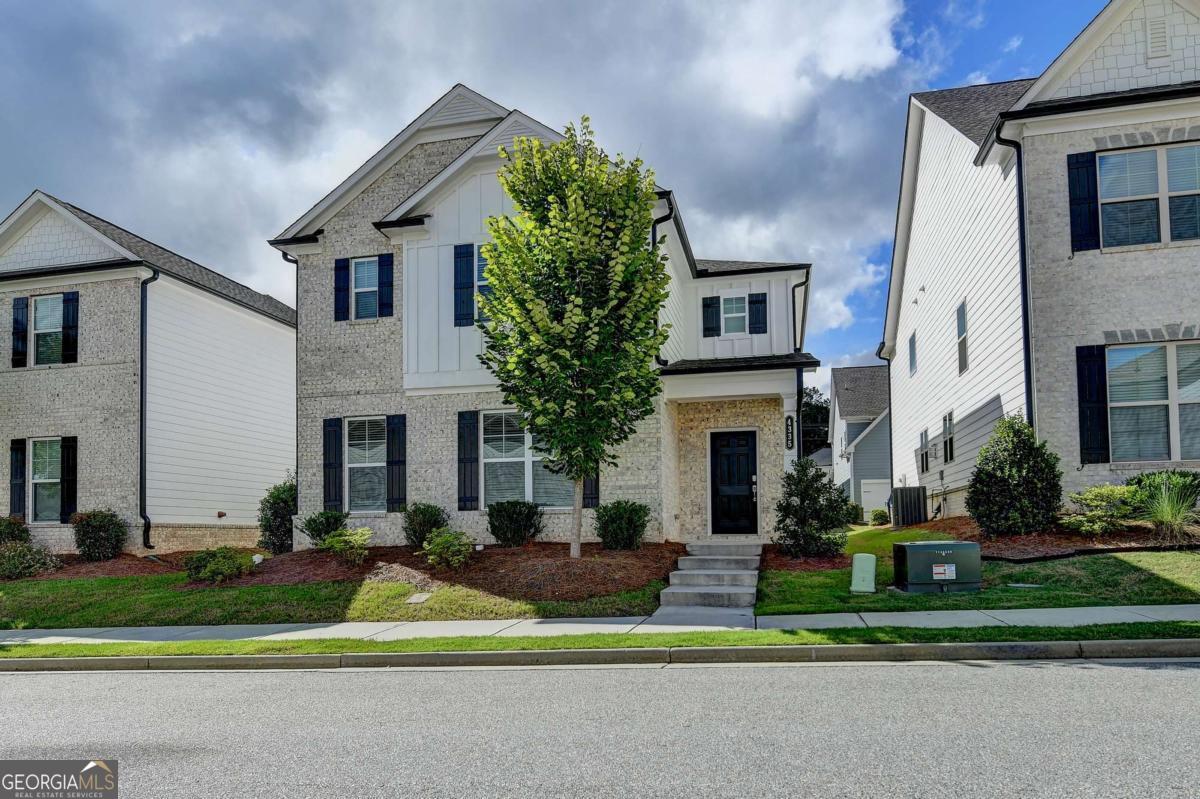
4335 Magpie DR, Hoschton, GA 30548
Hamilton Preserve · Gwinnett County
Key Facts
Description
Come check out this Beautiful Home in the Desirable Hamilton Preserve and sought after Mill High School District! Imagine spacious living with designer comforts throughout. The open concept provides a flexible canvas to allow you to use your home just how you would like. Kitchen features a large island for all your cooking projects, granite countertops, white cabinets, and stainless steel appliances with a clear view into your sunbathed family room area. Upstairs, you'll find four bedrooms with plentiful closet space, including a generous owners suite with a walk-in closet and a owners bath that offers double vanities and access to your walk in closet. The location is ideal with good access to 85 and the Mall of Georgia area with plenty of shopping and dining options.
Property Information
Property Type
Residential
Sub-Type
Single Family Residence
Structure Type
House
Year Built
2021
Stories
2
Lot Size
0.07 acres
Garage Spaces
2
Parking Spaces
2
Days on Market
49
MLS® Listing#
10735021
Property Features
Interior
Exterior
Appliances
Cooling
Heating
Flooring
Basement
Parking
Laundry
Lot Features
Construction
Foundation
Roof
Windows
Security
Community
Utilities
Sewer
Water Source
Schools
- Elementary:
- Duncan Creek
- Middle:
- Frank N Osborne
- High:
- Mill Creek
Financial Details
HOA
$1,200 / Annually
Annual Taxes
$5,936
Tax year 2024
Parcel Number
R3003A644
Directions
Use GPS
Affordability Calculator
$83,800
Estimated monthly payment
$2,230/mo
Principal $335,200 · Est. interest $467,634 over 30 yrs
Neighborhood Market Statistics
How this home compares to active listings in Hoschton, GA
- $535,920
- Median Listing Price
- 58
- Median Days on Market
- 2,698
- Median Sq Ft
- $199
- Median Price / Sq Ft
- 695
- Active Listings
- This home’s price is 22% below the area median.
Market statistics compiled from active EXIT Realty® and MLS listings in Hoschton, GA.
Location

Points of Interest in Hoschton, GA
Showing the Hoschton area map.
Nearby Schools
New Odyssey for Children
School · 0.2 mi away
Mill Creek High School
Secondary · 0.3 mi away
Frank N Osborne Middle School
Secondary · 0.6 mi away
Duncan Creek Elementary
Elementary · 0.7 mi away
Four Seasons Montessori School
Elementary · 0.8 mi away
Middle School at 12stone - Hamilton Mill
School · 1.2 mi away
Seckinger High School
Secondary · 1.6 mi away
Carrington Academy of Braselton
School · 2.2 mi away
Puckett's Mill Elementary School
Elementary · 2.8 mi away
Countryside Montessori School
Elementary · 2.8 mi away
Celebration Academy
School · 2.9 mi away
Goddard School
School · 3.1 mi away
Fort Daniel Elementary School
Elementary · 3.2 mi away
MS. Heather's Educational Adventures
School · 3.2 mi away
Oak Hill Classical School
School · 3.3 mi away
Ivy Creek Elementary School
Elementary · 3.3 mi away
Mulberry Elementary School
Elementary · 3.3 mi away
Jones Middle School
Secondary · 3.6 mi away
Twin Rivers Middle School
Secondary · 4.1 mi away
Mountain View High School
Secondary · 4.3 mi away
Commute Calculator
Nearby Homes


Similar Homes Nearby
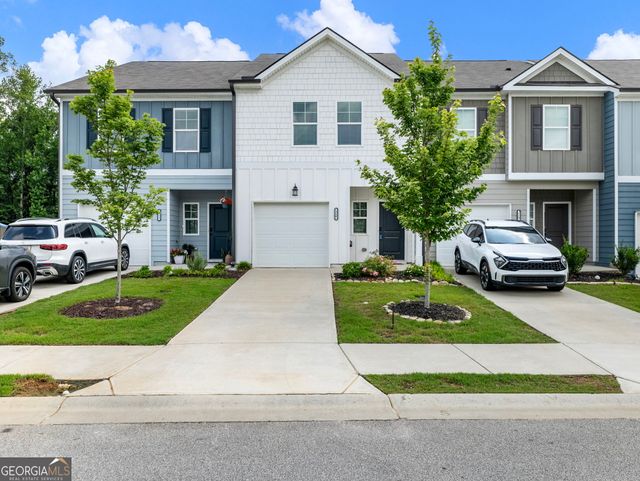
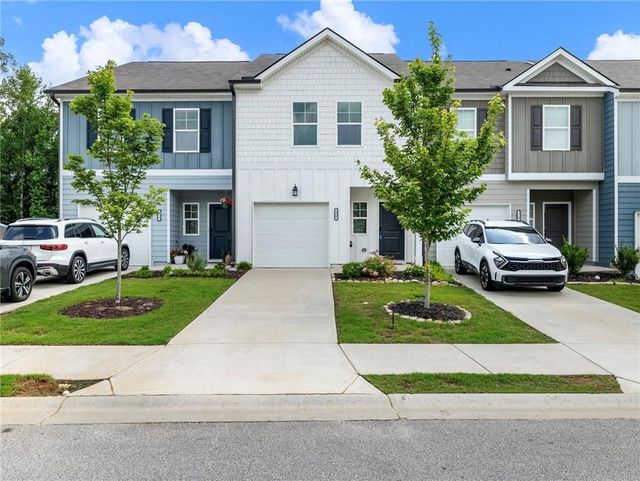
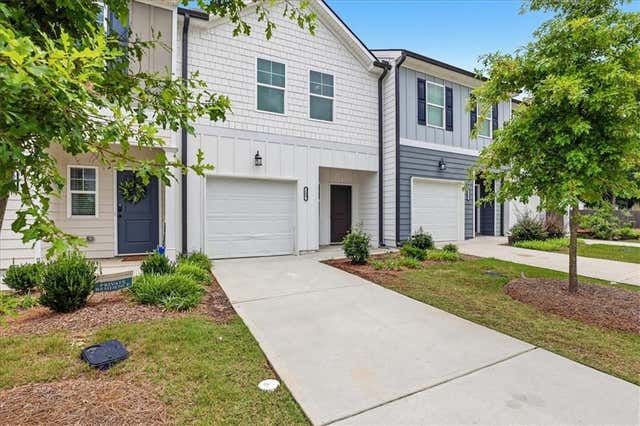
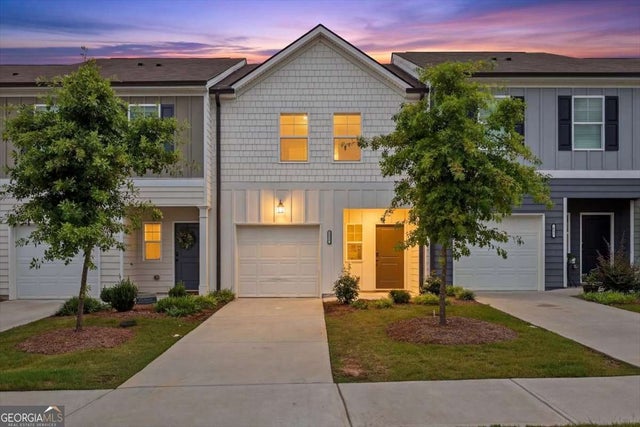
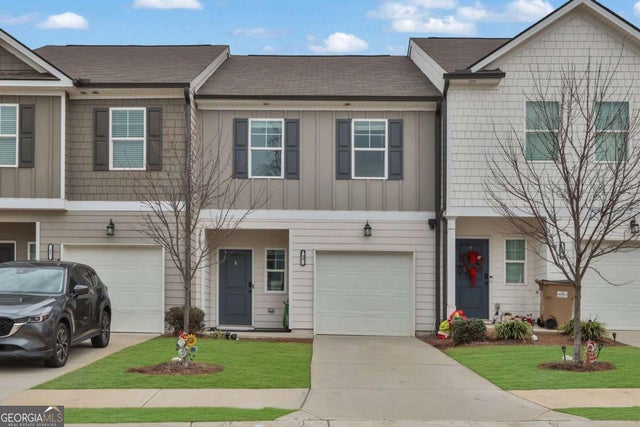

Similar Home Values
Comparable nearby listings and their asking prices.
| Address | Price | Beds | Baths | Sq Ft |
|---|---|---|---|---|
| 115 Buckingham LN, Hoschton, GA | $296,000 | 3 | — | — |
| 115 Buckingham Lane, Hoschton, GA | $296,000 | 3 | 3 | 1,383 |
| 209 Buckingham Lane, Hoschton, GA | $299,900 | 3 | 3 | 1,383 |
| 209 Buckingham LN, Hoschton, GA | $299,900 | 3 | — | — |
| 59 Regent PARK, Hoschton, GA | $309,900 | 3 | — | — |
| 59 Regent Park, Hoschton, GA | $309,900 | 3 | 3 | 1,467 |
Moving Cost Estimate
EXIT Agents in Hoschton


Listing Courtesy: Keller Williams Realty Consultants - 6782874800