


3013 Tidepool Place, Melbourne, FL 32940
Del Webb at Viera Phase 2 · Brevard County
Key Facts
Description
Skip the wait and move right into a never-lived-in Hallmark floor plan in Del Webb Viera, Brevard County's premier 55+ active community. This thoughtfully designed home offers an open-concept layout with a spacious great room, a light-filled kitchen with ample counter space, and sliders leading to a large screened lanai--perfect for indoor-outdoor living. With three true bedrooms, enjoy the flexibility of a home office, guest suite, or hobby room, plus a full shower in the second bath for added convenience. Subtle upgrades like in-wall media wiring for a clean, streamlined look and ADA-compliant toilets add everyday comfort and functionality. Experience low-maintenance, modern living without the time, stress, or added expense of building. Enjoy a brand-new clubhouse, state-of-the-art fitness center, resistance pool, expansive resort-style pool, and an outdoor tavern restaurant--creating a vibrant, amenity-rich lifestyle.
Property Information
Property Type
Residential
Sub-Type
Single Family Residence
Style
Ranch / Traditional
Year Built
2025
Stories
1
Living Area
2,300 sq ft
Lot Size
0.12 acres
Garage Spaces
2
MLS® Listing#
1073089
Property Features
Interior
Appliances
Cooling
Heating
Flooring
Parking
Laundry
Patio
Lot Features
Construction
Roof
Security
Utilities
Sewer
Water Source
Rooms
- 14.33x9.00Main
- Bedroom 214.25x11.75Main
- Bedroom 310.17x10.17Main
- Dining Room14.33x11.25Main
- Kitchen14.33x17.17Main
- Living Room14.33x12.90Main
- Master Bedroom14.25x14.58Main
Schools
- Middle:
- Johnson
- High:
- Viera
Financial Details
HOA
$355 / Monthly
Del Webb at Viera/Castle Group
Parcel Number
26-36-29-Yl-0000e.0-0011.00
Affordability Calculator
$91,996
Estimated monthly payment
$2,448/mo
Principal $367,986 · Est. interest $513,373 over 30 yrs
Neighborhood Market Statistics
How this home compares to active listings in Melbourne, FL
- $449,802
- Median Listing Price
- 64
- Median Days on Market
- 1,795
- Median Sq Ft
- $245
- Median Price / Sq Ft
- 1,008
- Active Listings
- This home’s price is 2% above the area median.
- Its price per sq ft is 18% below the area median.
Market statistics compiled from active EXIT Realty® and MLS listings in Melbourne, FL.
Location

Points of Interest in Melbourne, FL
Showing the Melbourne area map.
Nearby Schools
Viera Elementary School
Elementary · 1.0 mi away
Quest Elementary School
Elementary · 2.0 mi away
Devereux Hospital
School · 3.3 mi away
Brevard Public Schools
School · 3.5 mi away
Brevard After School
School · 3.5 mi away
Gardendale Elementary Magnet School
Elementary · 3.5 mi away
Viera Charter School
Elementary · 3.6 mi away
Viera High School
Secondary · 3.8 mi away
Suntree Elementary School
Elementary · 4.0 mi away
Suntree Montessori
Elementary · 4.3 mi away
Junior Bears Childcare
Elementary · 4.3 mi away
Saint Paul's Church & School - Melbourne, Fl
School · 4.3 mi away
Longleaf Elementary School
Elementary · 4.3 mi away
Wade Christian Academy
School · 4.4 mi away
Global Learning Preschool
School · 4.5 mi away
Holy Trinity Episcopal Academy
School · 4.5 mi away
Manatee Elementary
Elementary · 4.5 mi away
Sherwood Elementary School
Elementary · 5.1 mi away
Mindworks Early Learning Center
School · 5.2 mi away
Melbourne Center for Personal Growth
Secondary · 5.6 mi away
Commute Calculator
Nearby Homes

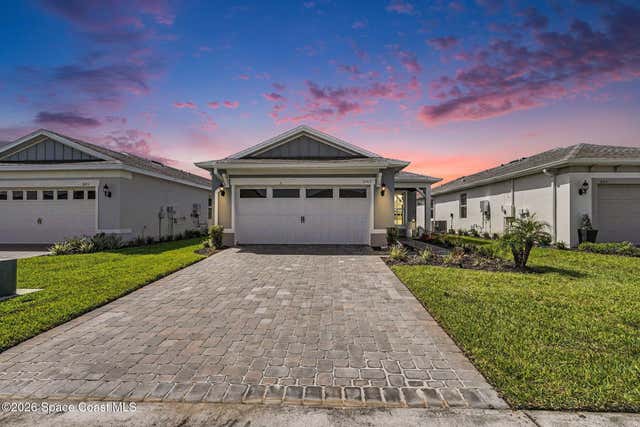
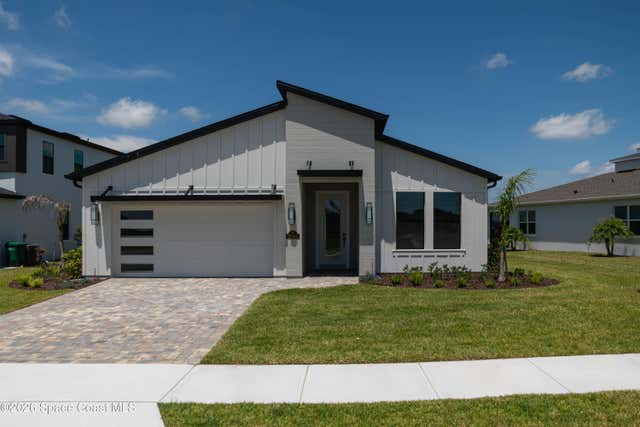

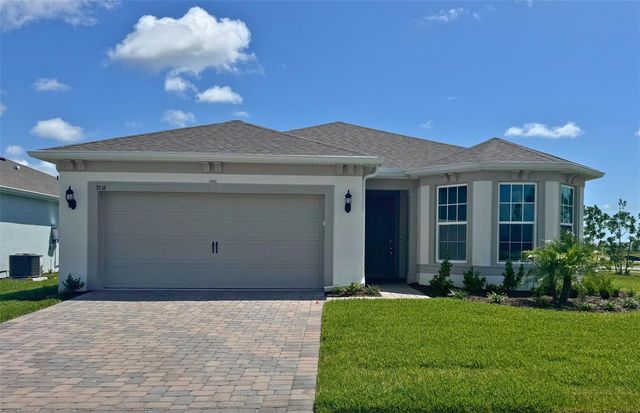
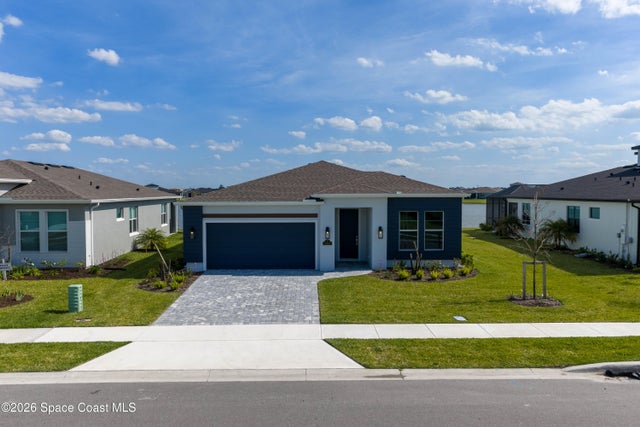
Similar Homes Nearby
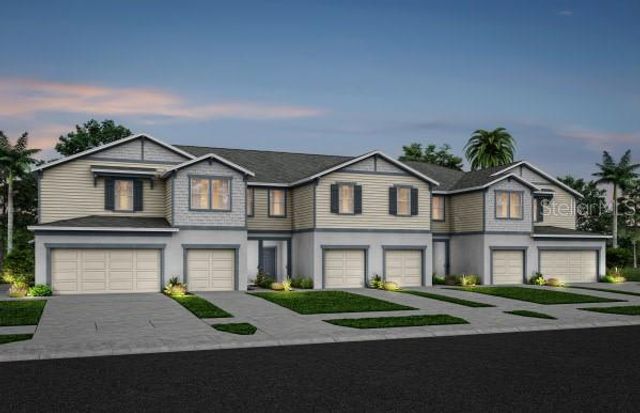
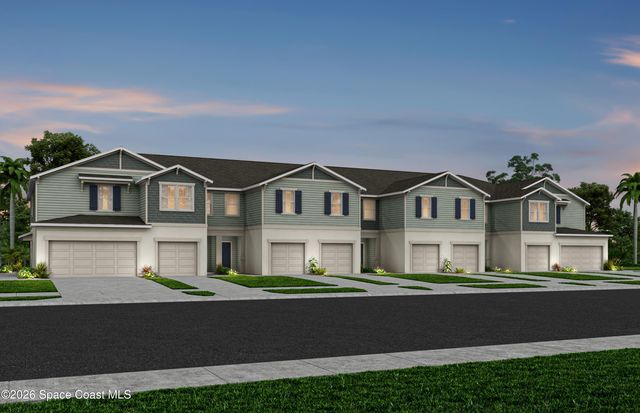
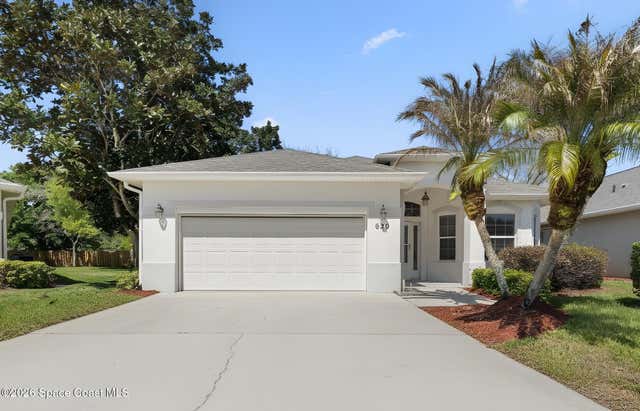


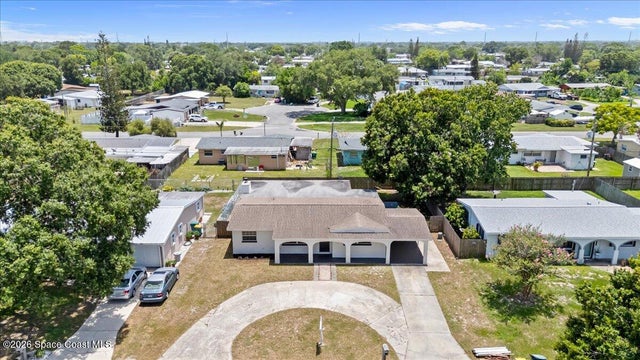
Similar Home Values
Comparable nearby listings and their asking prices.
| Address | Price | Beds | Baths | Sq Ft |
|---|---|---|---|---|
| 4945 SUNRISE ESTATES DRIVE, WEST MELBOURNE, FL | $322,790 | 3 | 3 | 1,699 |
| 4945 Sunrise Estates Drive, West Melbourne, FL | $322,790 | 3 | 3 | 1,699 |
| 620 Brockton Way, Melbourne, FL | $323,000 | 3 | 2 | 1,814 |
| 1480 Roosevelt Avenue 201, Melbourne, FL | $324,000 | 3 | 2 | 1,206 |
| 118 Casseekee Trail 4118, Melbourne Beach, FL | $324,000 | 2 | 2 | 1,350 |
| 2619 Lorna Drive, Melbourne, FL | $324,900 | 4 | 2 | 2,063 |
Moving Cost Estimate
EXIT Agents in Melbourne


Listing Courtesy: Engel&Voelkers Melb Beachside - 3212545275