

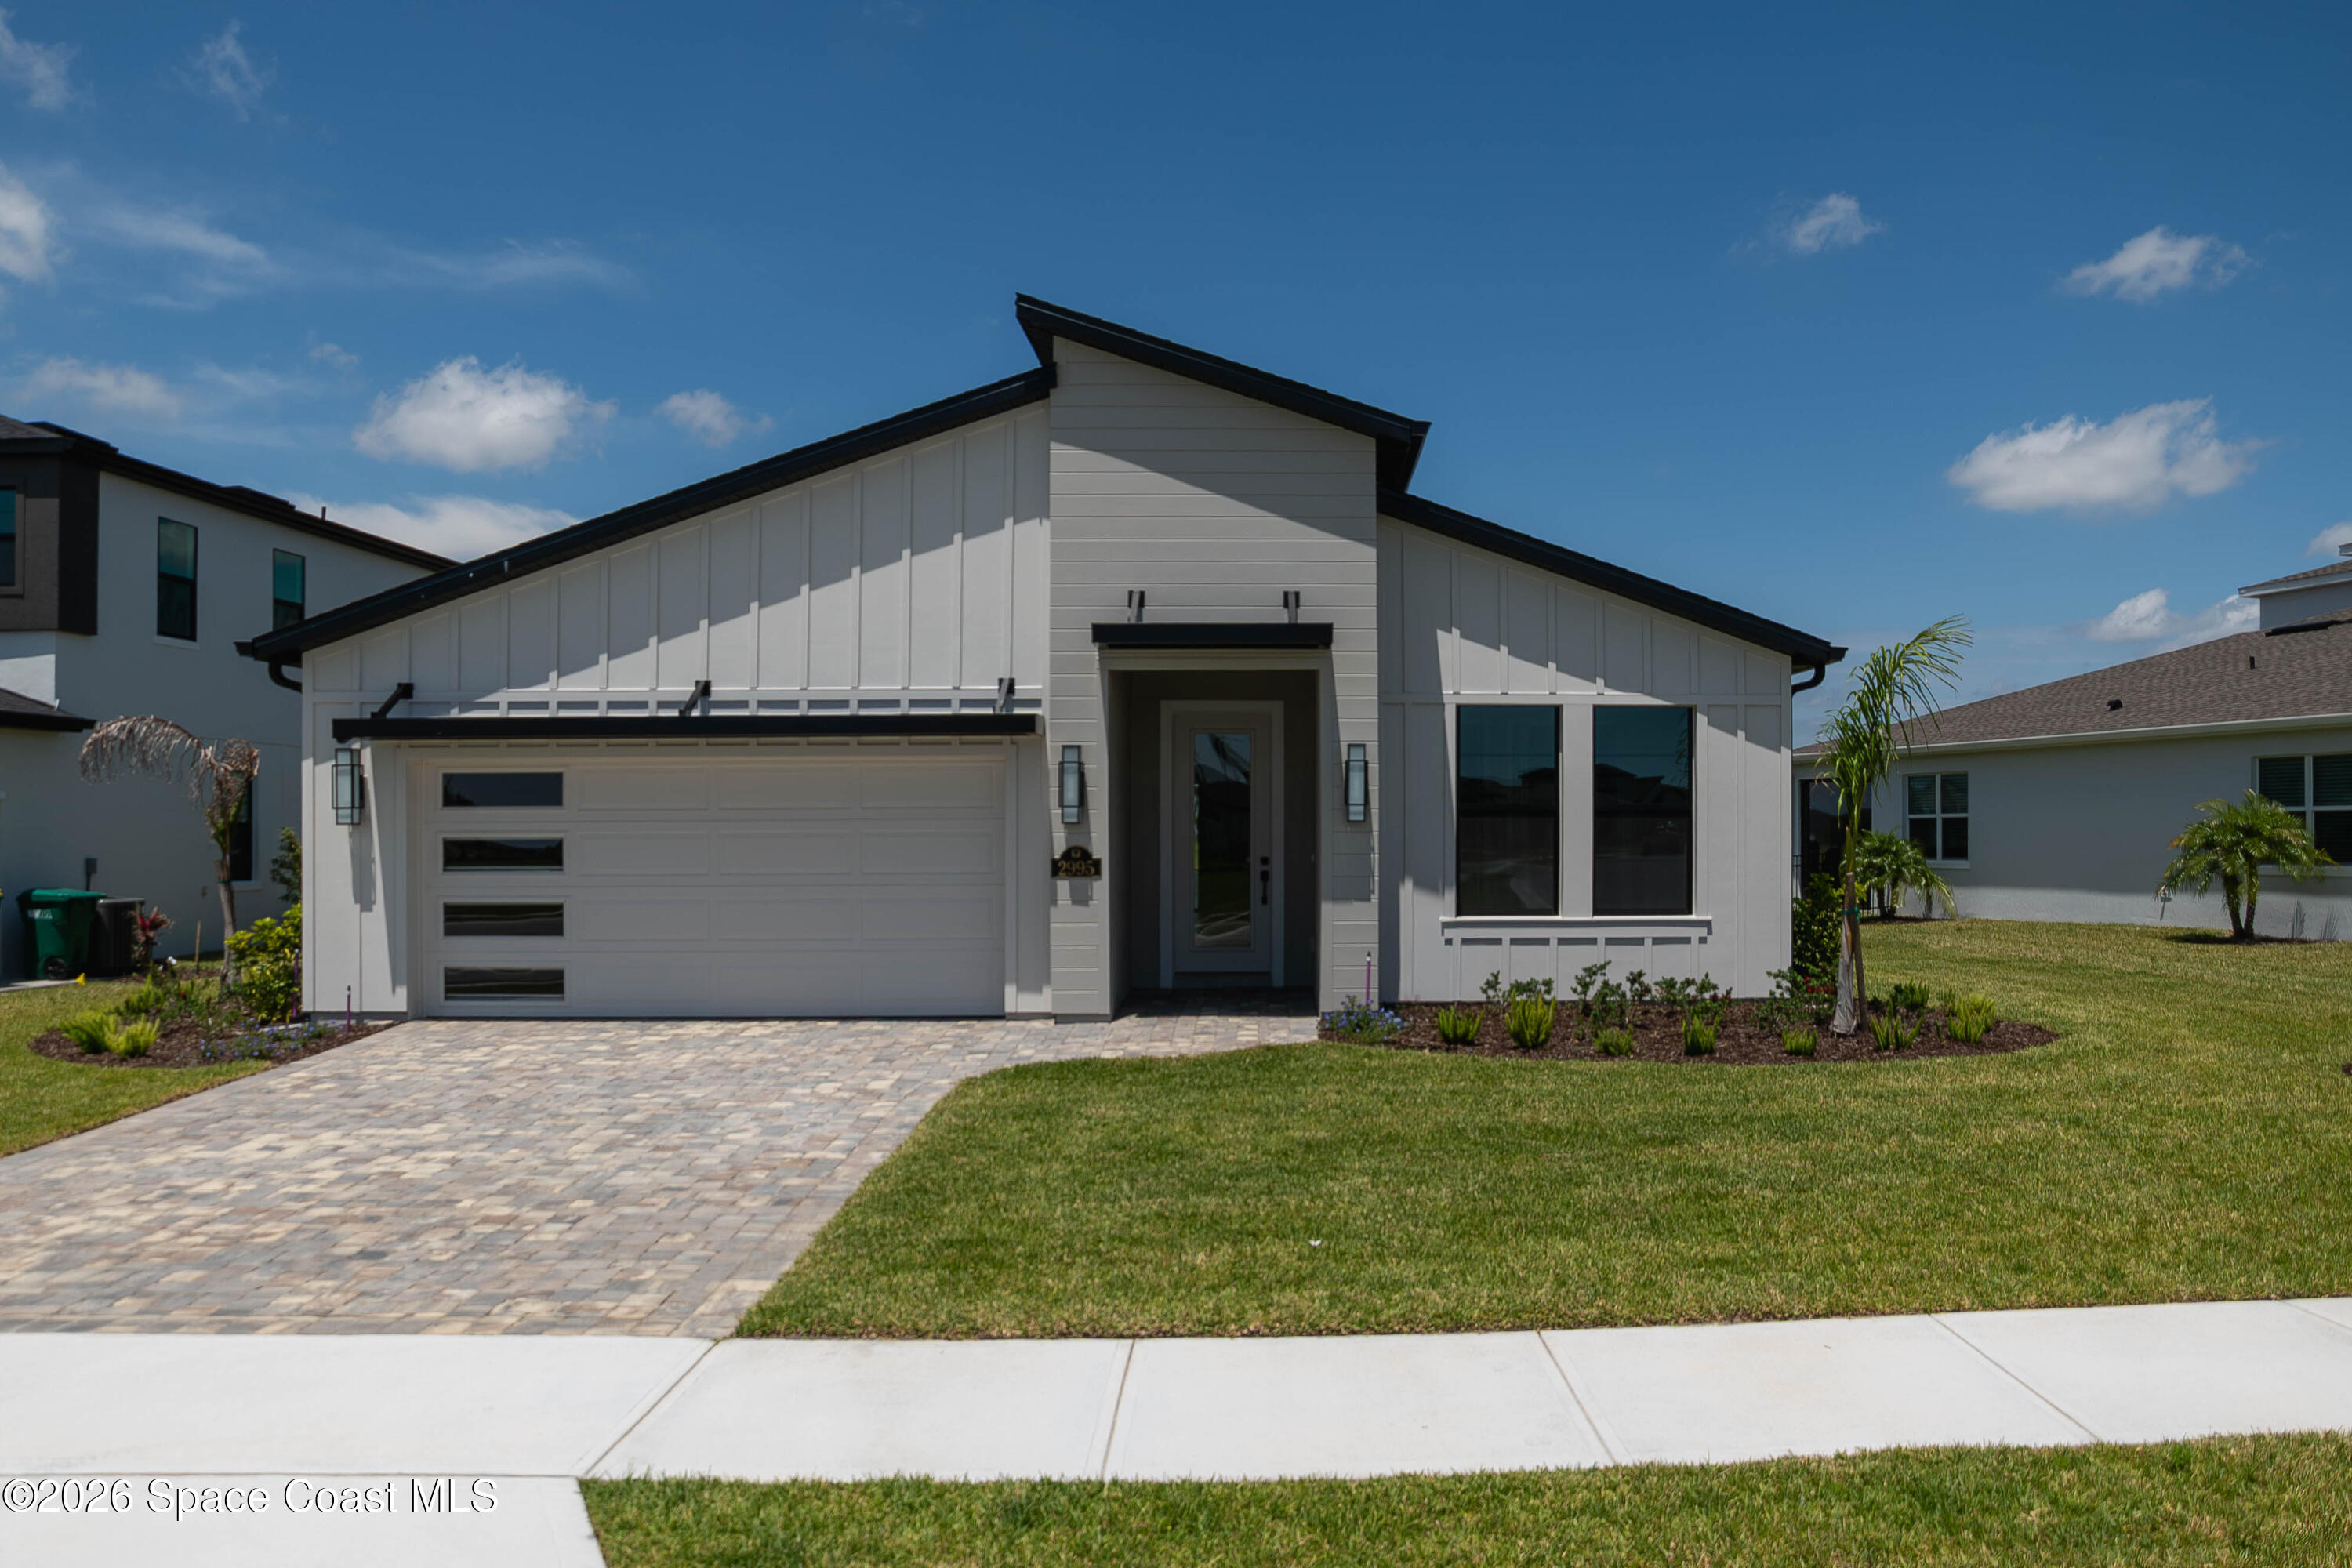
2995 Dampier Drive, Melbourne, FL 32940
CROSSMOLINA · Brevard County
Key Facts
Description
The Morgan features an open floor plan with a spacious great room and gourmet kitchen with large island and walk-in pantry. A 9-foot sliding glass door opens to a covered lanai with peaceful water views. The primary suite offers a walk-in shower, dual vanities, and walk-in closet. Two additional bedrooms, a flex room, and smart storage complete this elegant and functional home.
Property Information
Property Type
Residential
Sub-Type
Single Family Residence
Year Built
2025
Stories
1
Living Area
1,960 sq ft
Lot Size
0.21 acres
Garage Spaces
2
MLS® Listing#
1061383
Property Features
Interior
Appliances
Cooling
Heating
Flooring
Fireplace
Parking
Laundry
Lot Features
Construction
Utilities
Sewer
Water Source
Schools
- Elementary:
- Viera
- Middle:
- Viera Middle School
- High:
- Viera
Financial Details
HOA
$1,300 / Annually
HOA Fee
Parcel Number
26-36-21-Yv-0000b.0-0010.00
Affordability Calculator
$141,836
Estimated monthly payment
$3,775/mo
Principal $567,344 · Est. interest $791,495 over 30 yrs
Neighborhood Market Statistics
How this home compares to active listings in Melbourne, FL
- $449,802
- Median Listing Price
- 64
- Median Days on Market
- 1,795
- Median Sq Ft
- $245
- Median Price / Sq Ft
- 1,008
- Active Listings
- This home’s price is 58% above the area median.
- Its price per sq ft is 47% above the area median.
Market statistics compiled from active EXIT Realty® and MLS listings in Melbourne, FL.
Location

Points of Interest in Melbourne, FL
Showing the Melbourne area map.
Nearby Schools
Viera Elementary School
Elementary · 0.7 mi away
Quest Elementary School
Elementary · 1.7 mi away
Devereux Hospital
School · 3.0 mi away
Brevard Public Schools
School · 3.3 mi away
Brevard After School
School · 3.3 mi away
Gardendale Elementary Magnet School
Elementary · 3.3 mi away
Viera Charter School
Elementary · 3.4 mi away
Viera High School
Secondary · 3.6 mi away
Suntree Elementary School
Elementary · 3.7 mi away
Saint Paul's Church & School - Melbourne, Fl
School · 4.0 mi away
Suntree Montessori
Elementary · 4.1 mi away
Junior Bears Childcare
Elementary · 4.1 mi away
Global Learning Preschool
School · 4.1 mi away
Longleaf Elementary School
Elementary · 4.2 mi away
Wade Christian Academy
School · 4.2 mi away
Holy Trinity Episcopal Academy
School · 4.3 mi away
Manatee Elementary
Elementary · 4.3 mi away
Mindworks Early Learning Center
School · 4.9 mi away
Sherwood Elementary School
Elementary · 5.0 mi away
Ralph M Williams Junior Elementary
Elementary · 5.7 mi away
Commute Calculator
Nearby Homes
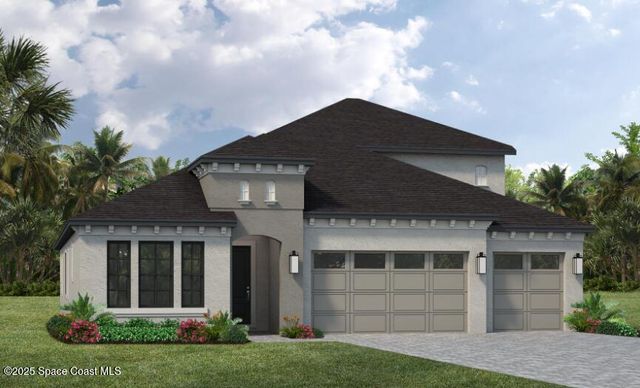


Similar Homes Nearby


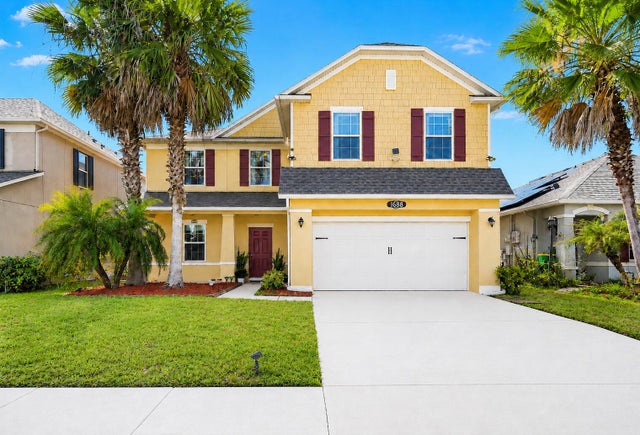
Similar Home Values
Comparable nearby listings and their asking prices.
| Address | Price | Beds | Baths | Sq Ft |
|---|---|---|---|---|
| 4980 Good Day Lane, West Melbourne, FL | $496,920 | 4 | 2 | 1,850 |
| 4980 GOOD DAY LANE, WEST MELBOURNE, FL | $496,920 | 4 | 2 | 1,850 |
| 1688 ATTILBURGH BOULEVARD, WEST MELBOURNE, FL | $498,500 | 5 | 4 | 2,986 |
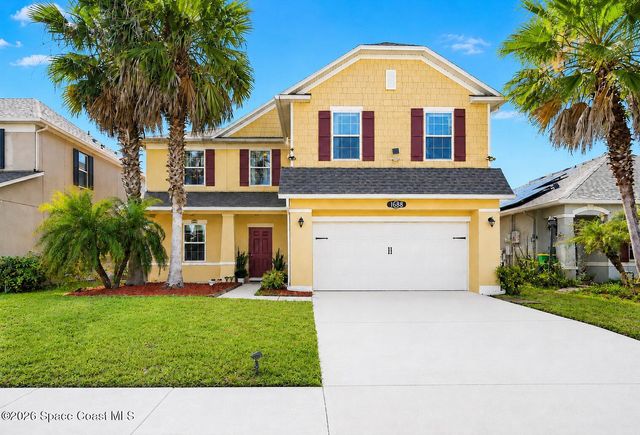
| 1688 Attilburgh Boulevard, West Melbourne, FL | $498,500 | 5 | 4 | 2,986 |
| 1688 Attilburgh Boulevard, West Melbourne, FL | $498,500 | 5 | 4 | 2,986 |
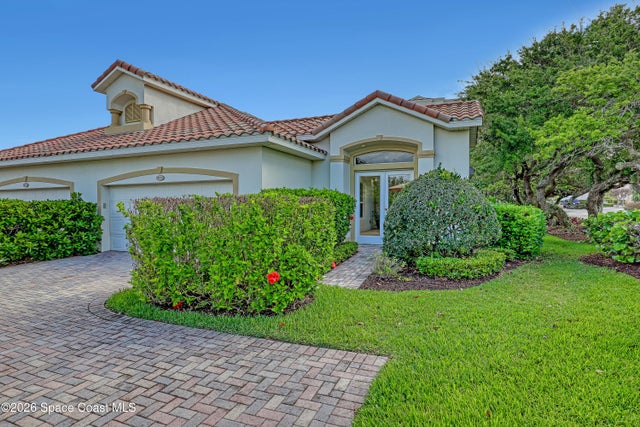
| 879 Aquarina Boulevard, Melbourne Beach, FL | $499,900 | 3 | 2 | 1,903 |
Moving Cost Estimate
EXIT Agents in Melbourne


Listing Courtesy: Viera Builders Realty, Inc. - 3214264177