

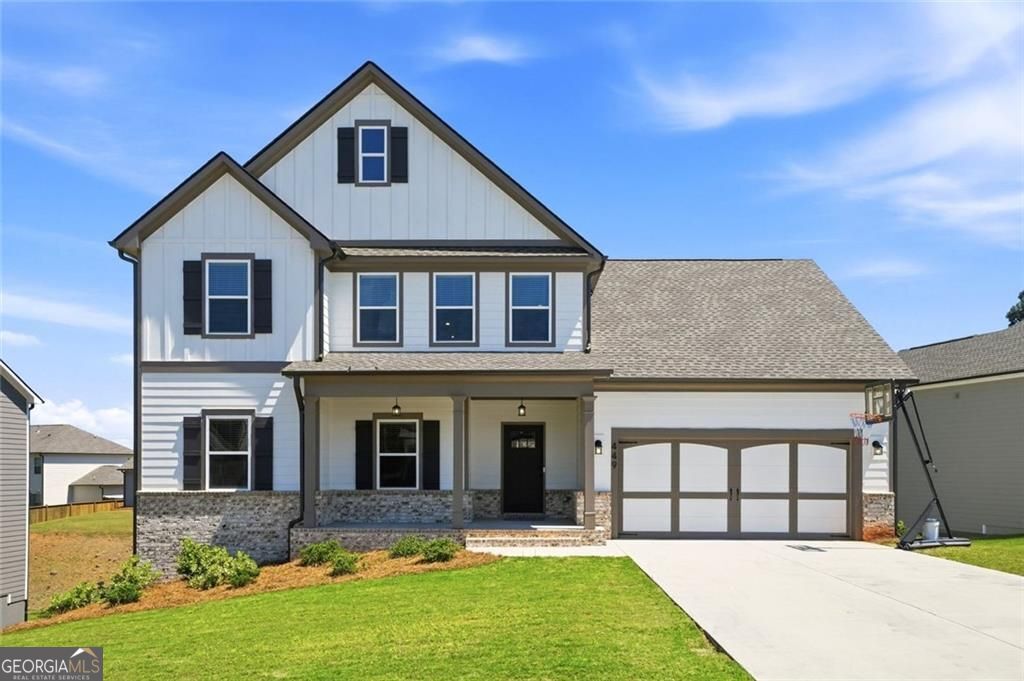
449 Banff DR, Winder, GA 30680
Calgary Downs · Barrow County
Key Facts
Description
Welcome to this stunning, nearly new home offering modern comfort, thoughtful design, and exceptional space throughout. Just over one year old, this beautifully maintained two-story residence is truly move-in ready and located in a highly desirable gated community filled with amenities. Step inside to an inviting open-concept layout with built in's in the family room perfect for both everyday living and entertaining. The chef-inspired kitchen features elegant granite countertops, double ovens, a large pantry, and plenty of workspace-ideal for hosting or preparing family meals. The spacious primary suite is conveniently located on the main level, offering a private retreat complete with dual vanities, a luxurious en-suite bath, and an expansive walk-in closet filled with natural daylight. Upstairs, you'll find three bedrooms, two full bathrooms, and a walk-in attic providing excellent storage. One of the standout features of this home is the impressive 1,675 sq ft unfinished daylight basement, offering endless potential to customize-whether you envision a home theater, gym, additional living space, or in-law suite. Additional upgrades include installed blinds and a water filtration system, adding both comfort and peace of mind. Enjoy life in this beautiful community featuring a clubhouse, swimming pool, tennis courts, and a playground-perfect for relaxation, recreation, and connecting with neighbors. This exceptional home combines style, space, and convenience-ready for you to move in and make it your own.
Property Information
Property Type
Residential
Sub-Type
Single Family Residence
Structure Type
House
Year Built
2024
Stories
3
Living Area
2,588 sq ft
Lot Size
0.26 acres
Garage Spaces
2
Parking Spaces
2
Days on Market
86
MLS® Listing#
10727579
Property Features
Interior
Exterior
Appliances
Cooling
Heating
Flooring
Fireplace
Basement
Parking
Laundry
Patio
Lot Features
Construction
Foundation
Roof
Windows
Security
Community
Utilities
Sewer
Water Source
Rooms
- Kitchen
Schools
- Elementary:
- Holsenbeck
- Middle:
- Bear Creek
- High:
- Winder Barrow
Financial Details
HOA
$860 / Annually
Annual Taxes
$5,064
Tax year 2025
Parcel Number
WN25B 166
Directions
GPS FRIENDLY
Affordability Calculator
$105,980
Estimated monthly payment
$2,820/mo
Principal $423,920 · Est. interest $591,406 over 30 yrs
Neighborhood Market Statistics
How this home compares to active listings in Winder, GA
- $357,143
- Median Listing Price
- 55
- Median Days on Market
- 2,132
- Median Sq Ft
- $189
- Median Price / Sq Ft
- 532
- Active Listings
- This home’s price is 48% above the area median.
- Its price per sq ft is 8% above the area median.
Market statistics compiled from active EXIT Realty® and MLS listings in Winder, GA.
Location
- 449 Banff DR, Winder, GA 30680
Points of Interest in Winder, GA
Showing the Winder area map.
Nearby Schools
Holsenbeck Elementary School
Elementary · 0.6 mi away
Winder Barrow Middle School
Elementary · 1.6 mi away
Winder Barrow High School
Secondary · 1.9 mi away
Russell Middle School
Secondary · 2.3 mi away
Easterseals North Georgia
School · 2.3 mi away
Barrow County School System
School · 2.3 mi away
Winder Elementary School
Elementary · 2.4 mi away
County Line Elementary School
Elementary · 2.7 mi away
Hope Christian Academy
School · 3.9 mi away
Kennedy Elementary School
Elementary · 4.3 mi away
Westside Middle School
Secondary · 4.4 mi away
Foothills RHS - Barrow-Sims
School · 5.0 mi away
Barrow County Christian Academy
School · 5.0 mi away
Gum Springs Elementary School
Elementary · 5.7 mi away
West Jackson Middle School
Secondary · 5.9 mi away
Jackson Trail Christian School
School · 5.9 mi away
Bethlehem Elementary School
Elementary · 6.2 mi away
Haymon-Morris Middle School
Secondary · 6.3 mi away
Statham Elementary School
Elementary · 6.7 mi away
Apalachee High School
Secondary · 6.7 mi away
Commute Calculator
Nearby Homes


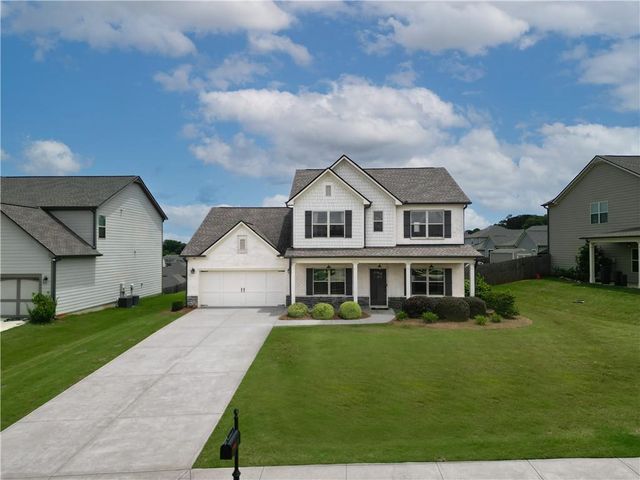
Similar Homes Nearby
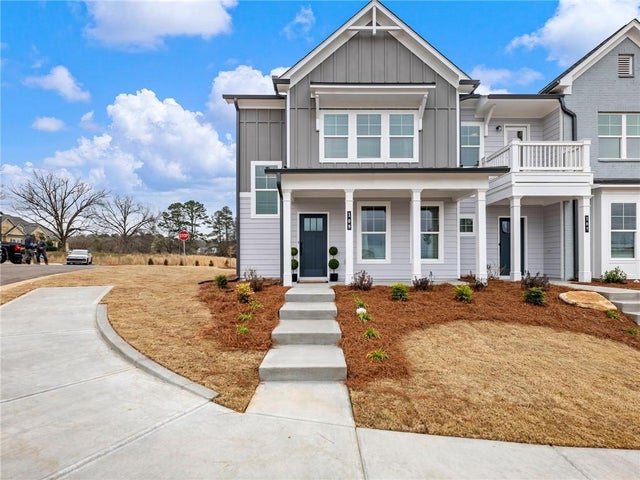
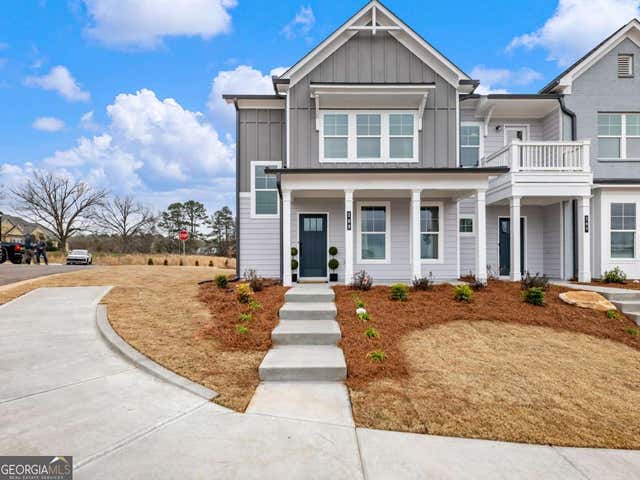
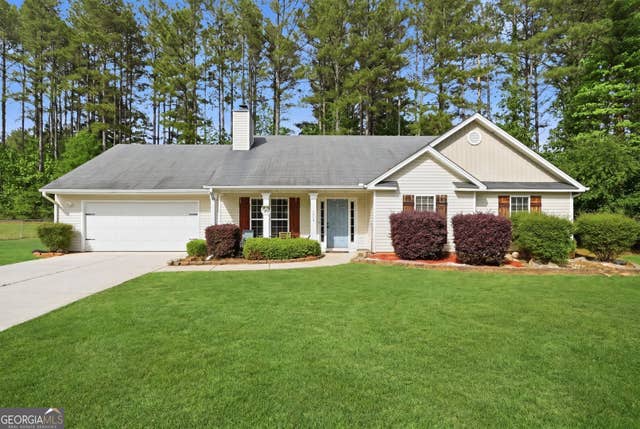


Similar Home Values
Comparable nearby listings and their asking prices.
| Address | Price | Beds | Baths | Sq Ft |
|---|---|---|---|---|
| 204 Grand Highlands Court, Winder, GA | $371,850 | 4 | 3 | 1,829 |
| 204 Grand Highlands CT, Winder, GA | $371,850 | 4 | — | 1,829 |
| 1554 Montana CT, Winder, GA | $372,900 | 4 | — | 2,174 |
| 1554 Montana Court, Winder, GA | $372,900 | 4 | 3 | 2,174 |
| 61 Graham Crossing, Winder, GA | $375,000 | 4 | 2 | 2,236 |
| 2126 Crown Park Drive, Winder, GA | $375,000 | 5 | 3 | 3,106 |
Moving Cost Estimate
EXIT Agents in Winder


Listing Courtesy: Harry Norman Realtors - 6784618700