

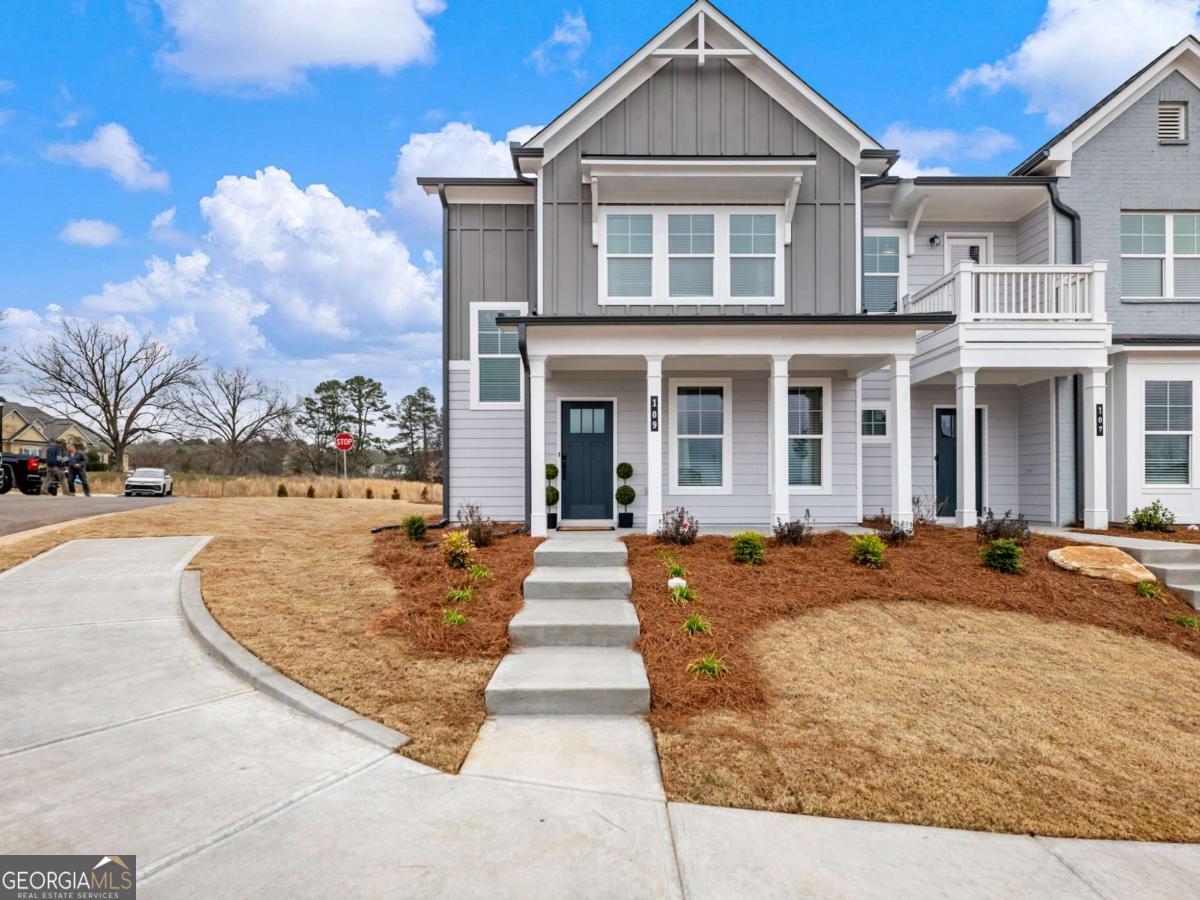
204 Grand Highlands CT, Winder, GA 30680
Apalachee Overlook · Barrow County
Key Facts
Description
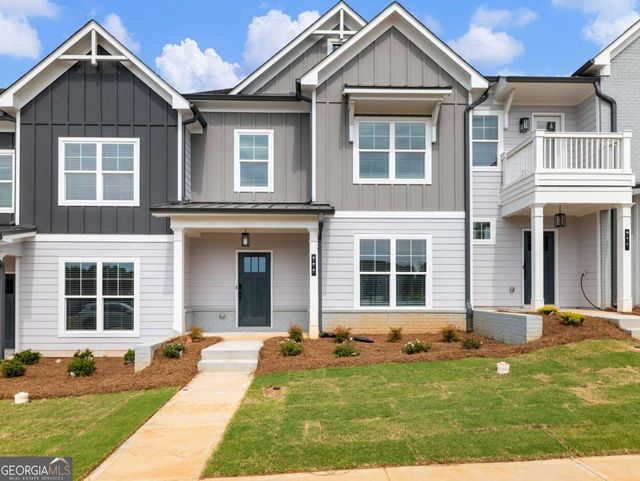
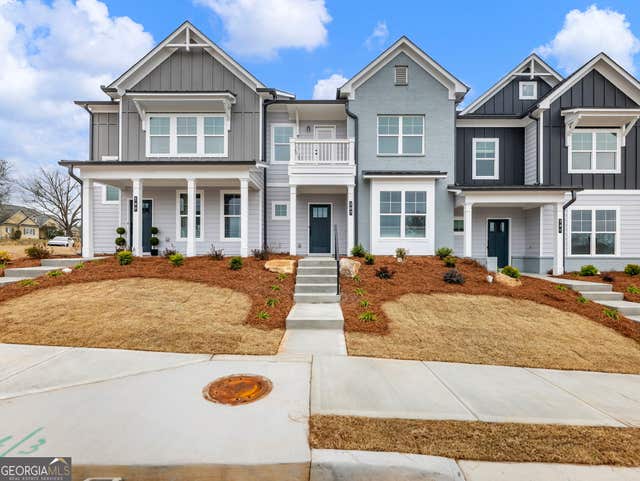
New Construction in Winder built by Labb Homes! Apalachee Overlook is the perfect place for you to call home! With only 43 opportunities, this new construction townhome community is the perfect blend of modern conveniences and classic craftsmanship. The rear-entry 2 car garage elevates the appearance of the neighborhood while also providing more privacy for our homeowners. There is even an EV charger outlet making installation a breeze! The end unit Claire floorplan features 3 bedrooms, 2.5 bathrooms, and a spacious loft space. The over-sized owner's suite has vaulted ceilings, a double vanity with quartz counters, tiled stand up shower, and a large walk-in closet. Throughout the home you will find 9 ft ceilings, 4" cove molding, black plumbing fixtures, and 2" blinds. The main level has a sophisticated feel with an open concept layout, gorgeous laminate flooring, and an elegant electric fireplace. In the kitchen you will find a large island with elegant quartz countertops, 42" cabinets, a large pantry with lots of shelving, and stainless steel LG appliances. Throughout this gated community you will enjoy lighted sidewalks, a pickleball court, pet sanitation stations, and covered mail kiosk. This community is also conveniently located less than a mile from the Eastern Regional Greenway, which features over 5 miles of a paved trail perfect for walking, running, or biking! For the first three homes sold, your HOA dues are paid for a year! (Photos are of our decorated model, but the floorplan is the same)
Property Information
Property Type
Residential
Sub-Type
Townhouse
Structure Type
House
Year Built
2026
Living Area
1,829 sq ft
Garage Spaces
2
Parking Spaces
2
Days on Market
20
MLS® Listing#
10796254
Property Features
Interior
Exterior
Appliances
Cooling
Heating
Flooring
Fireplace
Basement
Parking
Laundry
Lot Features
Construction
Foundation
Roof
Windows
Security
Community
Utilities
Sewer
Water Source
Rooms
- Kitchen
Schools
- Elementary:
- Yargo
- Middle:
- Haymon Morris
- High:
- Apalachee
Financial Details
HOA
$1,548 / Annually
Parcel Number
WN20 521
Directions
From 316 N, turn right onto Patrick Mill Rd, then in 0.9 miles turn right into community
Affordability Calculator
$74,370
Estimated monthly payment
$1,979/mo
Principal $297,480 · Est. interest $415,011 over 30 yrs
Neighborhood Market Statistics
How this home compares to active listings in Winder, GA
- $356,176
- Median Listing Price
- 53
- Median Days on Market
- 2,128
- Median Sq Ft
- $188
- Median Price / Sq Ft
- 535
- Active Listings
- This home’s price is 4% above the area median.
- Its price per sq ft is 8% above the area median.
Market statistics compiled from active EXIT Realty® and MLS listings in Winder, GA.
Location

Points of Interest in Winder, GA
Showing the Winder area map.
Nearby Schools
Yargo Elementary School
Elementary · 1.2 mi away
Apalachee High School
Secondary · 1.5 mi away
Haymon-Morris Middle School
Secondary · 1.9 mi away
Harbins Elementary School
Elementary · 2.8 mi away
Barrow County Christian Academy
School · 2.9 mi away
Westside Middle School
Secondary · 3.3 mi away
Kennedy Elementary School
Elementary · 3.4 mi away
Harbins Prep
School · 3.8 mi away
Harbins Preparatory School
Elementary · 3.8 mi away
Great Beginnings
School · 3.8 mi away
Auburn Elementary School
Elementary · 3.9 mi away
International Montessori School - Auburn
Secondary · 4.7 mi away
Kids' Galaxy
School · 5.1 mi away
Dacula Classical Academy
School · 5.1 mi away
Alcova Elementary School
Elementary · 5.1 mi away
Barrow County School System
School · 5.4 mi away
Archer High School
Secondary · 5.4 mi away
Winder Elementary School
Elementary · 5.4 mi away
Dacula Middle School
Secondary · 5.5 mi away
Easterseals North Georgia
School · 5.5 mi away
Commute Calculator
Nearby Homes


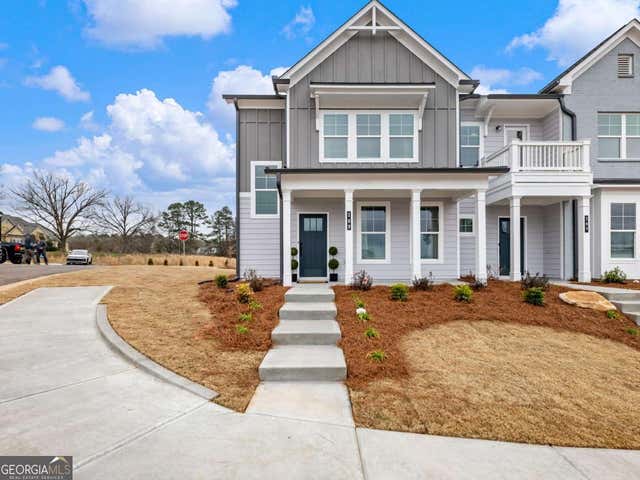
Similar Homes Nearby
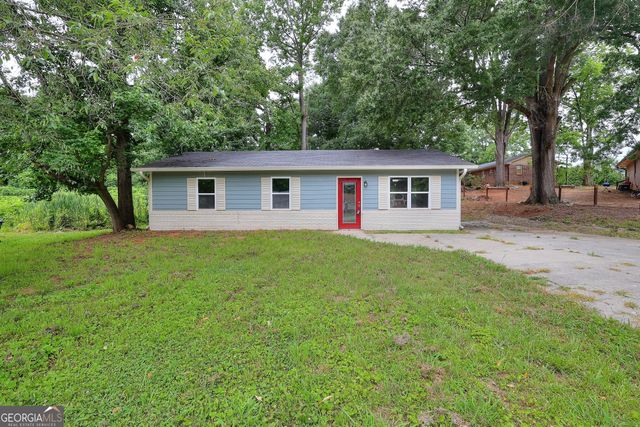

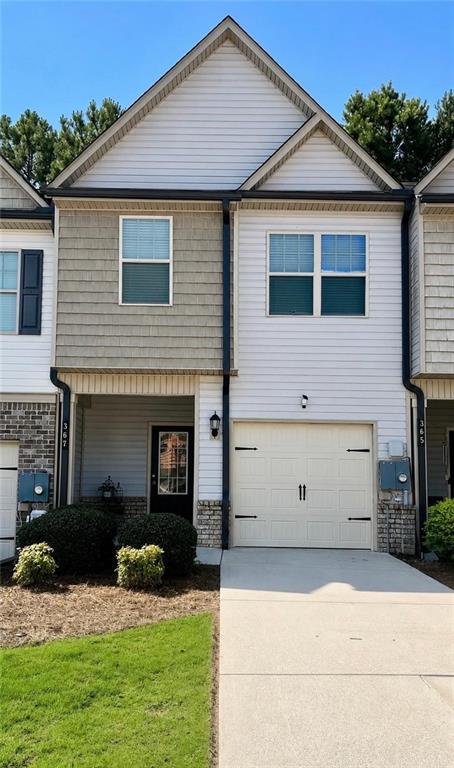
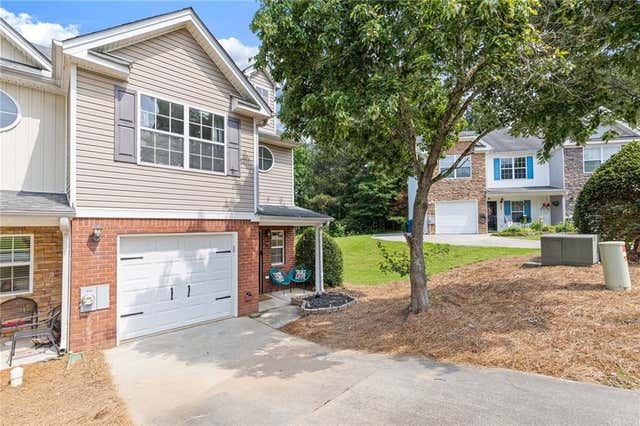


Similar Home Values
Comparable nearby listings and their asking prices.
| Address | Price | Beds | Baths | Sq Ft |
|---|---|---|---|---|
| 21 Duke CIR, Winder, GA | $263,000 | 3 | — | 960 |
| 367 Turtle Creek DR, Winder, GA | $269,900 | 3 | — | 1,504 |
| 367 Turtle Creek Drive, Winder, GA | $269,900 | 3 | 3 | 1,504 |
| 1456 Box Circle, Winder, GA | $275,000 | 3 | 3 | 1,268 |
| 1456 Box CIR, Winder, GA | $275,000 | 3 | — | 1,268 |
| 1740 Snapping CT, Winder, GA | $275,000 | 3 | — | — |
Moving Cost Estimate
EXIT Agents in Winder


Listing Courtesy: Peggy Slappey Properties - 7709323440