

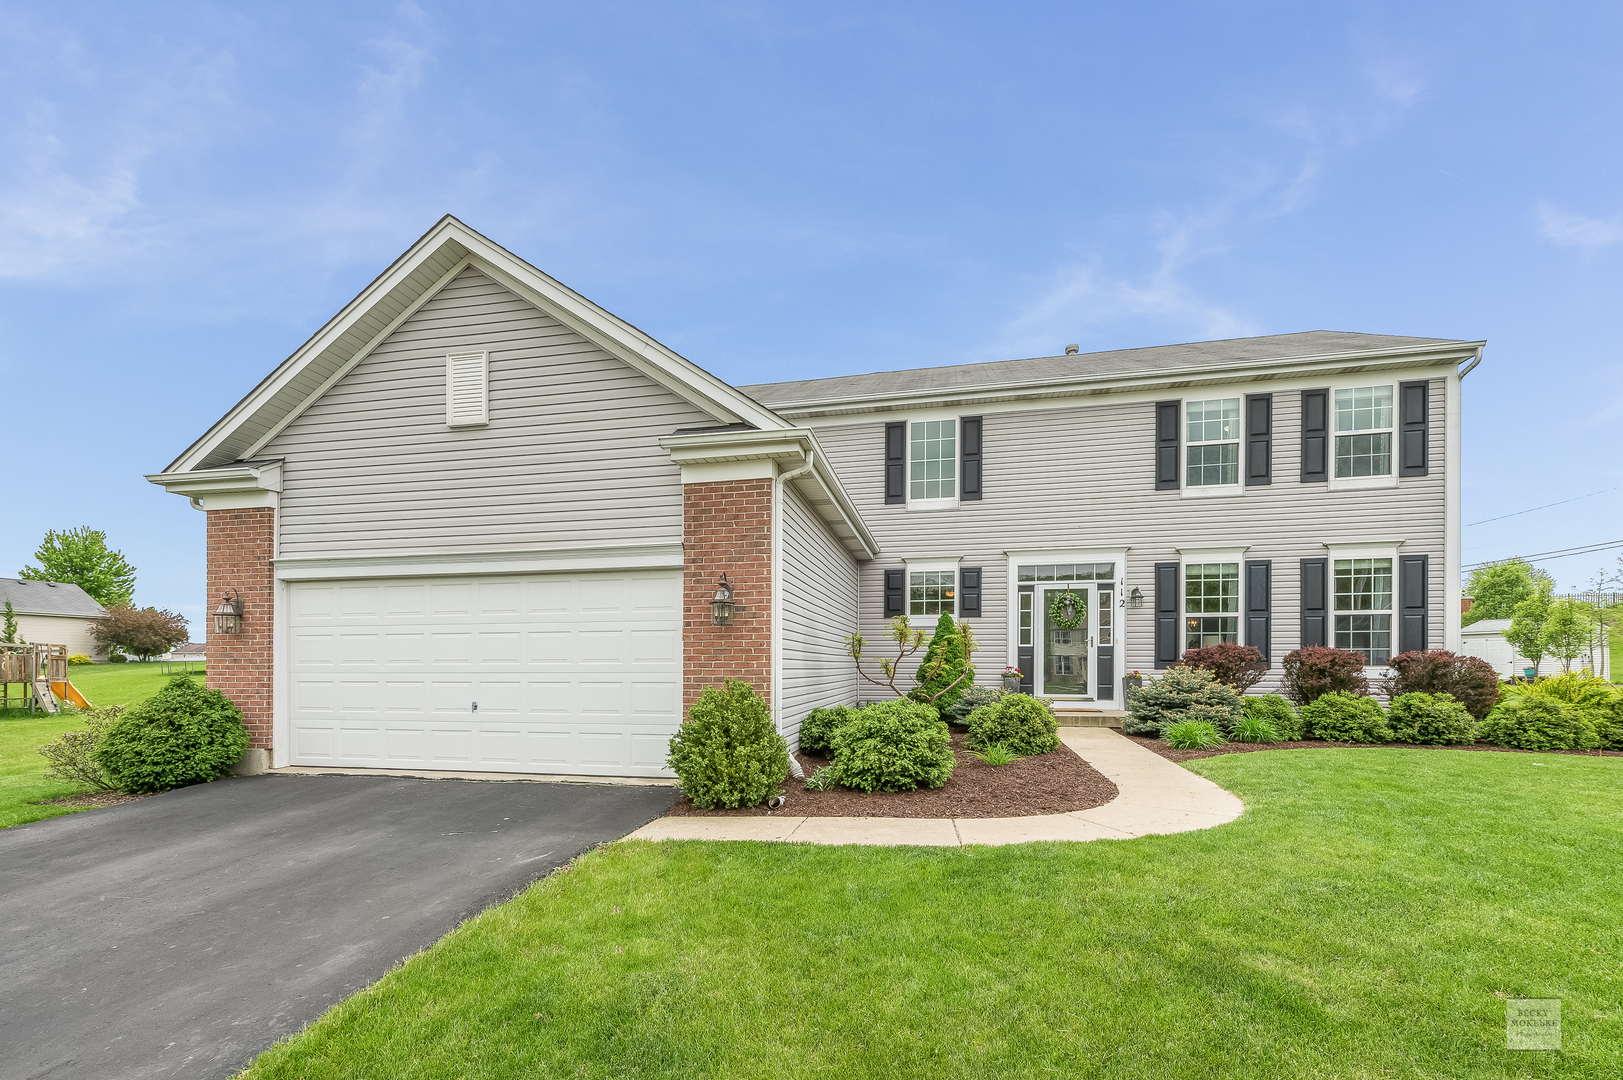
112 Claremont Court, Yorkville, IL 60560
Windett Ridge · Kendall County
Key Facts
Description
Traditional 2 Story 4Bed/2.5 Bath Home Sits on 3/4 of an Acre...Biggest Lot in Windett Ridge! Beautifully & Professionally Landscaped Yard w/Shed, Stamped Concrete Patio, Garden Area & More! Walking Into Freshly Painted 2 Story Foyer w/Decorative Niche, as Stunning as a Model Home! 9Ft Ceilings, Open Concept Huge Family Rm, w/Adjacent Study or Kids Playroom, BIg Eat-In Kitchen w/Island, 42inch Cabs, Newer SS Appl, Pantry, & South/Western Exposed Sunroom...Like a Page Out of Joanna Gaines Decor Book w/a Ton of Natural Light from Surrounding Windows. Even the Laundry Rm is Adorable, Makes it Fun to do the Laundry! Master En-Suite w/Huge Walk-In Closet, Mstr Bath w/Double Vanity, Separate Shower w/Ceramic Tile Surround, Soaker Tub w/Ceramic Tile Surround & Linen Closet. Bed 2&3 have Walk-In Closets & Bed 4 has a Wall to Wall Closet, Hall Bath w/Double Vanity & Linen Closet. Newer Furnace, Water Heater, Sump Pump, & Garage Opener. 1500 sq ft Basement Ready to be Finished the Way You Want! This is a Well Cared for Lovely Home.
Property Information
Property Type
Residential
Sub-Type
Single Family Residence
Style
Traditional
Year Built
2006
Stories
2
Living Area
2,965 sq ft
Lot Size
0.78 acres
Lot Dimensions
203X246X73X257X38
Garage Spaces
2
Ownership
Fee Simple w/ HO Assn.
Days on Market
40
MLS® Listing#
10723867
Property Features
Interior
Appliances
Cooling
Heating
Basement
Parking
Laundry
Patio
Lot Features
Construction
Foundation
Roof
Other Structures
Community
Utilities
Sewer
Water Source
Schools
- Elementary:
- Circle Center Grade School
- Middle:
- Yorkville Middle School
- High:
- Yorkville High School
- District:
- Yorkville High School
Financial Details
HOA
$364 / Annually
Annual Taxes
$10,232
Tax year 2019
Parcel Number
0509159006
Directions
Rt 47 South, Left on Windett Ridge, Left on Claremont Ct., Home sits deep in Court.
Affordability Calculator
$55,800
Estimated monthly payment
$1,485/mo
Principal $223,200 · Est. interest $311,384 over 30 yrs
Neighborhood Market Statistics
How this home compares to active listings in Yorkville, IL
- $429,787
- Median Listing Price
- 31
- Median Days on Market
- 1,930
- Median Sq Ft
- $204
- Median Price / Sq Ft
- 108
- Active Listings
- This home’s price is 35% below the area median.
- Its price per sq ft is 54% below the area median.
Market statistics compiled from active EXIT Realty® and MLS listings in Yorkville, IL.
Location

Getting Around
Points of Interest in Yorkville, IL
Showing the Yorkville area map.
Nearby Schools
Yorkville Middle School
Secondary · 1.1 mi away
Cross Evangelical Lutheran School
Elementary · 1.2 mi away
Two Rivers Head Start Agency
School · 1.4 mi away
Yorkville Intermediate School
Secondary · 1.5 mi away
Circle Center Grade School
Elementary · 1.5 mi away
Yorkville Christian High School
Secondary · 1.6 mi away
Peaceful Pathways Montessori
Elementary · 1.9 mi away
Yorkville Grade School
Elementary · 2.5 mi away
Yorkville High School Academy
Secondary · 2.6 mi away
Yorkville Public Schools
School · 2.7 mi away
Yorkville High School
Secondary · 2.7 mi away
Lighthouse Academy
School · 2.9 mi away
Yorkville School District No 115
School · 3.2 mi away
Autumn Creek Elementary School
Elementary · 4.0 mi away
Little Hands Preschool
School · 4.2 mi away
Emily G Johns School
Secondary · 4.4 mi away
Hunt Club Elementary School
Elementary · 4.4 mi away
Parkview Christian Academy S Campus
School · 5.2 mi away
Bristol Grade School
Elementary · 5.3 mi away
Plano Middle School
Secondary · 5.5 mi away
Commute Calculator
Nearby Homes


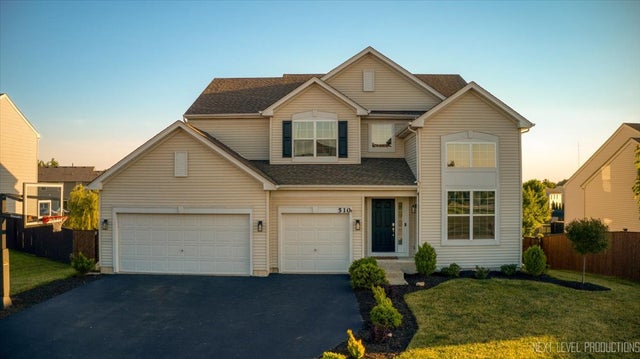


Similar Homes Nearby
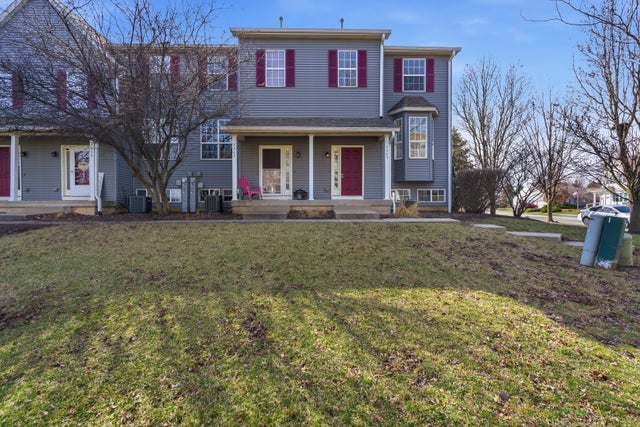


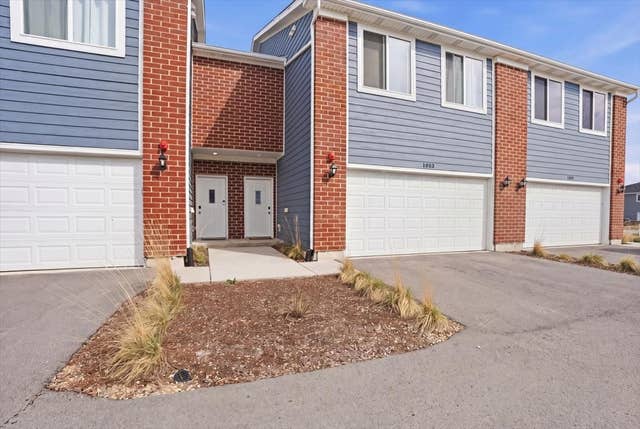
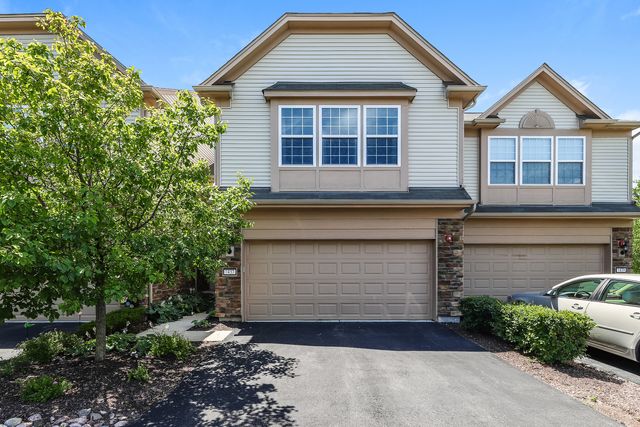
Similar Home Values
Comparable nearby listings and their asking prices.
| Address | Price | Beds | Baths | Sq Ft |
|---|---|---|---|---|
| 1363 Chestnut Lane, Yorkville, IL | $275,000 | 3 | 3 | 1,479 |
| 1906 Rena Lane, Yorkville, IL | $278,000 | 3 | 3 | 1,598 |
| 202 Portage Lane D, Yorkville, IL | $284,000 | 3 | 3 | 1,590 |
| 206 BARRETT Drive A, Yorkville, IL | $287,000 | 3 | 3 | 1,589 |
| 1033 Gillespie Lane, Yorkville, IL | $299,400 | 3 | 3 | 1,696 |
| 1437 Crimson Lane, Yorkville, IL | $300,000 | 3 | 3 | 1,520 |
Moving Cost Estimate
EXIT Agents in Yorkville


Listing Courtesy: Kettley & Co. Inc. - Yorkville - 6305535060
Last Updated: 2020-05-23