

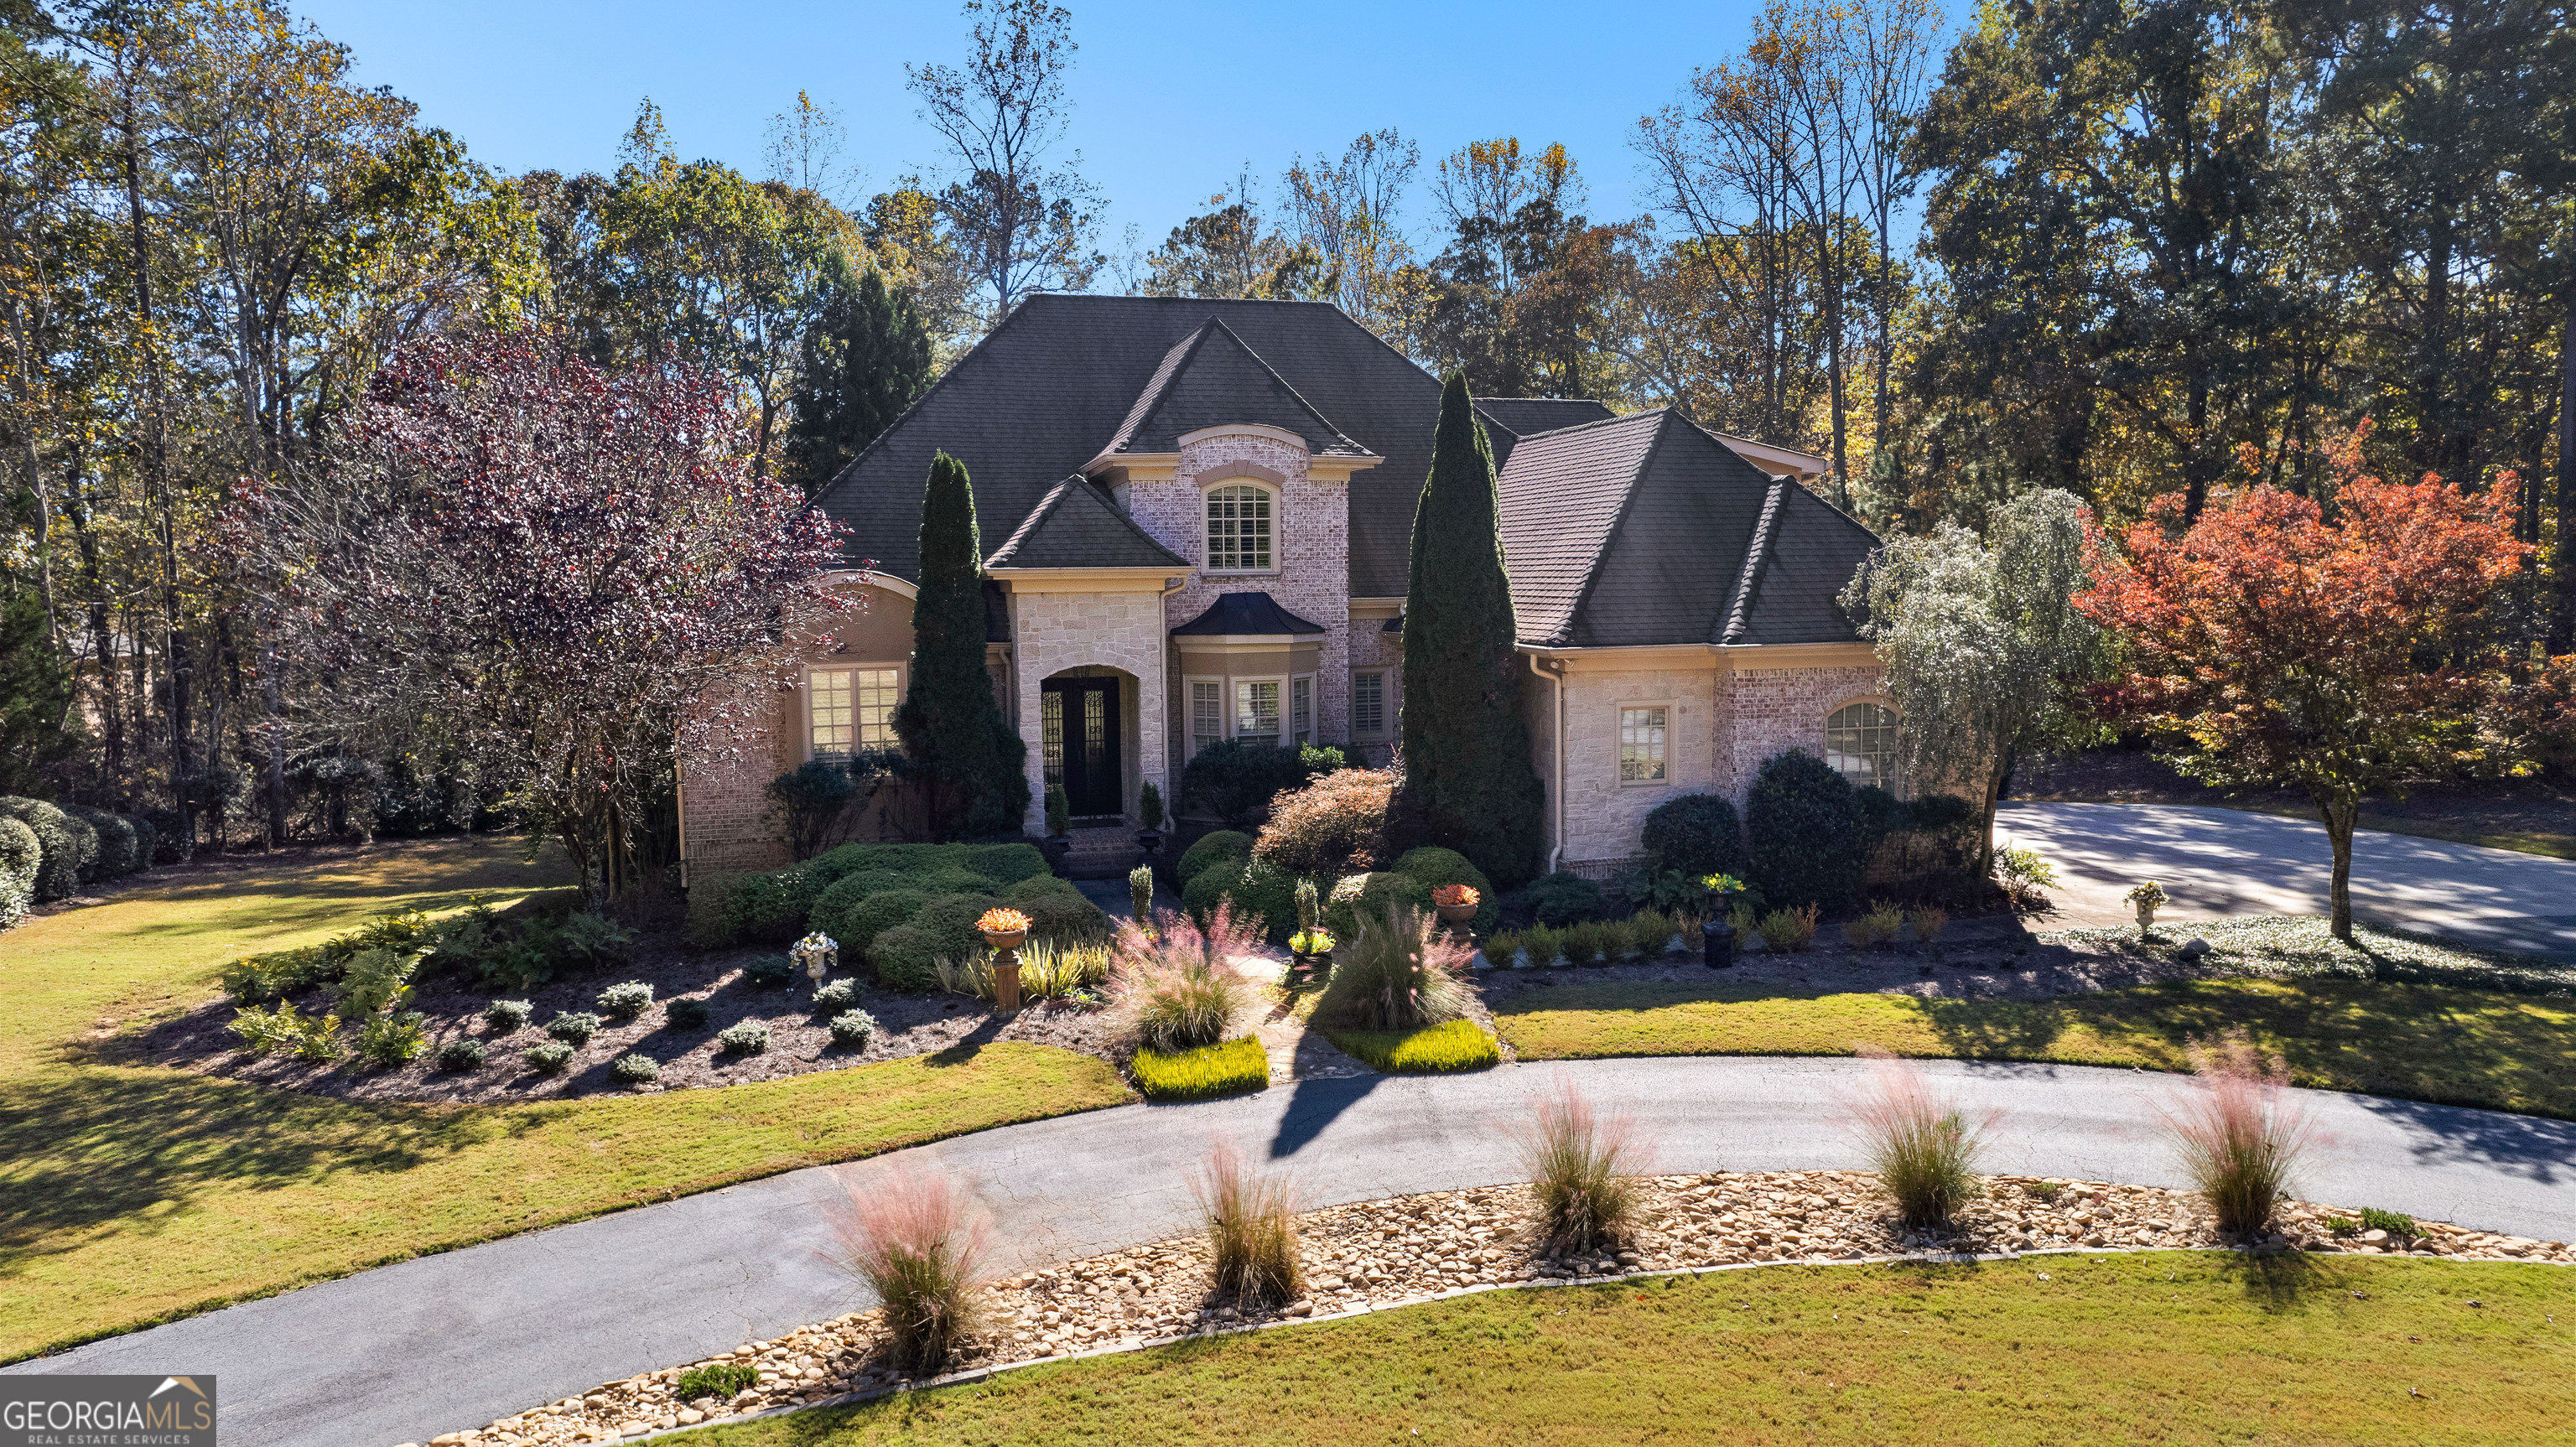
7355 Rand DR, Douglasville, GA 30135
Dog River Reserve · Douglas County
Key Facts
Description
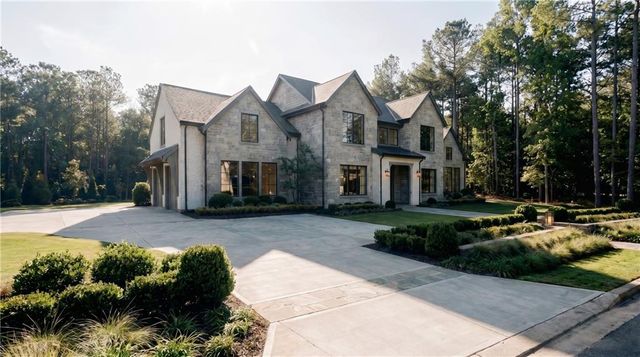
Welcome to an extraordinary 8,500 sq ft estate set on five private acres, where timeless elegance meets exceptional functionality. This seven bedroom, five full bath, three half bath residence was thoughtfully designed for both grand-scale entertaining and refined everyday living. Step through the impressive foyer showcasing custom inlaid stone flooring and immediately experience the craftsmanship throughout - from extensive custom moldings to expertly crafted coffered ceilings and european stone mantle in oversized living room. A large executive office and formal dining flank the formal foyer offering sophistication and versatility. The chefs kitchen is a true showpiece, featuring high- end finishes, stunning quartz countertops and double islands with waterfall edge. Expansive eat-in breakfast area and keeping room with stone fireplace and built in bookshelves. A stunning mini bar and tucked away half bath enhances this homes entertaining appeal. Oversized owners suite on main level offers a luxurious, private retreat with a spa inspired bath, whirlpool soaking tub, seperate shower, and massive custom walk in closet. Two additional bedrooms, jack and jill bath, laundry room and half bath complete the main floor. Upstairs, enjoy a fully equipped home cinema complete with tiered seating and AV system, large flex space ideal for kids hangout area, two additional bedrooms and two full baths. The terrace level lives as a completely seperate residence - ideal for multi- generational living or long term guests. Featuring a full secondary kitchen, custom built bar with waterfall quartz countertops and built in shelving, expansive living area, oversized bedroom with ensuite full bath, an additional half bath, private entrance, screened in porch, and it's own garage. Outdoors, the property transforms into a private retreat with fenced backyard, stunning gunite pool complete with waterfall spa hot tub, recently built outdoor entertaining area with soaring vaulted ceilings and fireplace and upgraded deck with lifetime composite decking. Designed for uninterrupted living, this home features a 22KW generator for complete peace of mind. Every detail has been thoughtfully curated. A rare, one-of-a-kind private estate defined by privacy, unparalleled luxury, versatility, and grand scale entertaining, with the added benefit of two homes under one roof!!
Property Information
Property Type
Residential
Sub-Type
Single Family Residence
Structure Type
House
Year Built
2006
Stories
3
Living Area
8,579 sq ft
Lot Size
5.00 acres
Garage Spaces
3
Parking Spaces
3
Days on Market
63
MLS® Listing#
10719993
Property Features
Interior
Exterior
Appliances
Cooling
Heating
Flooring
Fireplace
Basement
Pool
Parking
Laundry
Patio
Fencing
Lot Features
Construction
Foundation
Roof
Windows
Security
Community
Utilities
Sewer
Water Source
Rooms
- Dining Room
- Kitchen
Schools
- Elementary:
- South Douglas
- Middle:
- Fairplay
- High:
- Chapel Hill
Financial Details
HOA
$150 / Annually
Annual Taxes
$13,535
Tax year 2025
Parcel Number
00440350026
Directions
GPS is best
Affordability Calculator
$335,000
Estimated monthly payment
$8,915/mo
Principal $1,340,000 · Est. interest $1,869,419 over 30 yrs
Neighborhood Market Statistics
How this home compares to active listings in Douglasville, GA
- $345,788
- Median Listing Price
- 52
- Median Days on Market
- 2,253
- Median Sq Ft
- $160
- Median Price / Sq Ft
- 944
- Active Listings
- This home’s price is 384% above the area median.
- Its price per sq ft is 22% above the area median.
Market statistics compiled from active EXIT Realty® and MLS listings in Douglasville, GA.
Location

Points of Interest in Douglasville, GA
Showing the Douglasville area map.
Nearby Schools
Fairplay Middle School
Secondary · 1.8 mi away
South Douglas Elementary School
Elementary · 1.8 mi away
King's Way Christian School
Secondary · 3.0 mi away
Douglas County School System
School · 3.4 mi away
Mason Creek Middle School
Secondary · 3.9 mi away
Bill Arp Elementary School
Elementary · 4.2 mi away
Dorsett Shoals Elementary School
Elementary · 5.0 mi away
Mason Creek Elementary School
Elementary · 5.2 mi away
Sikes School
School · 5.4 mi away
Yeager Middle School
Secondary · 5.6 mi away
Mason Creek Elementary School
Elementary · 6.1 mi away
Youth Villages at Inner Harbour
School · 6.1 mi away
Chapel Hill Elementary School
Elementary · 6.3 mi away
Holly Springs Elementary School
Elementary · 6.4 mi away
Chapel Hill Christian School
School · 6.4 mi away
Chapel Hill High School
Secondary · 6.4 mi away
Winston Elementary School
Elementary · 7.1 mi away
Arbor Station Elementary School
Elementary · 7.1 mi away
Bright Star Elementary School
Elementary · 7.2 mi away
Chattahoochee Hills Charter School
Elementary · 7.4 mi away
Commute Calculator
Nearby Homes

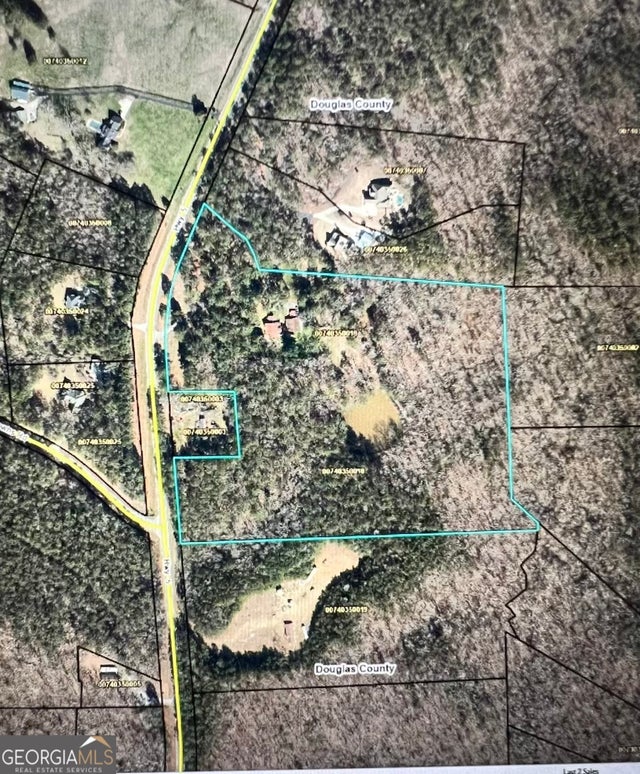

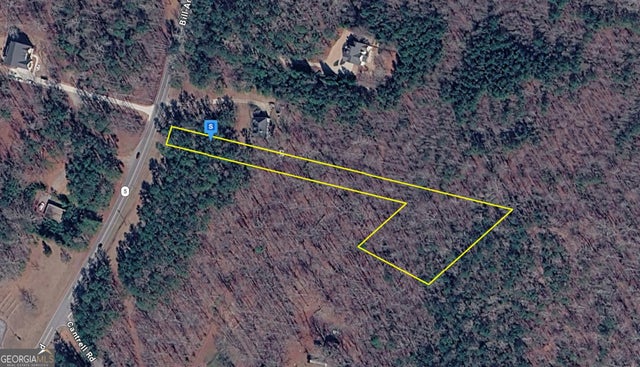

Similar Homes Nearby



Similar Home Values
Comparable nearby listings and their asking prices.
| Address | Price | Beds | Baths | Sq Ft |
|---|---|---|---|---|
| 7400 River walk DR, Douglasville, GA | $1,225,000 | 5 | — | — |
| 7400 River walk Drive, Douglasville, GA | $1,225,000 | 5 | 6 | 5,055 |
| 7355 Rand Drive, Douglasville, GA | $1,675,000 | 6 | 8 | 8,579 |
| 7311 Cantrell Road, Douglasville, GA | $1,850,000 | 6 | 8 | 9,453 |
| 7311 Cantrell RD, Douglasville, GA | $1,850,000 | 6 | — | 9,453 |
Moving Cost Estimate
EXIT Agents in Douglasville


Listing Courtesy: Heritage Oaks Realty Westside - 8662550857