

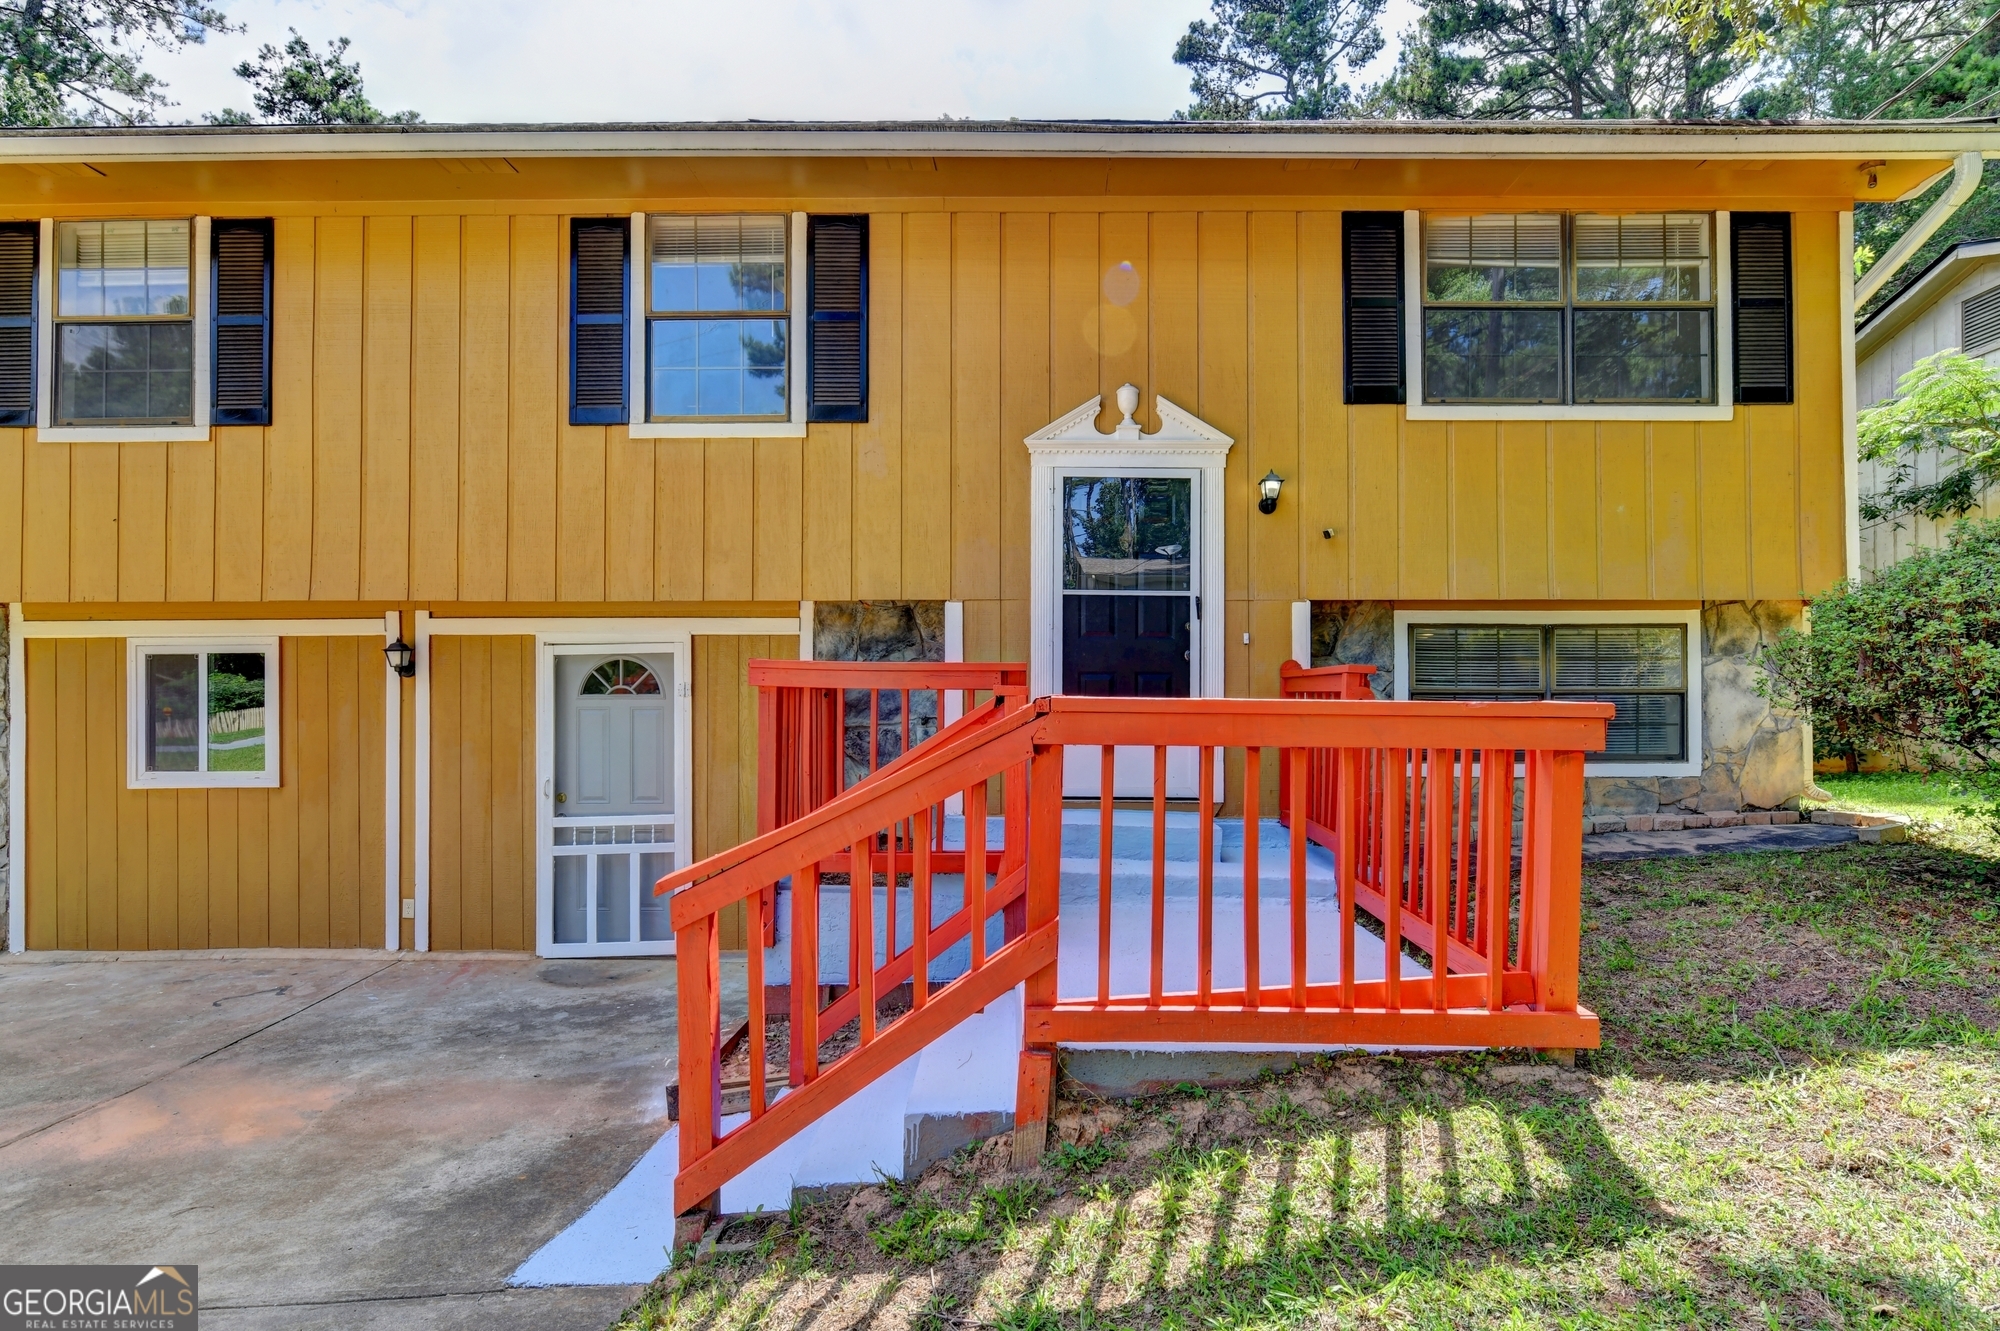
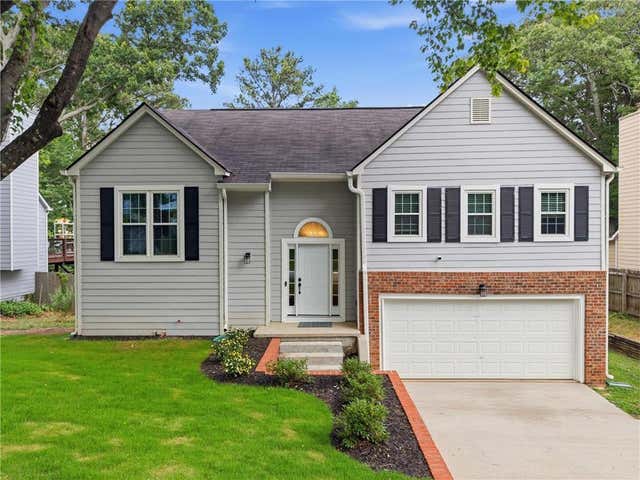
2484 Rhoanoke DR, Duluth, GA 30096
Forest Creek · Gwinnett County
Key Facts
Description
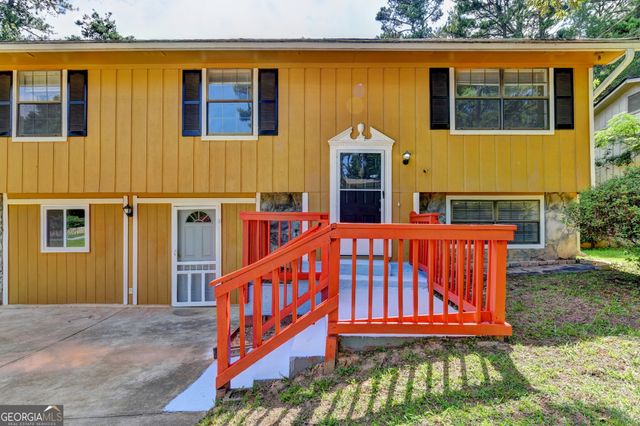
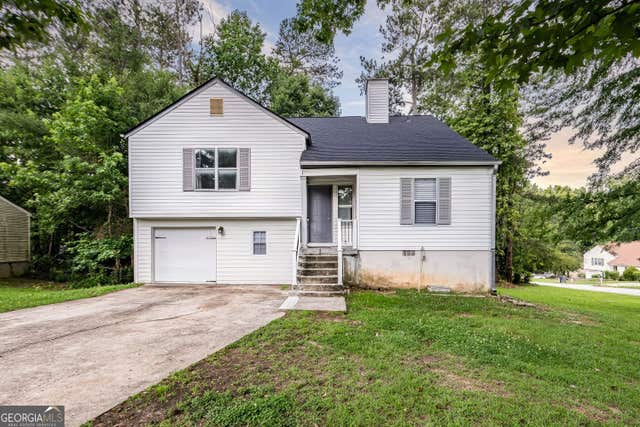
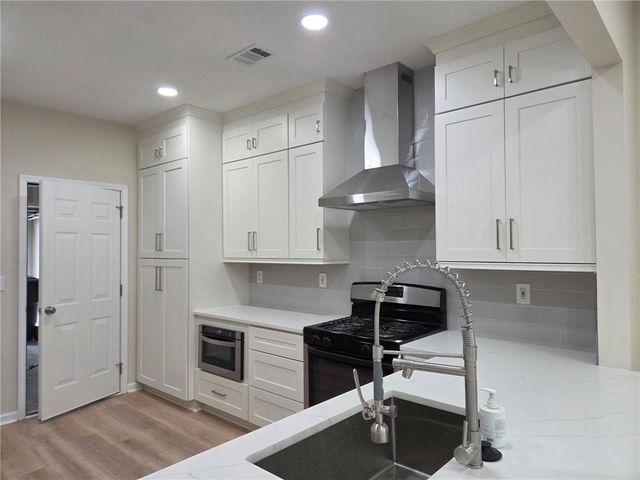
Welcome to this newly painted with brand-new hardwood flooring throughout the entire house. Rarely hard to find this older charming spacious split-level home with 6 bedrooms, 3 full bathrooms and 2 separate fully functional kitchens with a brand-new stove and a vent hood upstairs. All 3 bedrooms downstairs with tile flooring are perfect for in-law suite, or it could be rented out to generate some income stream to cover your mortgage when rents are increasingly higher and higher every year especially in the heart of Gwinnett County areas. The roof was recently being replaced. Brand new gas stove (2026), only few months old washer and dry set, and newer hot water heater. Fully functional 2nd kitchen with refrigerator and gas stove downstairs with a separate entry. All appliances are included. The sunroom has many windows to invite sunshine in. It is perfect to sit in with a cup of coffee or with a book. The spacious deck for you to cookout and enjoy time with family and friends and to create unforgettable memories. Right off Steven Renold Boulevard, and minutes to Pleasant Hill Road. Walking distance to the elementary school and Kroger Shopping Center with many shops and restaurants. With Walmart Supercenter, Cosco Wholesale, and Shorty Howell Park nearby, this beautiful home is perfect for everyday living and entertaining.
Property Information
Property Type
Residential
Sub-Type
Single Family Residence
Structure Type
House
Year Built
1981
Living Area
2,892 sq ft
Lot Size
0.35 acres
Garage Spaces
4
Parking Spaces
4
Days on Market
5
MLS® Listing#
10805739
Property Features
Interior
Appliances
Cooling
Heating
Flooring
Basement
Parking
Laundry
Lot Features
Construction
Roof
Security
Utilities
Sewer
Water Source
Rooms
- Dining Room
- Kitchen
Schools
- Elementary:
- Chesney
- Middle:
- Duluth
- High:
- Duluth
Financial Details
HOA
None
Annual Taxes
$3,842
Parcel Number
R6236 130
Directions
Off Highway 85 exit #102 Beaver Ruin Road or exit #104 Pleasant Hill Road.
Affordability Calculator
$85,000
Estimated monthly payment
$2,262/mo
Principal $340,000 · Est. interest $474,330 over 30 yrs
Neighborhood Market Statistics
How this home compares to active listings in Duluth, GA
- $504,950
- Median Listing Price
- 45
- Median Days on Market
- 2,341
- Median Sq Ft
- $211
- Median Price / Sq Ft
- 504
- Active Listings
- This home’s price is 16% below the area median.
- Its price per sq ft is 30% below the area median.
Market statistics compiled from active EXIT Realty® and MLS listings in Duluth, GA.
Location

Points of Interest in Duluth, GA
Showing the Duluth area map.
Nearby Schools
Chesney Elementary School
Elementary · 0.5 mi away
Aviation Institute of Maintenance
Secondary · 1.2 mi away
Louise Radloff Middle School
Secondary · 1.5 mi away
Duluth Middle School
Secondary · 1.6 mi away
B B Harris Elementary School
Elementary · 1.6 mi away
Atlanta Adventist Academy
School · 1.7 mi away
Duluth Adventist Christian School
School · 1.7 mi away
Chinese Cultural School
School · 1.7 mi away
McClure Health Science High School
Secondary · 1.8 mi away
Greater Atlanta Montessori School
Elementary · 1.8 mi away
Ferguson Elementary School
Elementary · 1.8 mi away
Big Blue Marble Academy Duluth
School · 1.8 mi away
Berkeley Lake Elementary School
Elementary · 2.4 mi away
Corley Elementary School
Elementary · 2.5 mi away
Primrose School
School · 2.6 mi away
Primrose Schools
Elementary · 2.6 mi away
Beaver Ridge Elementary School
Elementary · 2.6 mi away
Mason Elementary School
Elementary · 2.7 mi away
Coleman Middle School
Secondary · 2.7 mi away
The Duluth Montessori School
Elementary · 2.7 mi away
Commute Calculator
Nearby Homes
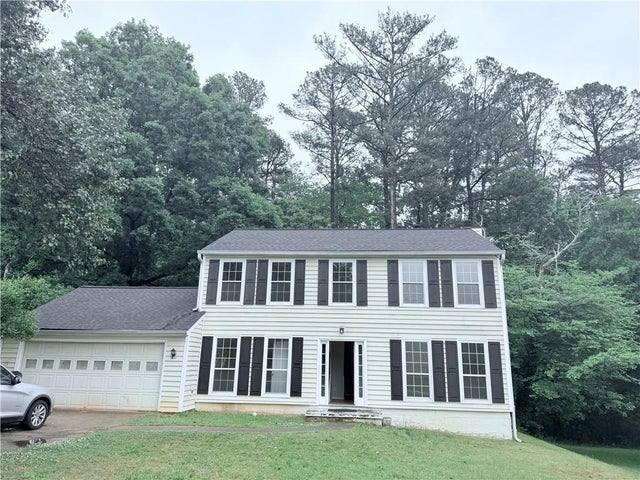
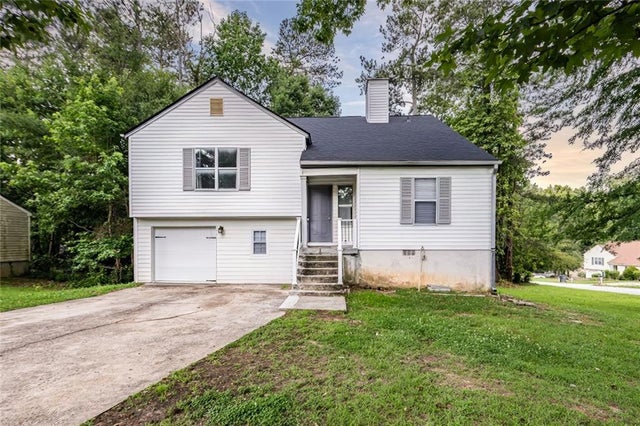
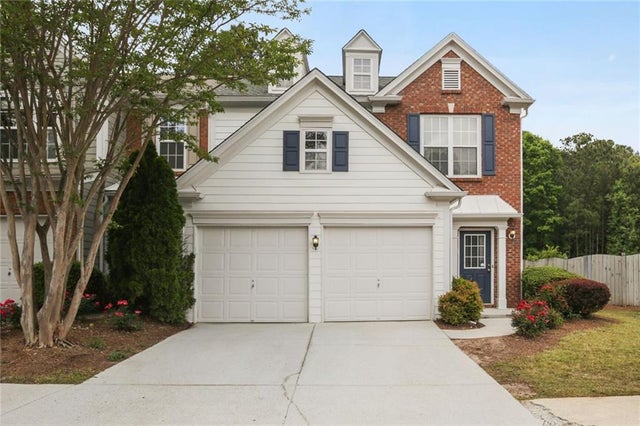
Similar Homes Nearby

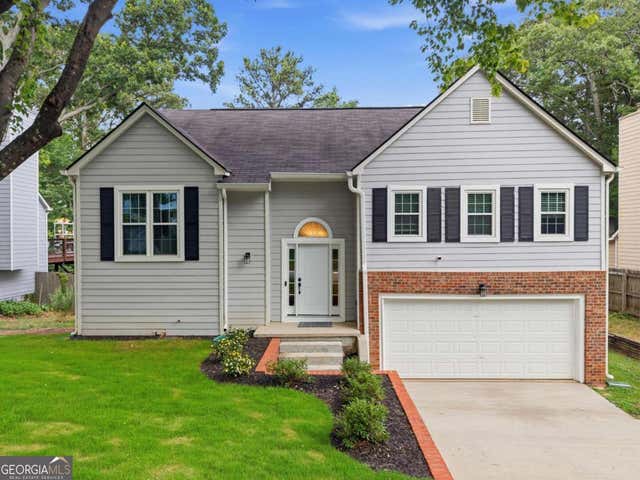


Similar Home Values
Comparable nearby listings and their asking prices.
| Address | Price | Beds | Baths | Sq Ft |
|---|---|---|---|---|
| 2535 Selman Dr, Duluth, GA | $395,000 | 5 | 3 | 1,632 |
| 2484 Rhoanoke Drive, Duluth, GA | $425,000 | 6 | 4 | 2,892 |
| 4281 E Meadow DR, Duluth, GA | $445,000 | 5 | — | — |
| 4281 E Meadow Drive, Duluth, GA | $445,000 | 5 | 3 | 3,022 |
| 3120 ST. ANDREWS CIR, Duluth, GA | $516,900 | 5 | — | 2,391 |
| 3120 Saint Andrews Circle, Duluth, GA | $516,900 | 5 | 3 | 2,391 |
Moving Cost Estimate
EXIT Agents in Duluth


Listing Courtesy: Keller Williams Realty Atl. Partners - 6787752600