

3846 Stonebriar LN, Duluth, GA 30097
Riverbrooke · Gwinnett County
Key Facts
Description
Welcome to one of the best values in sought-after Riverbrooke, offering exceptional square footage, timeless curb appeal, and endless potential. Freshly painted inside and out, this well-maintained home makes an immediate impression with its inviting exterior and spacious, light-filled interior. New SS cooktop will installed on July 14th. The main level features generously sized living and dining areas, a bright kitchen with breakfast area, and a warm, comfortable family room, perfect for everyday living and entertaining. The home is move-in ready while also providing the perfect opportunity to add your own personal style and custom updates. The home features dual staircases, offering both convenience and functionality. Upstairs, you'll find four spacious bedrooms, including a relaxing owner's suite with custom closet shelving for enhanced organization and storage. The finished basement expands the living space with a large recreation room, playroom, and a half bath already stubbed for a future shower or tub, offering excellent flexibility for a guest suite, gym, or media room. Step outside to a large fenced backyard ideal for entertaining, pets, or play. Enjoy all the outstanding amenities Riverbrooke has to offer, including beautifully landscaped monument entrances, two scenic lakes, a clubhouse, four tennis courts, cabana, swimming pool with baby pool, and playgrounds-all within a vibrant and established community. Conveniently located near top-rated schools, shopping, dining, and everyday conveniences, this home offers the perfect combination of space, lifestyle, and location. The lease cap has been met; new owners may not lease. New owners wanting to lease may request to be added to the wait list.
Property Information
Property Type
Residential
Sub-Type
Single Family Residence
Structure Type
House
Year Built
1992
Stories
2
Lot Size
0.27 acres
Garage Spaces
2
Parking Spaces
2
Days on Market
49
MLS® Listing#
10767949
Property Features
Interior
Appliances
Cooling
Heating
Flooring
Fireplace
Basement
Parking
Laundry
Patio
Fencing
Lot Features
Construction
Roof
Windows
Security
Community
Utilities
Sewer
Water Source
Rooms
- Dining Room
- Kitchen
Schools
- Elementary:
- Chattahoochee
- Middle:
- Coleman
- High:
- Duluth
Financial Details
HOA
$650 / Annually
Annual Taxes
$10,868
Tax year 2025
Parcel Number
R7204 321
Directions
Peachtree Industrial North to Right on Rogers Bridge. Take 1st Left into Riverbrooke Subdivision. Take 2nd Right into Stonebriar Lane. House on Right.
Affordability Calculator
$111,980
Estimated monthly payment
$2,980/mo
Principal $447,920 · Est. interest $624,888 over 30 yrs
Neighborhood Market Statistics
How this home compares to active listings in Duluth, GA
- $501,990
- Median Listing Price
- 44
- Median Days on Market
- 2,335
- Median Sq Ft
- $211
- Median Price / Sq Ft
- 501
- Active Listings
- This home’s price is 12% above the area median.
Market statistics compiled from active EXIT Realty® and MLS listings in Duluth, GA.
Location

Points of Interest in Duluth, GA
Showing the Duluth area map.
Nearby Schools
Duluth High School
Secondary · 0.7 mi away
Chattahoochee Elementary School
Elementary · 0.7 mi away
The Duluth Montessori School
Elementary · 0.9 mi away
Coleman Middle School
Secondary · 1.0 mi away
Columbia Academy
School · 1.3 mi away
Kid City USA - Duluth
School · 1.5 mi away
Kliebe Education
School · 1.6 mi away
Mason Elementary School
Elementary · 1.7 mi away
Hull Middle School
Secondary · 1.8 mi away
Primrose Schools
Elementary · 1.8 mi away
Primrose School
School · 1.8 mi away
River Trail Middle School
Secondary · 1.9 mi away
Duluth Adventist Christian School
School · 2.0 mi away
Atlanta Adventist Academy
School · 2.0 mi away
Shakerag Elementary School
Elementary · 2.0 mi away
Woodward North
School · 2.0 mi away
B B Harris Elementary School
Elementary · 2.0 mi away
New Life Academy of Excellence
School · 2.1 mi away
Notre Dame Academy
School · 2.3 mi away
Big Blue Marble Academy Duluth
School · 2.4 mi away
Commute Calculator
Nearby Homes
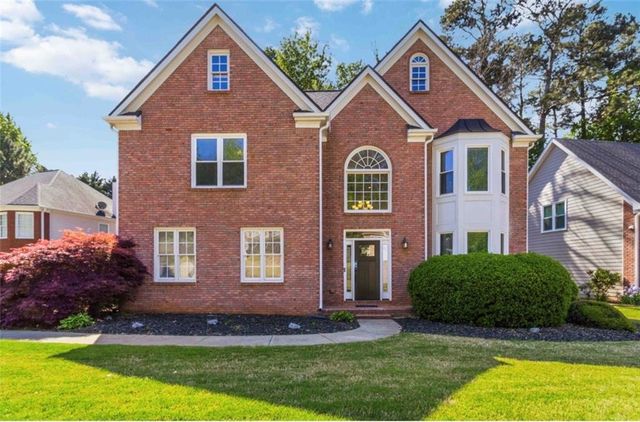
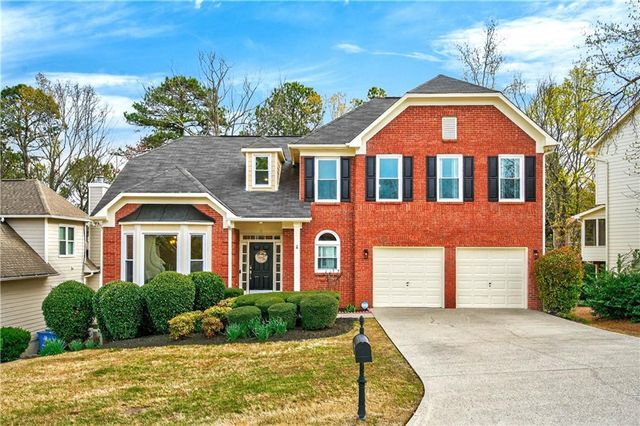
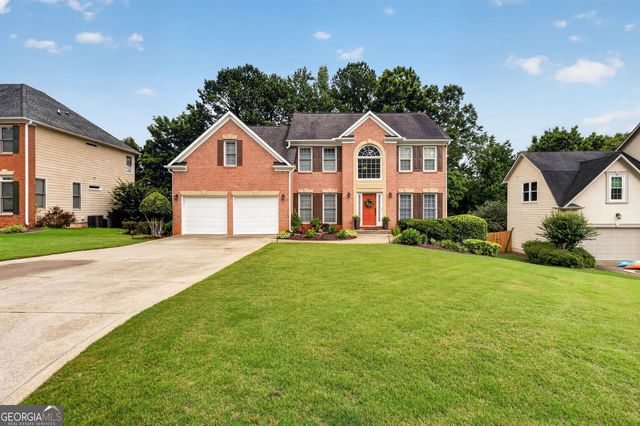
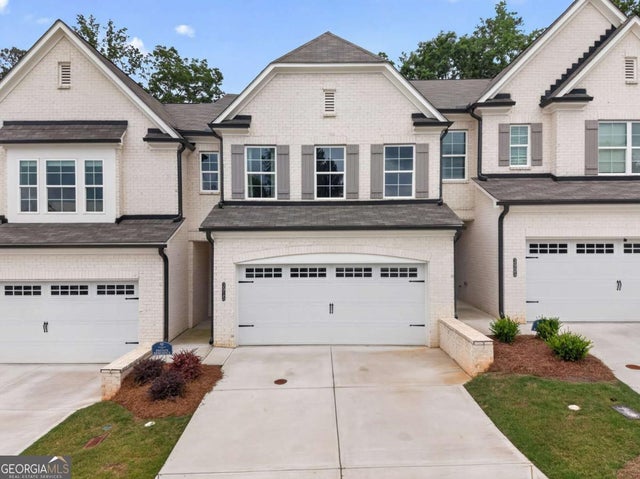

Similar Homes Nearby
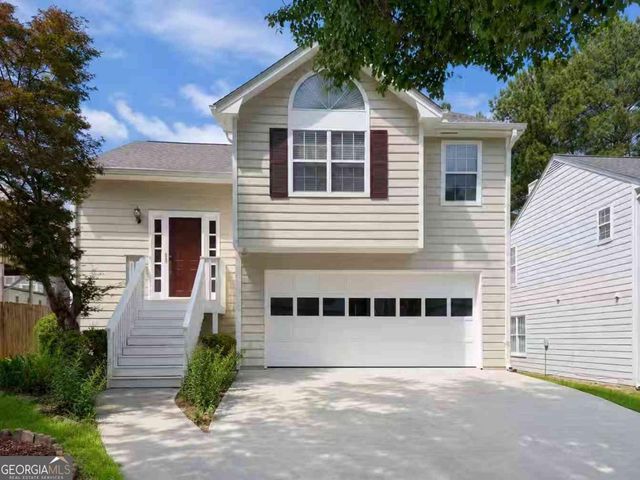
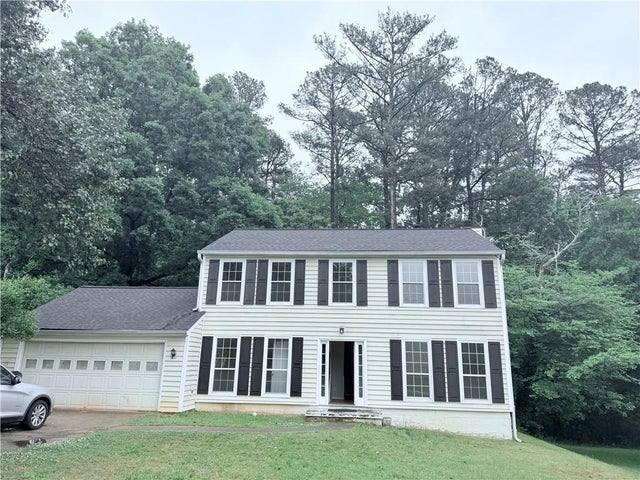


Similar Home Values
Comparable nearby listings and their asking prices.
| Address | Price | Beds | Baths | Sq Ft |
|---|---|---|---|---|
| 3935 sidney lanier BLVD, Duluth, GA | $395,000 | 3 | — | 1,744 |
| 2535 Selman Dr, Duluth, GA | $395,000 | 5 | 3 | 1,632 |
| 3935 sidney lanier Boulevard, Duluth, GA | $395,000 | 3 | 3 | 1,744 |
| 3470 Palisade Lake Drive, Duluth, GA | $395,000 | 3 | 3 | 1,804 |
| 4095 Beaver Oaks DR, Duluth, GA | $395,000 | 3 | — | 1,728 |
| 4095 Beaver Oaks Drive, Duluth, GA | $395,000 | 3 | 3 | 1,728 |
Moving Cost Estimate
EXIT Agents in Duluth


Listing Courtesy: The Millionaire Realtors Group - 6786510008