

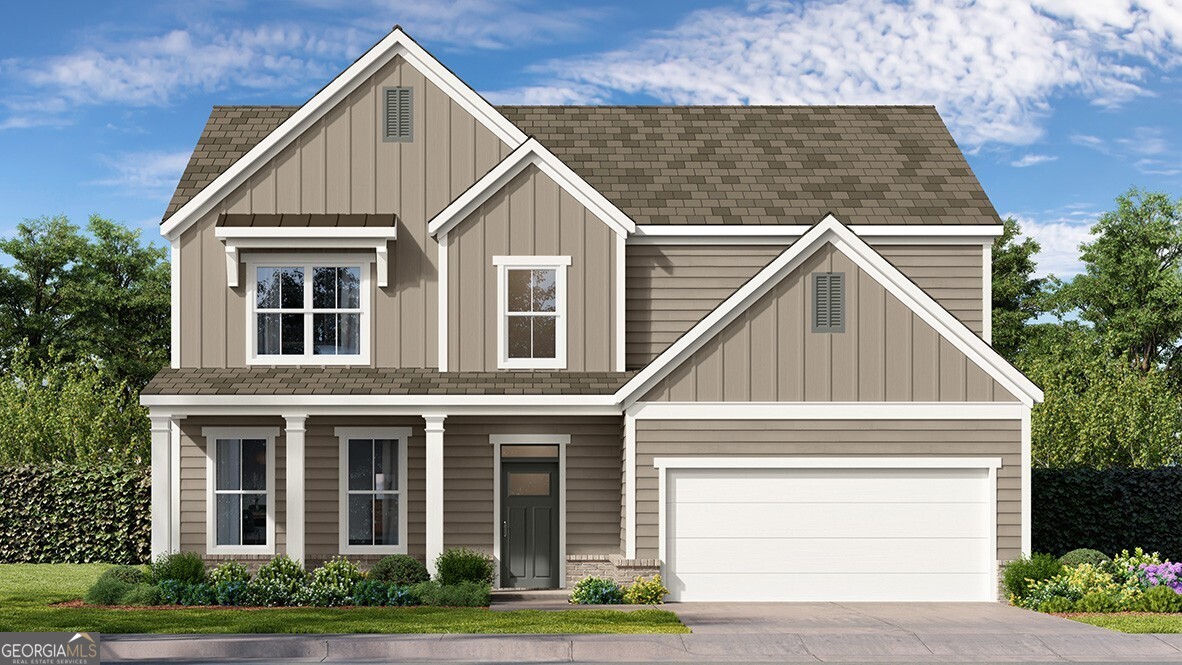
153 Parkview DR, Dallas, GA 30157
Riverwood · Paulding County
Key Facts
Description
Welcome to 153 Parkview Drive in Dallas, GA. This homesite features the Lynnbrook, one of Hamptons at Riverwood's popular floorplans. A beautifully designed 4 bedroom, 3 bathroom, and 2-car garage home with an open concept layout in 3,073 square feet, the Lynnbrook has everything you need. Enjoy 30 pickleball courts, swimming pool, fitness center, playground and private access to Mt. Tabor Park. Walk into the welcoming foyer and a coffered ceiling dining room sits immediately to the left. As you continue into the home, you walk into the main living open concept living area. The family room is the perfect place to relax with family in front of the cozy center fireplace. The family room opens to the kitchen and breakfast nook, with doors to the covered back porch. The kitchen boasts beautiful cabinets, a butlers pantry, upgraded tile backsplash, quartz countertops, and stainless-steel appliances. A bedroom and bathroom on the main level is the perfect space for a guest room or study. On the second level, 2 additional rooms, with walk-in closets, and a dual vanity bathroom make up one side. On the other side of the second level sits the primary suite. The large primary suite offers homeowners the chance to rest and relax with the dual quartz vanity, separate tub and tiled shower, and large walk-in closet. The laundry room sits right outside of the primary suite. The expansive bonus room with a closet, that can be used as a media room or living space, rounds out the second level. Come out to Hamptons at Riverwood today to view one of our Lynnbrook homes at 153 Parkview Drive!
Property Information
Property Type
Residential
Sub-Type
Single Family Residence
Structure Type
House
Year Built
2026
Stories
2
Living Area
3,045 sq ft
Days on Market
95
MLS® Listing#
10713368
Property Features
Interior
Appliances
Cooling
Heating
Flooring
Fireplace
Basement
Parking
Laundry
Patio
Lot Features
Construction
Foundation
Roof
Windows
Security
Community
Utilities
Sewer
Water Source
Rooms
- Kitchen
Schools
- Elementary:
- C A Roberts
- Middle:
- Moses
- High:
- East Paulding
Financial Details
HOA
$875 / Annually
Annual Taxes
$1
Tax year 2026
Parcel Number
93542
Directions
GPS: 23 Hampton Terrace
Affordability Calculator
$101,998
Estimated monthly payment
$2,714/mo
Principal $407,992 · Est. interest $569,185 over 30 yrs
Neighborhood Market Statistics
How this home compares to active listings in Dallas, GA
- $390,388
- Median Listing Price
- 47
- Median Days on Market
- 2,324
- Median Sq Ft
- $176
- Median Price / Sq Ft
- 1,240
- Active Listings
- This home’s price is 31% above the area median.
- Its price per sq ft is 5% below the area median.
Market statistics compiled from active EXIT Realty® and MLS listings in Dallas, GA.
Location

Points of Interest in Dallas, GA
Showing the Dallas area map.
Nearby Schools
C. A. Roberts Elementary School
Elementary · 0.6 mi away
New Hope Education Center
School · 1.2 mi away
East Paulding High School
Secondary · 1.9 mi away
East Paulding Middle School
Secondary · 2.0 mi away
Lena Mae Moses Middle School
Secondary · 2.3 mi away
P. B. Ritch Middle School
Secondary · 2.3 mi away
W.C. Abney Elementary School
Elementary · 2.4 mi away
Paulding County School District
School · 2.6 mi away
P B Ritch Elementary School
Elementary · 2.6 mi away
McGarity Elementary School
Elementary · 2.9 mi away
Bundles of Love Christian Academy
School · 3.1 mi away
Paulding Preschool
School · 3.2 mi away
Vaughan Elementary School
Elementary · 3.3 mi away
Dallas Elementary School
Elementary · 3.7 mi away
Children's Palace
School · 3.7 mi away
FBC Pre-School
School · 3.9 mi away
Herschel Jones Middle School
Secondary · 4.0 mi away
Paulding County Schools
Elementary · 4.3 mi away
Brighton Prek
Secondary · 4.5 mi away
Kemp Elementary School
Elementary · 4.5 mi away
Commute Calculator
Nearby Homes

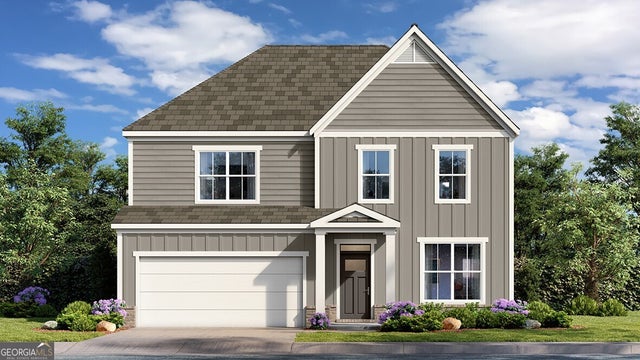
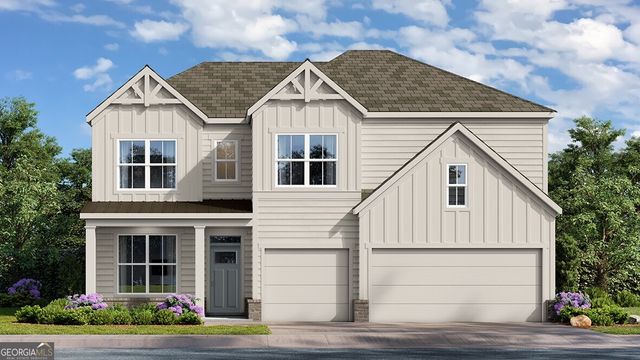
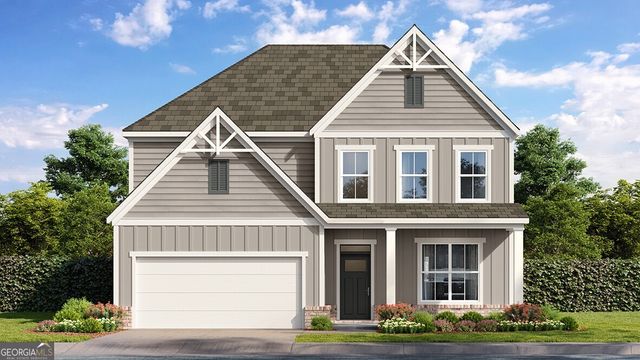
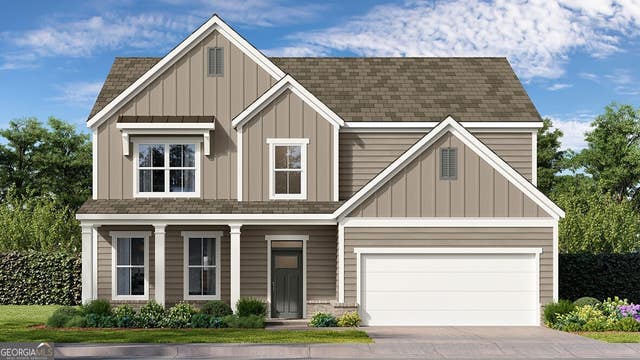

Similar Homes Nearby
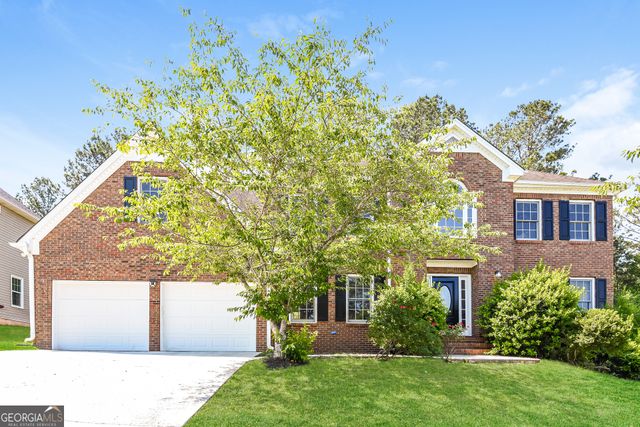


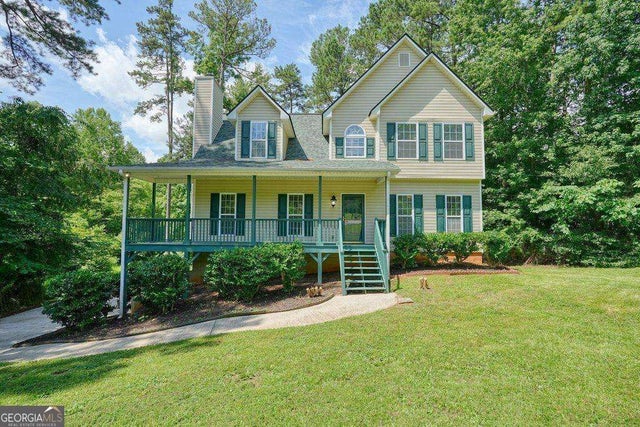
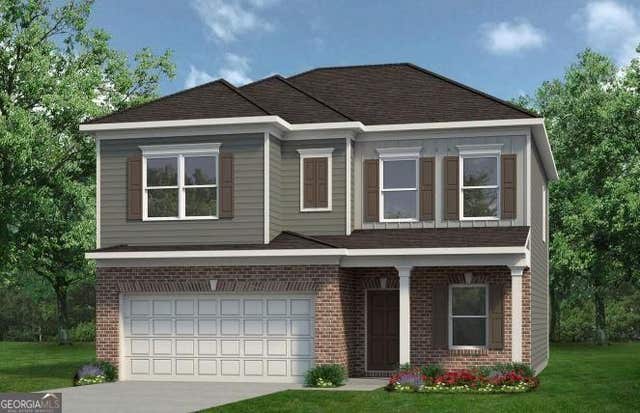
Similar Home Values
Comparable nearby listings and their asking prices.
| Address | Price | Beds | Baths | Sq Ft |
|---|---|---|---|---|
| 1016 Saddle Brooke DR, Dallas, GA | $358,900 | 4 | — | 2,847 |
| 379 Evans Mill Drive, Dallas, GA | $359,000 | 3 | 2 | 1,668 |
| 379 Evans Mill DR, Dallas, GA | $359,000 | 3 | — | — |
| 74 Aspen Way, Dallas, GA | $359,900 | 3 | 2 | 1,738 |
| 12 Paces Lakes Overlook, Dallas, GA | $359,900 | 4 | — | 1,672 |
| 301 Oakmont DR, Dallas, GA | $359,900 | 4 | — | 2,053 |
Moving Cost Estimate
EXIT Agents in Dallas


Listing Courtesy: D.R. Horton Realty of Georgia, Inc. - 7707307900