

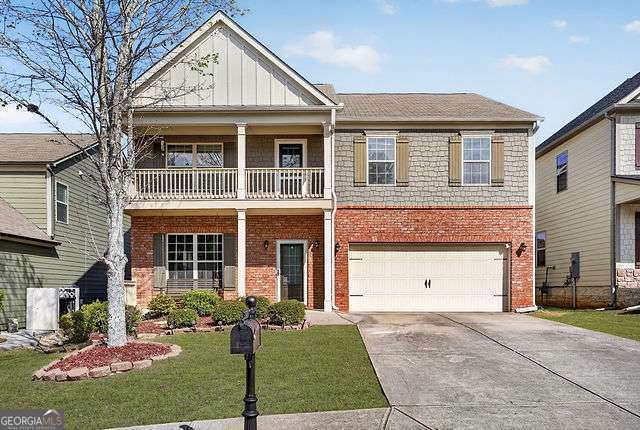
817 Harrison DR, Acworth, GA 30102
Centennial Lakes · Cherokee County
Key Facts
Description
NEW PRICE - Incredible Value in the Heart of Acworth! Discover the perfect combination of style, comfort, and everyday convenience in this beautifully maintained 4-bedroom, 2.5-bath home nestled in one of Acworth's desirable amenity-rich communities. Thoughtfully designed with inviting living spaces and timeless finishes, this home is ready to impress from the moment you arrive. Natural light pours into the welcoming interior, where elegant formal living and dining rooms create the ideal setting for entertaining or everyday gatherings. The spacious family room offers a warm and inviting atmosphere while seamlessly connecting to the heart of the home-a beautifully appointed kitchen featuring granite countertops, abundant white cabinetry, ample prep space, and a sunny breakfast area overlooking the private backyard. Retreat upstairs to the expansive owner's suite, designed as your own private sanctuary. A spacious sitting area opens directly onto a private balcony, providing the perfect place to enjoy your morning coffee or unwind after a long day. The luxurious ensuite bath features dual vanities, a soaking tub, separate shower, and a generous walk-in closet. Three additional bedrooms offer exceptional flexibility for growing families, overnight guests, a home office, or creative space. Step outside to a fully fenced backyard designed for year-round enjoyment. Whether you're hosting weekend barbecues, gardening, or simply relaxing on the patio, this outdoor retreat offers endless possibilities. Residents enjoy outstanding neighborhood amenities including a resort-style swimming pool, tennis courts, basketball court, sand volleyball, and beautifully maintained common areas that encourage an active lifestyle. Conveniently located just minutes from shopping, dining, parks, and major commuter routes, this move-in-ready home delivers exceptional value in today's market. With its desirable floor plan, spacious living areas, and unbeatable new price, this is an opportunity you don't want to miss. Schedule your private showing today and make this Acworth gem your next home!
Property Information
Property Type
Residential
Sub-Type
Single Family Residence
Structure Type
House
Year Built
2011
Living Area
2,792 sq ft
Lot Size
0.13 acres
Garage Spaces
2
Parking Spaces
2
Days on Market
12
MLS® Listing#
10800229
Property Features
Interior
Exterior
Appliances
Cooling
Heating
Flooring
Fireplace
Basement
Parking
Laundry
Patio
Fencing
Lot Features
Construction
Foundation
Roof
Security
Community
Utilities
Sewer
Water Source
Rooms
- Dining Room
- Kitchen
Schools
- Elementary:
- Clark Creek
- Middle:
- Booth
- High:
- Etowah
Financial Details
HOA
$650 / Annually
Annual Taxes
$4,496
Tax year 2025
Parcel Number
21N06F 496
Directions
Get on I-75 N/I-85 N from Ted Turner Dr NW. Follow I-75 N to GA-92 N/Hwy 92 N in Cherokee County. Take exit 277 from I-75 N. Continue on GA-92 N/Hwy 92 N. Drive to Harrison Drive. Home on the left.
Affordability Calculator
$87,980
Estimated monthly payment
$2,341/mo
Principal $351,920 · Est. interest $490,960 over 30 yrs
Neighborhood Market Statistics
How this home compares to active listings in Acworth, GA
- $479,070
- Median Listing Price
- 44
- Median Days on Market
- 2,686
- Median Sq Ft
- $189
- Median Price / Sq Ft
- 844
- Active Listings
- This home’s price is 8% below the area median.
- Its price per sq ft is 16% below the area median.
Market statistics compiled from active EXIT Realty® and MLS listings in Acworth, GA.
Location

Points of Interest in Acworth, GA
Showing the Acworth area map.
Nearby Schools
Clark Creek Elementary
Elementary · 0.8 mi away
Oak Grove Elementary School
Elementary · 0.9 mi away
Furtah Preparatory School
School · 1.6 mi away
Baker Elementary School
Elementary · 2.3 mi away
Mountain View Prep
School · 2.6 mi away
Acworth Elementary School
Elementary · 2.7 mi away
Pitner Elementary School
Elementary · 2.7 mi away
Primrose Schools
Elementary · 2.9 mi away
Allatoona Elementary School
Elementary · 3.1 mi away
Carmel Elementary School
Elementary · 3.2 mi away
Planet Kids
School · 3.3 mi away
Georgia Trade School
Secondary · 3.3 mi away
Boston Elementary School
Elementary · 3.4 mi away
Awtrey Middle School
Secondary · 3.6 mi away
The Link School
School · 3.6 mi away
Childs Play Early Learning Center
School · 3.6 mi away
McCall Primary School
Elementary · 3.7 mi away
Bascomb Elementary School
Elementary · 3.9 mi away
North Cobb High School
Secondary · 3.9 mi away
North Cobb Christian School
Secondary · 3.9 mi away
Commute Calculator
Nearby Homes

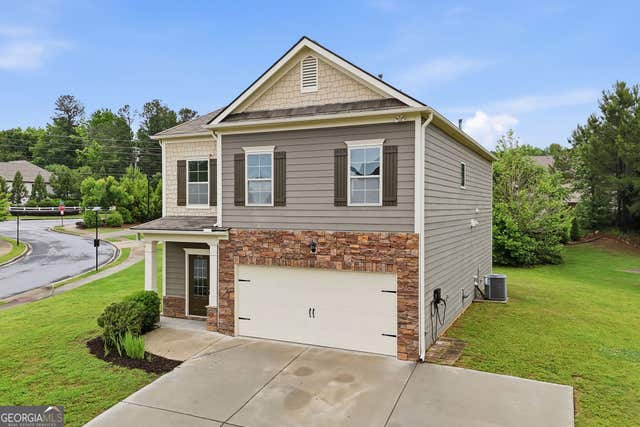
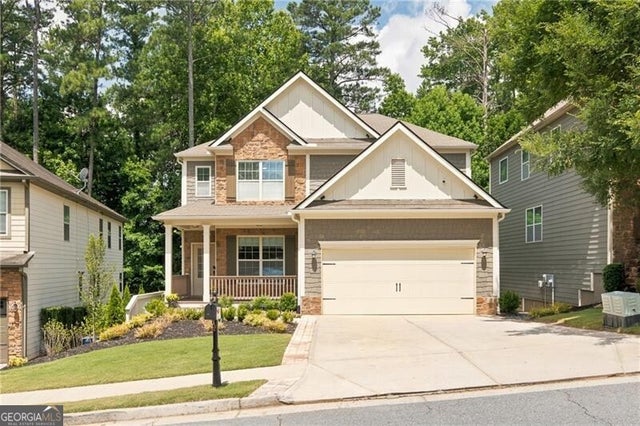

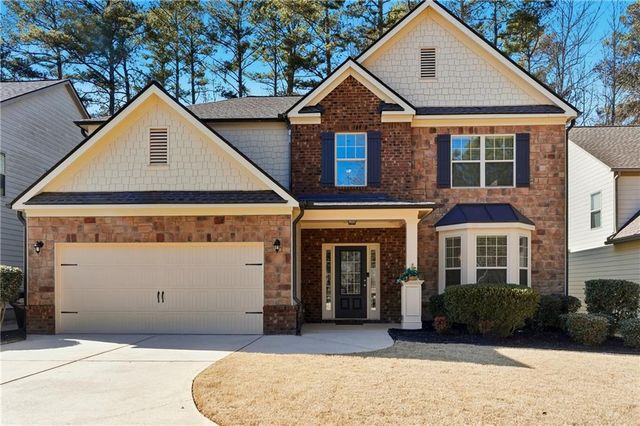
Similar Homes Nearby
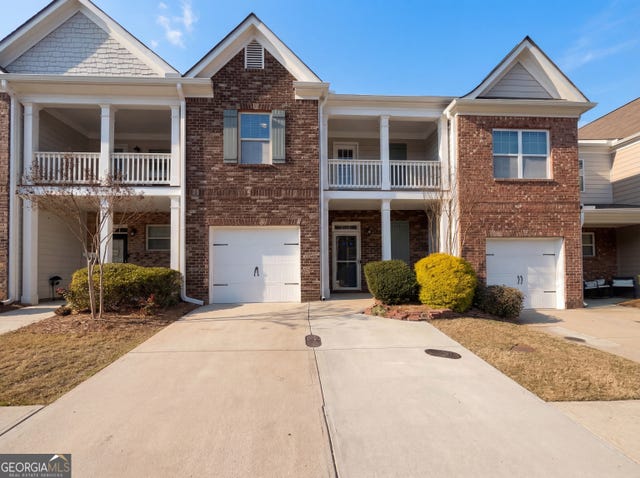
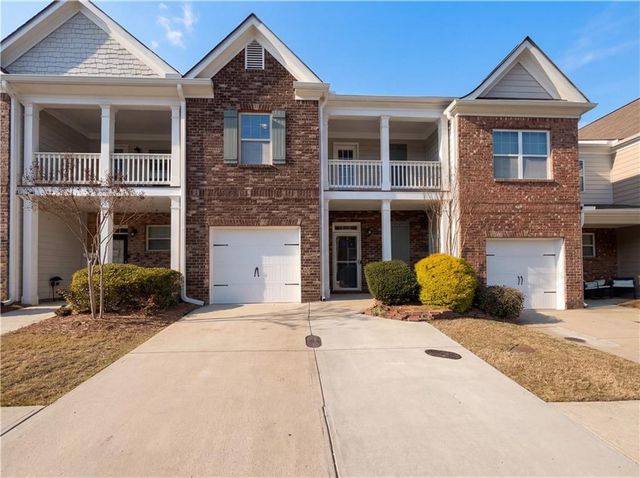
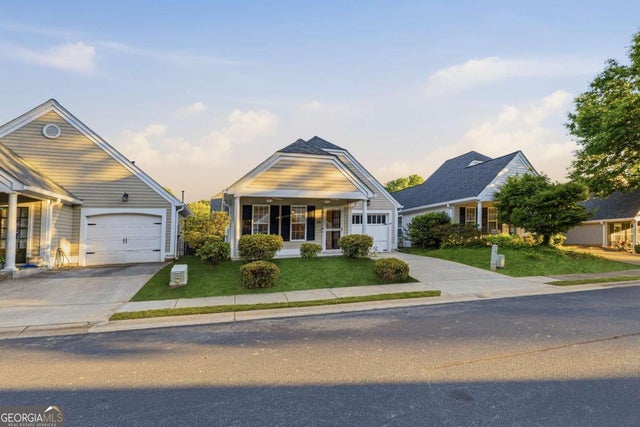


Similar Home Values
Comparable nearby listings and their asking prices.
| Address | Price | Beds | Baths | Sq Ft |
|---|---|---|---|---|
| 220 Madison AVE, Acworth, GA | $308,000 | 3 | — | 1,984 |
| 220 Madison Avenue, Acworth, GA | $308,000 | 3 | 3 | 1,984 |
| 5062 Kathryn Glen DR, Acworth, GA | $308,500 | 3 | — | — |
| 5062 Kathryn Glen Drive, Acworth, GA | $308,500 | 3 | 2 | 1,439 |
| 224 Madison AVE, Acworth, GA | $309,000 | 3 | — | — |
| 224 Madison Avenue, Acworth, GA | $309,000 | 3 | 3 | 1,902 |
Moving Cost Estimate
EXIT Agents in Acworth


Listing Courtesy: Compass - 4046686621