

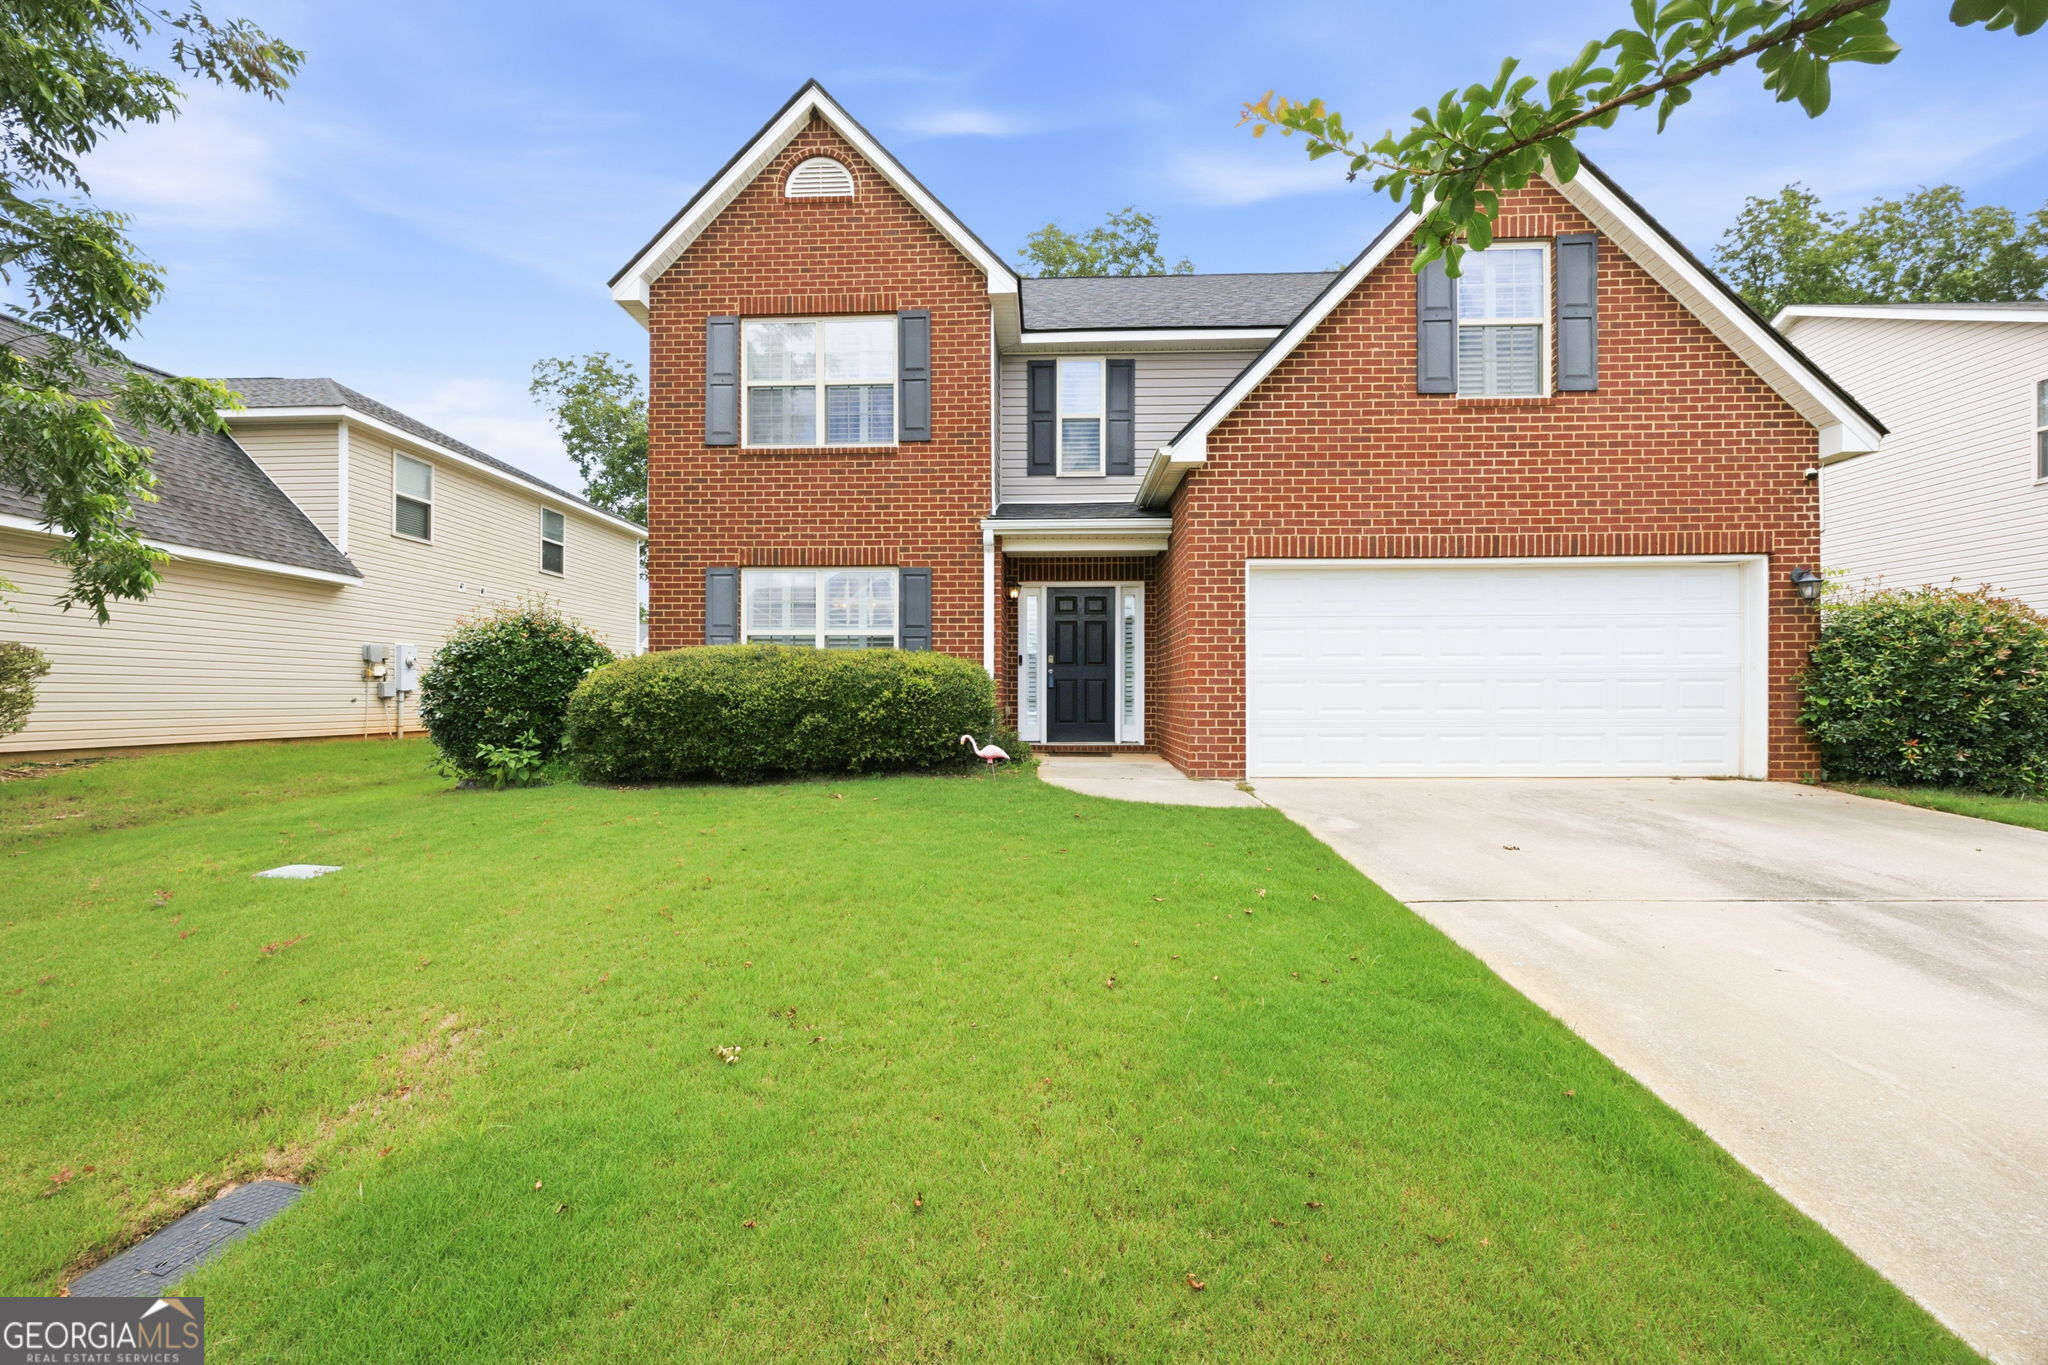
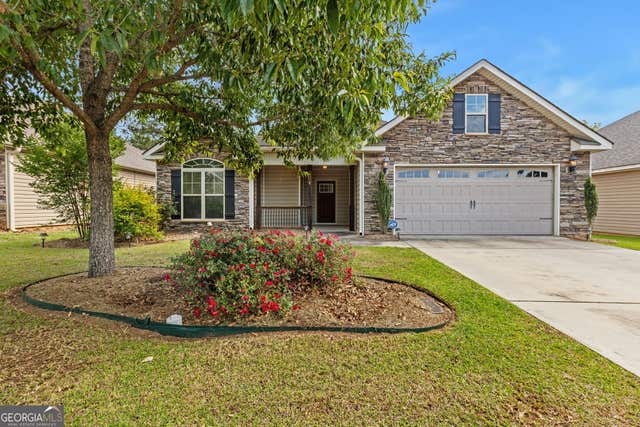
214 Haywood DR, Kathleen, GA 31047
Huntington Grove · Houston County
Key Facts
Description
Welcome home to this charming 3-bedroom, 2.5-bath residence that's ready for its next owner! Major updates have already been taken care of, with both the roof and HVAC system replaced just two years ago, offering peace of mind for years to come. Inside, you'll find a comfortable and functional layout perfect for everyday living. Step outside to enjoy the fenced backyard, providing plenty of space for pets, play, or entertaining. Located in a community featuring a neighborhood pool and playground, this home offers the perfect blend of comfort, convenience, and amenities. Don't miss your opportunity to make it yours!
Property Information
Property Type
Residential
Sub-Type
Single Family Residence
Structure Type
House
Year Built
2009
Living Area
2,108 sq ft
Lot Size
0.20 acres
Days on Market
14
MLS® Listing#
10792049
Property Features
Interior
Appliances
Cooling
Heating
Flooring
Basement
Parking
Laundry
Lot Features
Construction
Roof
Community
Utilities
Sewer
Water Source
Schools
- Elementary:
- Langston Road
- Middle:
- Mossy Creek
- High:
- Perry
Financial Details
HOA
$360 / Annually
Annual Taxes
$2,926
Parcel Number
0W1390 103000
Directions
Take Hunt Rd to Hearthwood Dr. then take right on Haywood Dr. Property on right.
Affordability Calculator
$53,000
Estimated monthly payment
$1,410/mo
Principal $212,000 · Est. interest $295,759 over 30 yrs
Neighborhood Market Statistics
How this home compares to active listings in Kathleen, GA
- $381,250
- Median Listing Price
- 56
- Median Days on Market
- 2,204
- Median Sq Ft
- $164
- Median Price / Sq Ft
- 64
- Active Listings
- This home’s price is 30% below the area median.
- Its price per sq ft is 23% below the area median.
Market statistics compiled from active EXIT Realty® and MLS listings in Kathleen, GA.
Location
- 214 Haywood DR, Kathleen, GA 31047
Points of Interest in Kathleen, GA
Showing the Kathleen area map.
Nearby Schools
David A Perdue Primary School
Elementary · 1.0 mi away
David A. Perdue Elementary School
Elementary · 1.1 mi away
Houston County High School
Secondary · 1.4 mi away
Mossy Creek Middle School
Secondary · 1.7 mi away
Matt Arthur Elementary School
Elementary · 2.3 mi away
Feagin Mill Middle School
Secondary · 2.5 mi away
Langston Road Elementary
Elementary · 3.0 mi away
Hilltop Elementary School
Elementary · 3.0 mi away
Lake Joy Primary S
Elementary · 3.3 mi away
Veterans High School
Secondary · 3.7 mi away
Bonaire Elementary School
Elementary · 4.3 mi away
Houston County Career Academy
School · 4.4 mi away
Warner Robins Middle School
Secondary · 4.6 mi away
Perry Middle School
Secondary · 4.6 mi away
Christ United Methodist Church
Elementary · 4.7 mi away
Tender Years Learning Center
School · 4.8 mi away
Russell Elementary School
Elementary · 4.9 mi away
Shirley Hills Elementary School
Elementary · 5.0 mi away
Bonaire Middle School
Secondary · 5.0 mi away
Warner Robins High School
Secondary · 5.3 mi away
Commute Calculator
Nearby Homes

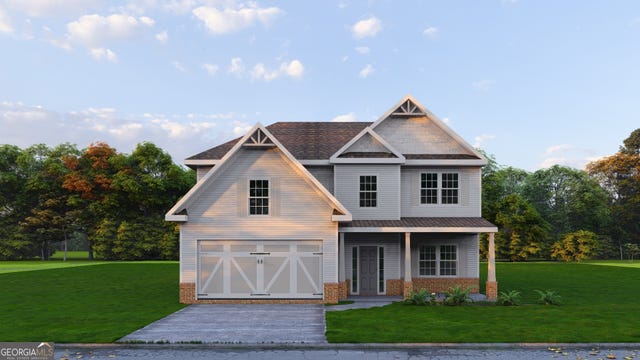

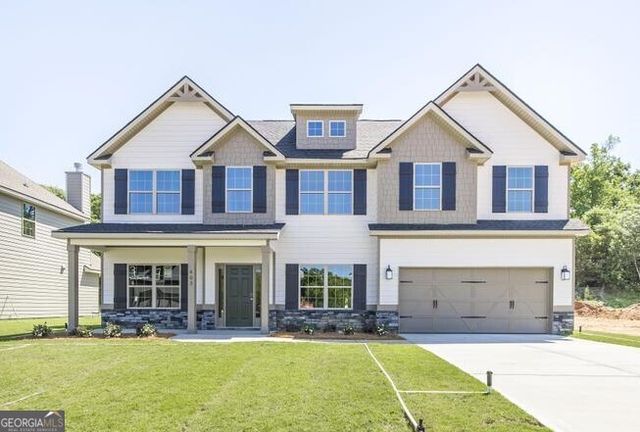
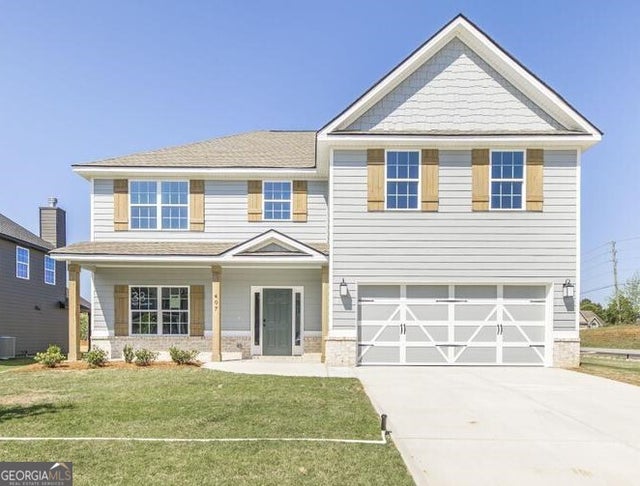
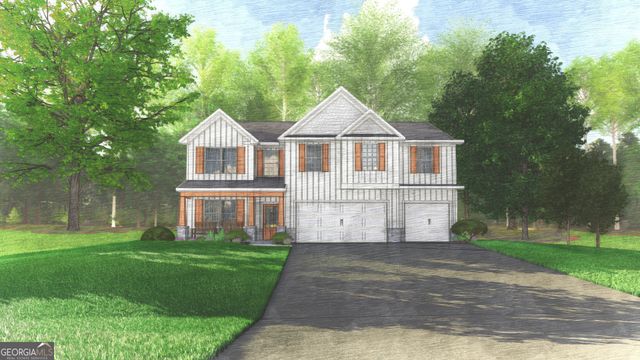
Similar Homes Nearby

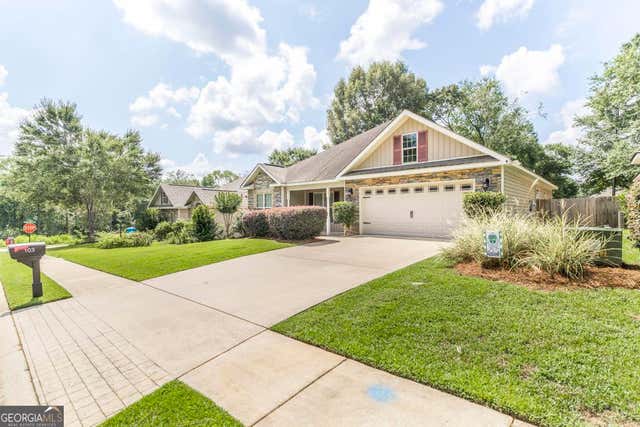

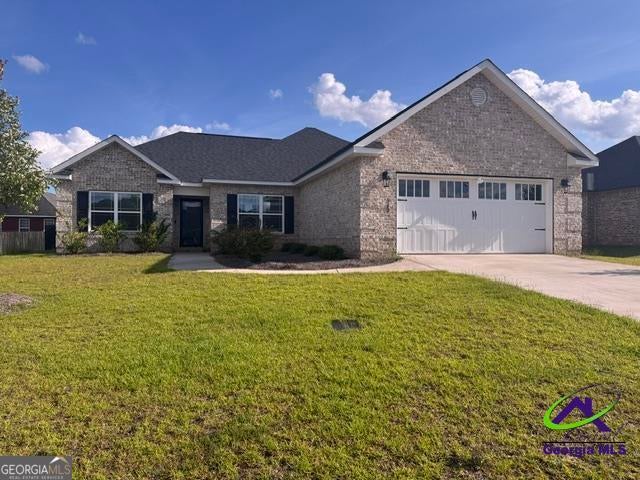
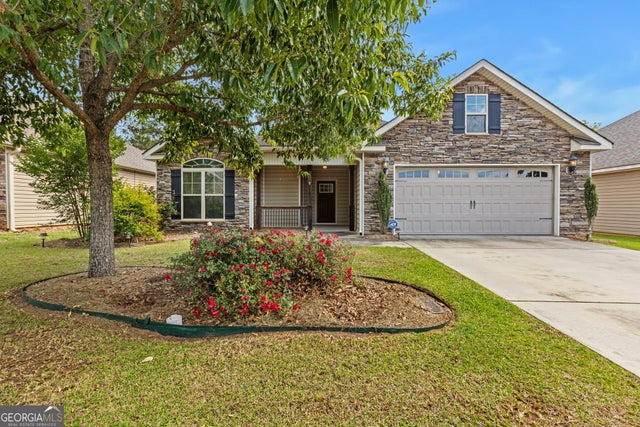
Similar Home Values
Comparable nearby listings and their asking prices.
| Address | Price | Beds | Baths | Sq Ft |
|---|---|---|---|---|
| 103 Kestral WAY, Kathleen, GA | $250,000 | 3 | — | 1,743 |
| 103 Weatherwood RD, Kathleen, GA | $264,900 | 3 | — | 1,462 |
| 310 Flowing Meadows DR, Kathleen, GA | $266,000 | 3 | — | 1,664 |
| 313 Ruger PL, Kathleen, GA | $280,050 | 4 | — | 1,771 |
| 123 Highland Point DR, Kathleen, GA | $284,900 | 3 | — | 1,621 |
| 123 Highland Point DR, Kathleen, GA | $284,900 | 3 | — | 1,621 |
Moving Cost Estimate
EXIT Agents in Kathleen


Listing Courtesy: Rivoli Realty - 4784776528