

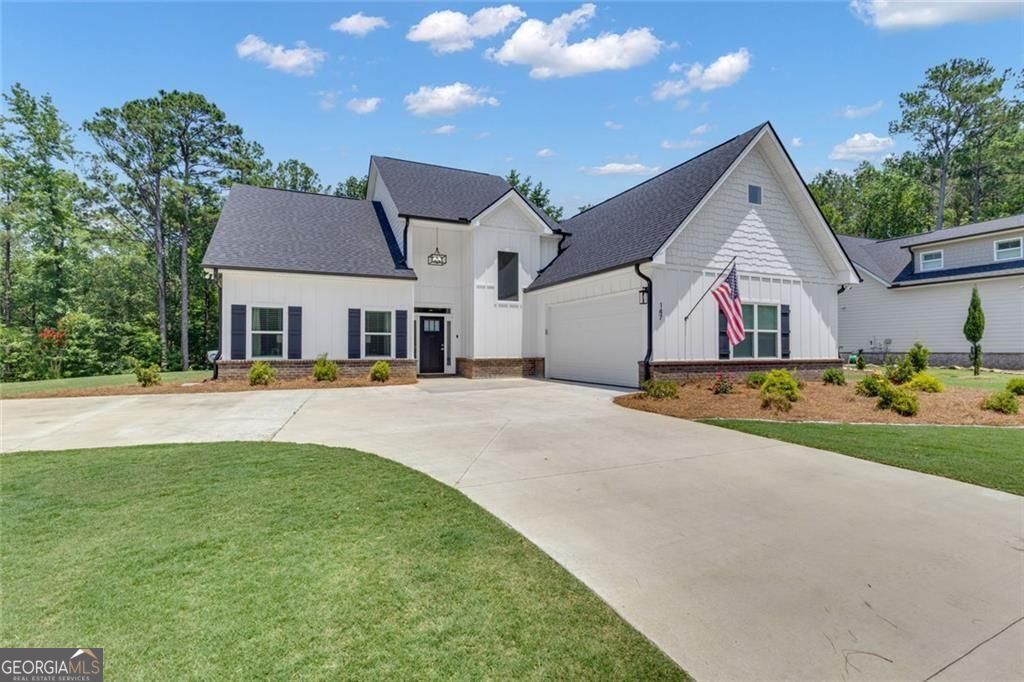
147 Wolf Creek CV, Lagrange, GA 30240
Retreat On West Point Lake · Troup County
Key Facts
Description
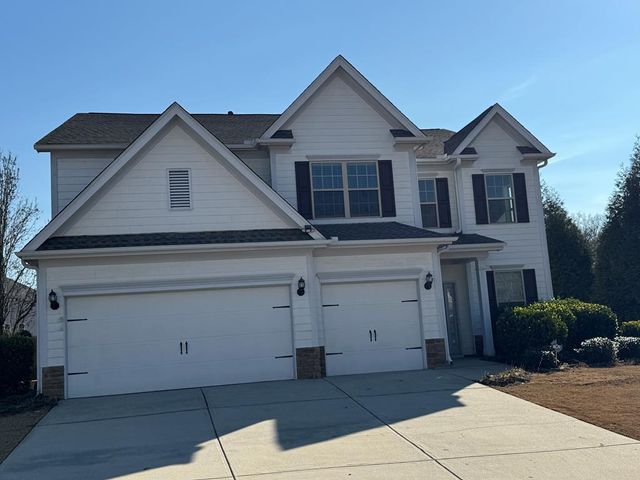
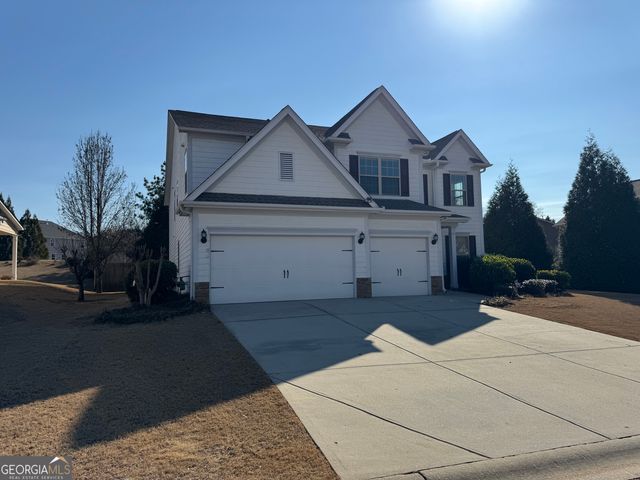
Lakefront luxury awaits at 147 Wolf Creek Cove in The Retreat on West Point Lake! Complete with a deeded boat slip, this property is a dream for lake enthusiasts seeking year-round access to boating, fishing, and peaceful waterfront living. From the moment you arrive, you'll be captivated by the timeless architecture, grand entrance, and beautifully manicured landscaping. Inside, expansive living spaces are filled with natural light, soaring ceilings, and upscale finishes-perfectly designed for both everyday living and effortless entertaining. The gourmet kitchen is a chef's dream, featuring high-end appliances, custom cabinetry, and picturesque views. The primary suite is conveniently located on the main level, offering a private retreat with spa-like amenities. Also on the main level: a secondary bedroom, full bath, powder room, and laundry room for ultimate convenience. Upstairs, you'll find two additional suite-style bedrooms and a spacious bonus room, providing exceptional flexibility for guests, multigenerational living, or recreation space. Enjoy nature from your large screened-in porch, ideal for relaxing or entertaining. The Retreat is an upscale and private lake home community featuring gated entrances, scenic walking trails, and dedicated storage area for all your recreational needs. Whether you're searching for a full-time residence or a weekend escape, this home offers the perfect blend of privacy, convenience, and lakefront living just minutes from downtown LaGrange. Live the lake life you've been dreaming of-schedule your private tour today!
Property Information
Property Type
Residential
Sub-Type
Single Family Residence
Structure Type
House
Year Built
2021
Stories
2
Living Area
3,200 sq ft
Lot Size
1.53 acres
Parking Spaces
3
Days on Market
147
MLS® Listing#
10691376
Property Features
Interior
Appliances
Cooling
Heating
Flooring
Fireplace
Basement
Parking
Laundry
Patio
Lot Features
Construction
Foundation
Roof
Windows
Security
Other Structures
Community
Utilities
Sewer
Water Source
Rooms
- Dining Room
- Kitchen
Schools
- Elementary:
- Hillcrest
- Middle:
- Gardner Newman
- High:
- Lagrange
Financial Details
HOA
$1,553 / Annually
Annual Taxes
$6,031
Tax year 2025
Parcel Number
0830 000074
Directions
GPS Friendly
Affordability Calculator
$114,800
Estimated monthly payment
$3,055/mo
Principal $459,200 · Est. interest $640,625 over 30 yrs
Neighborhood Market Statistics
How this home compares to active listings in Lagrange, GA
- $335,252
- Median Listing Price
- 73
- Median Days on Market
- 2,158
- Median Sq Ft
- $162
- Median Price / Sq Ft
- 260
- Active Listings
- This home’s price is 71% above the area median.
- Its price per sq ft is 11% above the area median.
Market statistics compiled from active EXIT Realty® and MLS listings in Lagrange, GA.
Location
- 147 Wolf Creek CV, Lagrange, GA 30240
Points of Interest in Lagrange, GA
Showing the Lagrange area map.
Nearby Schools
Hollis Hand Elementary School
Elementary · 5.4 mi away
Franklin Forest Elementary
Elementary · 5.4 mi away
The Hope Academy
School · 6.5 mi away
Lagrange High School
Secondary · 6.6 mi away
Lagrange Academy
School · 6.7 mi away
Ethel W. Kight Elementary School
Elementary · 6.9 mi away
West Side Magnet School
Elementary · 6.9 mi away
FPC Lagrange Montessori
Elementary · 7.0 mi away
Emerge Middle School Ministry
School · 7.2 mi away
Hillside Montessori
Elementary · 7.3 mi away
Unity Elementary School
Elementary · 7.3 mi away
Dawson Street Christian Academy
School · 7.3 mi away
Berta Weathersbee Elementary School
Elementary · 7.7 mi away
Yvette's Little World
School · 7.7 mi away
Cannon Street Elementary School
Elementary · 7.9 mi away
Callaway High School
Secondary · 7.9 mi away
Callaway Middle School
Secondary · 8.0 mi away
Callaway Elementary School
Elementary · 8.0 mi away
Teachable Moments
School · 8.0 mi away
Lagrange Head Start
School · 8.1 mi away
Commute Calculator
Nearby Homes



Similar Homes Nearby


Similar Home Values
Comparable nearby listings and their asking prices.
| Address | Price | Beds | Baths | Sq Ft |
|---|---|---|---|---|
| 402 SWEETWOOD COURT, LAGRANGE, GA | $404,000 | 4 | — | 3,886 |
| 402 Sweetwood CT, Lagrange, GA | $404,000 | 4 | — | 3,886 |
| 428 LAKEVIEW WAY, LAGRANGE, GA | $404,900 | 4 | — | 2,599 |
| 428 Lakeview WAY 273, LaGrange, GA | $404,900 | 4 | — | 2,599 |
| 90 Hickory LN, Lagrange, GA | $406,500 | 3 | — | 1,873 |
| 509 Lago CT, Lagrange, GA | $409,500 | 4 | — | 3,089 |
Moving Cost Estimate
EXIT Agents in Lagrange


Listing Courtesy: Hester Group, REALTORS - 4044958392