

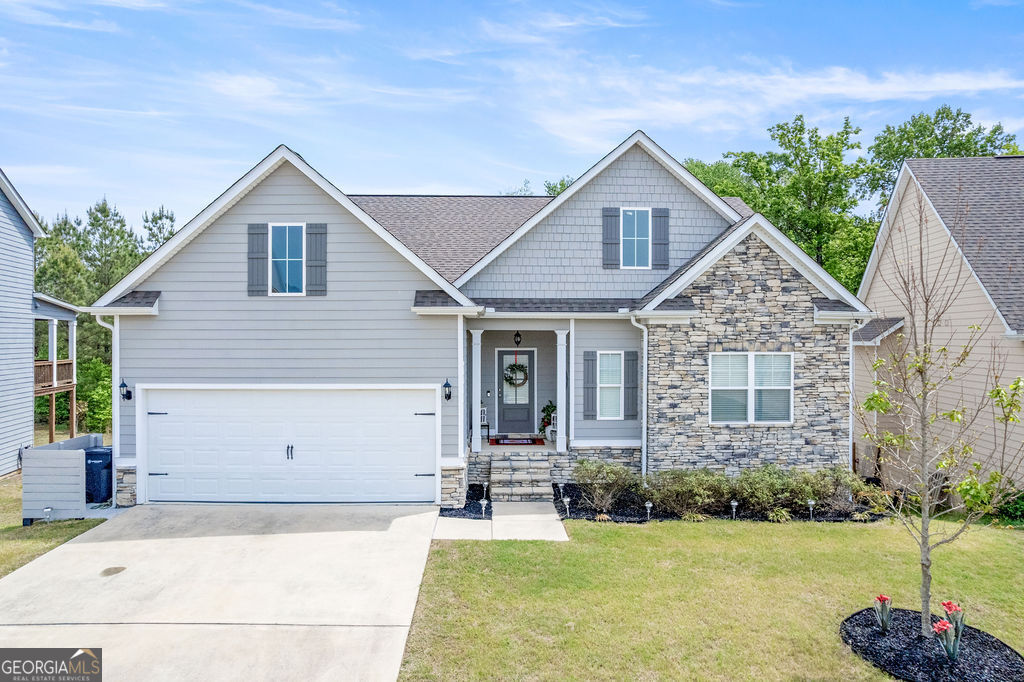
509 Lago CT, Lagrange, GA 30241
BRYANT LAKE · Troup County
Key Facts
Description
PRICE IMPROVEMENT !!Discover Bryant Lake, a picturesque, tree-lined community in beautiful LaGrange, Georgia. This sought-after lakefront neighborhood offers the perfect blend of nature and convenience with community sidewalks, tennis courts, a sparkling pool, playground, and clubhouse. Welcome to a Sophisticated One Level Design ON A FULL BASEMENT WITH OVER 1000 SQUARE FOOT OF FINISHED SPACE ! Inviting Entry Foyer, the open and spacious Great Room with a cozy Fireplace creating the perfect space to unwind. The kitchen is truly the heart of the home, complete with recessed lighting, abundant, stylish cabinetry, granite countertops, tiled backsplash, Gas Cooktop, Stainless Vent Hood & Built-in Oven/Microwave. The center island with sink and integrated dishwasher makes meal prep effortless, while the large pantry provides valuable extra storage. The expansive owner's suite serves as a private retreat on Main level with tray ceilings. Large owner's bath with garden tub, tiled shower, quartz countertops, and a huge walk-in closet. Enjoy luxury vinyl plank flooring throughout the main living areas and a host of included features. There are blinds on the front of the home, and a two-car garage. Step outside from Basement view to the Gameday Patio, complete with the perfect spot to unwind or entertain. Modern convenience meets timeless design
Property Information
Property Type
Residential
Sub-Type
Single Family Residence
Structure Type
House
Year Built
2021
Stories
2
Living Area
3,089 sq ft
Lot Size
0.23 acres
Garage Spaces
2
Parking Spaces
2
Days on Market
71
MLS® Listing#
10741468
Property Features
Interior
Exterior
Appliances
Cooling
Heating
Flooring
Fireplace
Basement
Parking
Patio
Lot Features
Construction
Foundation
Roof
Windows
Security
Community
Utilities
Sewer
Water Source
Rooms
- Dining Room
- Kitchen
Schools
- Elementary:
- Rosemont
- Middle:
- Gardner Newman
- High:
- Troup
Financial Details
HOA
$500 / Annually
Annual Taxes
$4,418
Parcel Number
0514 000228
Directions
gps. EXIT 14 off Interstate 85 No sign in yard until April 28
Affordability Calculator
$81,900
Estimated monthly payment
$2,180/mo
Principal $327,600 · Est. interest $457,031 over 30 yrs
Neighborhood Market Statistics
How this home compares to active listings in Lagrange, GA
- $335,000
- Median Listing Price
- 72
- Median Days on Market
- 2,196
- Median Sq Ft
- $162
- Median Price / Sq Ft
- 261
- Active Listings
- This home’s price is 22% above the area median.
- Its price per sq ft is 18% below the area median.
Market statistics compiled from active EXIT Realty® and MLS listings in Lagrange, GA.
Location

Points of Interest in Lagrange, GA
Showing the Lagrange area map.
Nearby Schools
Troup County Comprehensive High School
Secondary · 1.1 mi away
Clearview Elementary
Elementary · 1.1 mi away
Lafayette Christian School
School · 1.1 mi away
Lagrange Head Start
School · 2.3 mi away
Cannon Street Elementary School
Elementary · 2.5 mi away
Thinc. College & Career Academy
School · 2.7 mi away
Yvette's Little World
School · 2.7 mi away
Berta Weathersbee Elementary School
Elementary · 3.1 mi away
Dawson Street Christian Academy
School · 3.2 mi away
Hillside Montessori
Elementary · 3.2 mi away
Unity Elementary School
Elementary · 3.2 mi away
FPC Lagrange Montessori
Elementary · 3.3 mi away
West Side Magnet School
Elementary · 3.5 mi away
Lagrange High School
Secondary · 3.8 mi away
Teachable Moments
School · 3.8 mi away
Lagrange Academy
School · 3.9 mi away
Troup County School System
School · 4.0 mi away
Rosemont Elementary School
Secondary · 4.0 mi away
The Hope Academy
School · 4.0 mi away
Ethel W. Kight Elementary School
Elementary · 4.1 mi away
Commute Calculator
Nearby Homes

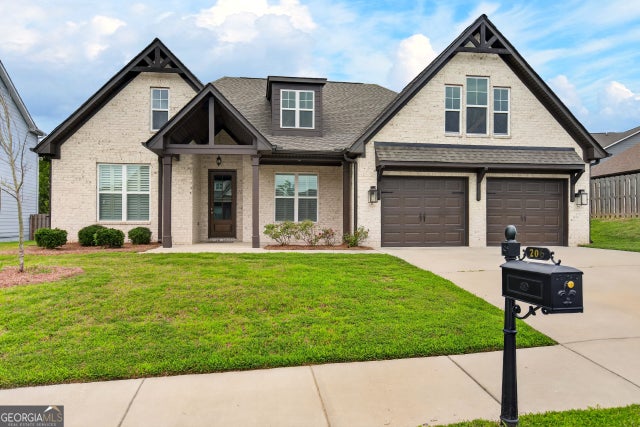


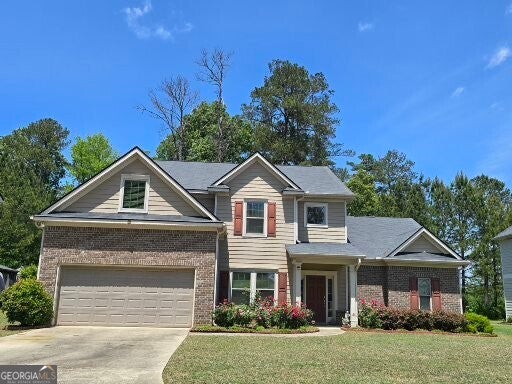

Similar Homes Nearby

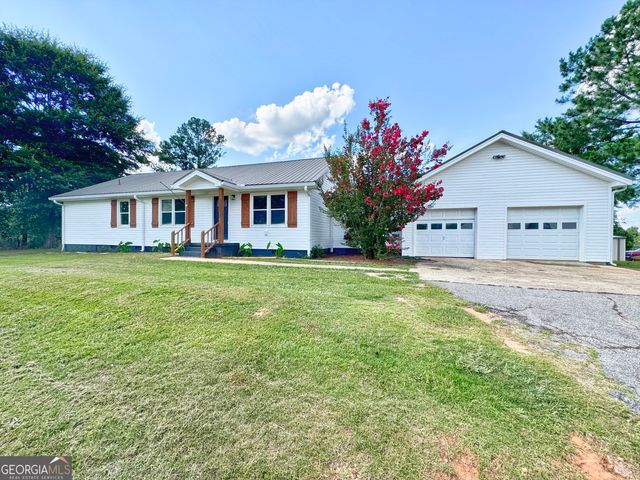
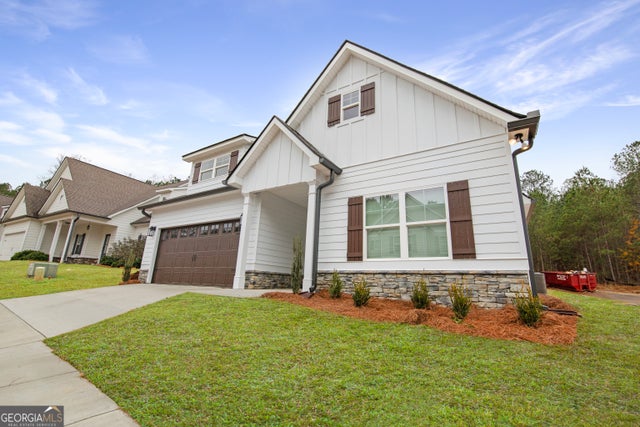
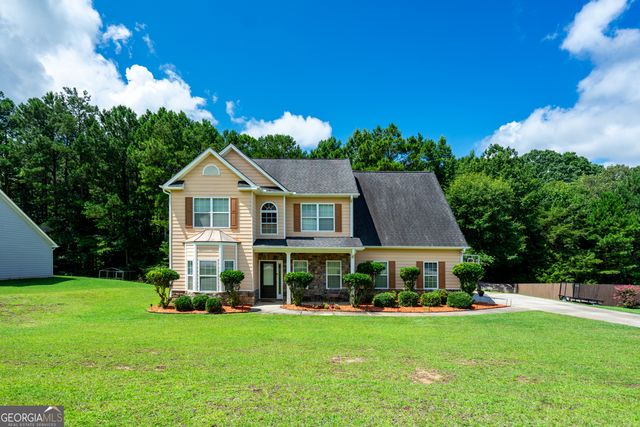


Similar Home Values
Comparable nearby listings and their asking prices.
| Address | Price | Beds | Baths | Sq Ft |
|---|---|---|---|---|
| 6 Hastings CT, LaGrange, GA | $289,999 | 4 | — | 1,800 |
| 5 Lake DR, Lagrange, GA | $294,000 | 4 | — | 2,036 |
| 129 Celebration BLVD, Lagrange, GA | $297,000 | 3 | — | 1,407 |
| 111 Jasmine LN, Lagrange, GA | $297,900 | 3 | — | 2,306 |
| 111 Timber Ridge DR, Lagrange, GA | $299,000 | 3 | — | 1,543 |
| 324 Park Hill DR, Lagrange, GA | $299,900 | 3 | — | 2,110 |
Moving Cost Estimate
EXIT Agents in Lagrange


Listing Courtesy: Pathfinder Realty - cindykingbrooks@gmail.com