

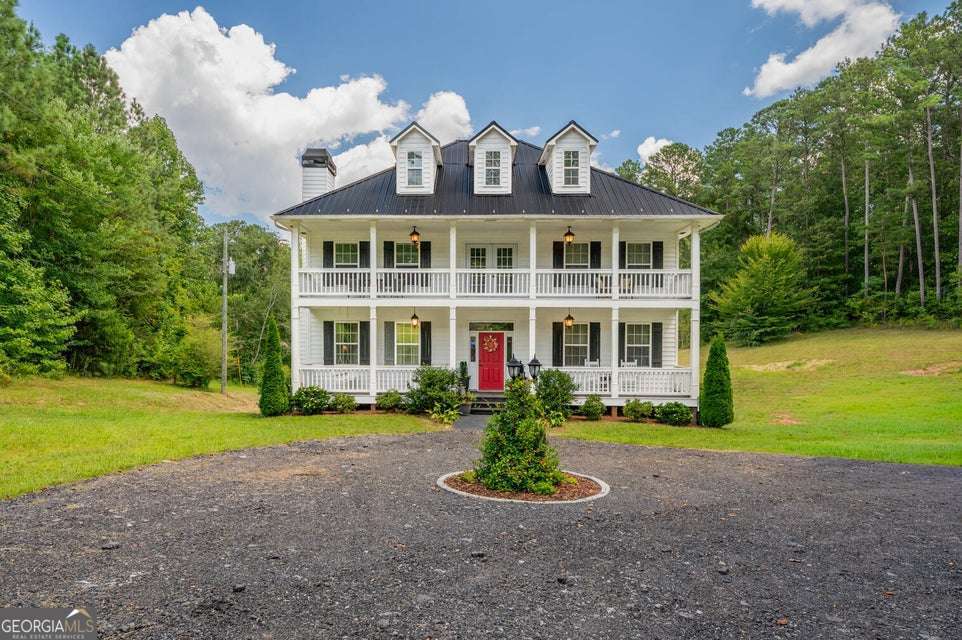
294 Gay Thompson DR, Canton, GA 30115
none · Cherokee County
Key Facts
Description
Stunning 3-Story Home with 2-Story Library, Private Setting, and Endless Character! Welcome to this exceptional 3-story home situated on approx. 1.7 acres with a poured wall basement, offering a rare combination of elegance, functionality, and privacy. Nestled among mature trees with woods surrounding the property on three sides, this home provides the perfect retreat while still offering convenience & comfort. Main Level Highlights: Step into the welcoming foyer that sets the tone for the home's charm & warmth. The formal dining rm is ideal for hosting gatherings, while the formal living rm features a cozy wood-burning fireplace for those crisp evenings. A versatile sitting rm/office/den provides flexible space to meet your lifestyle needs. The heart of the home is the spacious kitchen, complete with custom-built cabinetry, concrete counters,& ample workspace for cooking & entertaining. Off the kitchen, enjoy the bright & inviting sun rm, perfect for morning coffee. A generous laundry rm, half bath, & covered back porch round out the main level. Second Level Highlights: you'll find 3 generously sized bedrms, each with its own walk-in closet. The primary suite is a true retreat, featuring a private bath with a corner soaking tub, separate shower, & 2 separate vanities. A full hall bath serves the additional bedrms. The show-stopping two-story library is located on this level, boasting custom built-in bookshelves & soaring ceilings, perfect for book lovers, collectors, or anyone needing an inspiring space. Third Level Highlights: offers a 4th bedrm, bonus rm, or multi-purpose space that can serve as a playrm, home theater, or game rm. A charming secret door provides direct access to the library, adding a touch of whimsy & uniqueness. Additional Features: Unfinished basement with endless potential for future expansion or storage. Private wooded setting with trees on 3 sides of the home. Fenced-in area perfect for pets, gardening or play. Covered porches& balcony ideal for enjoying nature.With 4 bedrooms, 2.5 baths, 2 story library, and unique architectural details, this home offers a blend of sophistication and comfort. Whether you're entertaining, working from home, or enjoying quiet moments in nature, this property delivers it all.
Property Information
Property Type
Residential
Sub-Type
Single Family Residence
Structure Type
House
Year Built
2018
Stories
3
Living Area
2,879 sq ft
Lot Size
1.78 acres
Days on Market
127
MLS® Listing#
10689341
Property Features
Interior
Exterior
Appliances
Cooling
Heating
Flooring
Fireplace
Basement
Parking
Laundry
Patio
Fencing
Lot Features
Construction
Roof
Community
Utilities
Sewer
Water Source
Rooms
- Dining Room
- Kitchen
Schools
- Elementary:
- Indian Knoll
- Middle:
- Dean Rusk
- High:
- Sequoyah
Financial Details
HOA
None
Annual Taxes
$6,626
Parcel Number
15N19 113 F
Directions
75N to 575N to Prominence Point Parkwy and turn right, go to light at Pinecrest Rd and turn left ,follow to dead end into Univeter Rd and turn right, turn left onto Gay Thompson Dr. Home on the right.
Affordability Calculator
$124,800
Estimated monthly payment
$3,321/mo
Principal $499,200 · Est. interest $696,428 over 30 yrs
Neighborhood Market Statistics
How this home compares to active listings in Canton, GA
- $593,842
- Median Listing Price
- 47
- Median Days on Market
- 2,745
- Median Sq Ft
- $216
- Median Price / Sq Ft
- 1,157
- Active Listings
- This home’s price is 5% above the area median.
- Its price per sq ft is right around the area median.
Market statistics compiled from active EXIT Realty® and MLS listings in Canton, GA.
Location

Points of Interest in Canton, GA
Showing the Canton area map.
Nearby Schools
The Little Red School House
School · 0.4 mi away
Indian Knoll Elementary School
Elementary · 0.5 mi away
Primrose Schools
Elementary · 0.9 mi away
Holly Springs Elementary School
Elementary · 1.7 mi away
Child's Play Early Learning Center
School · 1.8 mi away
Community Christian School
School · 2.3 mi away
Compass Prep
School · 2.5 mi away
LR Tippens Education Center
School · 2.6 mi away
Sequoyah High School
Secondary · 2.7 mi away
Goddard School
School · 2.8 mi away
Dean Rusk Middle School
School · 2.8 mi away
Children's Academy of Hickory Flat
School · 2.9 mi away
Dean Rusk Middle School
Secondary · 2.9 mi away
Hickory Flat Elementary School
Elementary · 3.0 mi away
William G. Hasty- Sr. Elementary School
Elementary · 3.0 mi away
Cherokee County
School · 3.1 mi away
River Ridge High School
Secondary · 3.3 mi away
Cherokee High School
Secondary · 3.3 mi away
Ace Academy
School · 3.4 mi away
Cherokee High School
Secondary · 3.6 mi away
Commute Calculator
Nearby Homes
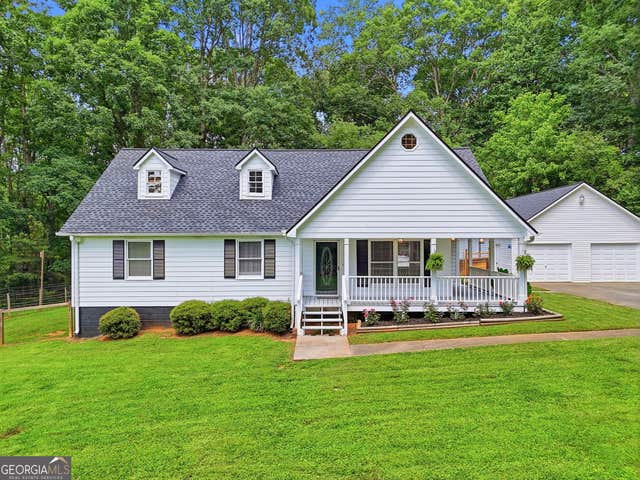
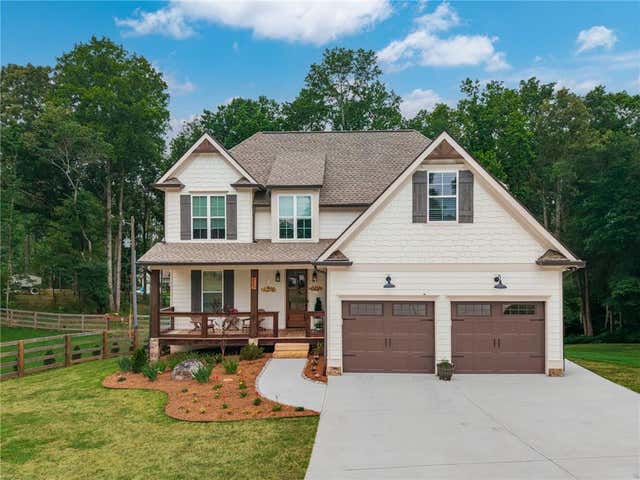
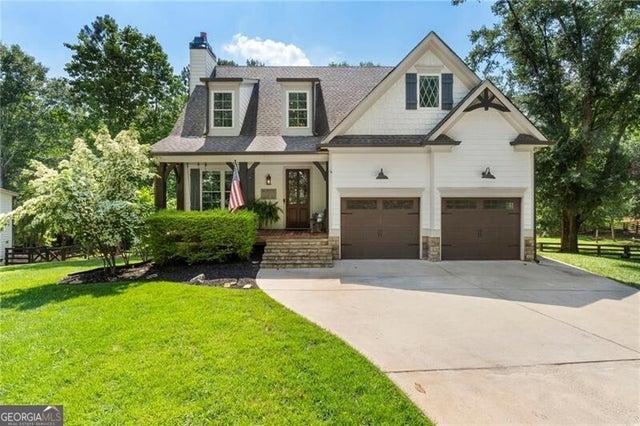

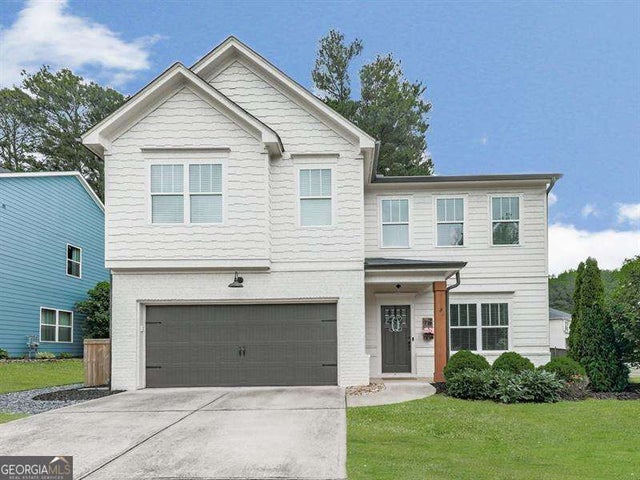
Similar Homes Nearby

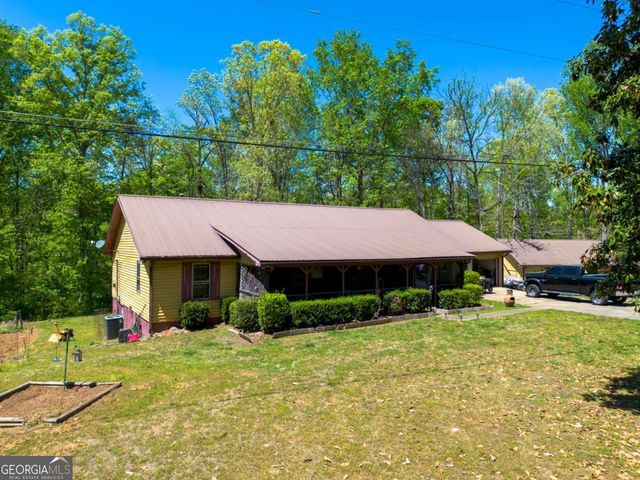


Similar Home Values
Comparable nearby listings and their asking prices.
| Address | Price | Beds | Baths | Sq Ft |
|---|---|---|---|---|
| 176 Fred Bishop DR, Canton, GA | $439,000 | 4 | — | 2,645 |
| 235 Shane DR, Canton, GA | $439,000 | 5 | — | 2,100 |
| 249 Serenoa DR, Canton, GA | $439,000 | 4 | — | 2,332 |
| 249 Serenoa Drive, Canton, GA | $439,000 | 4 | 3 | 2,332 |
| 930 Dry Pond LN, Canton, GA | $439,900 | 3 | — | 1,782 |
| 151 Prominence Court, Canton, GA | $439,900 | 4 | 4 | 3,232 |
Moving Cost Estimate

Listing Courtesy: RE/MAX Real Estate Center - 7068422200