

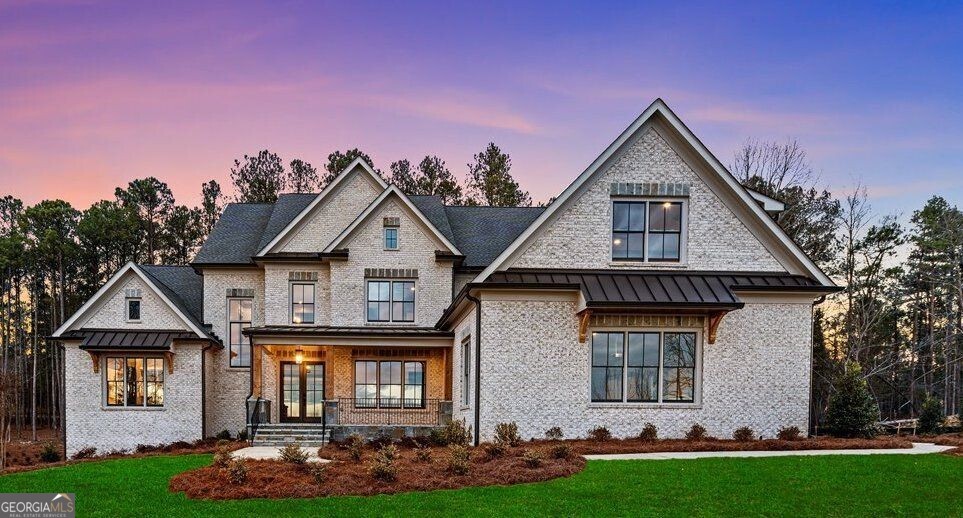
4559 OGLETHORPE LOOP NW, Acworth, GA 30101
GOVERNORS TOWNE CLUB · Paulding County
Key Facts
Description
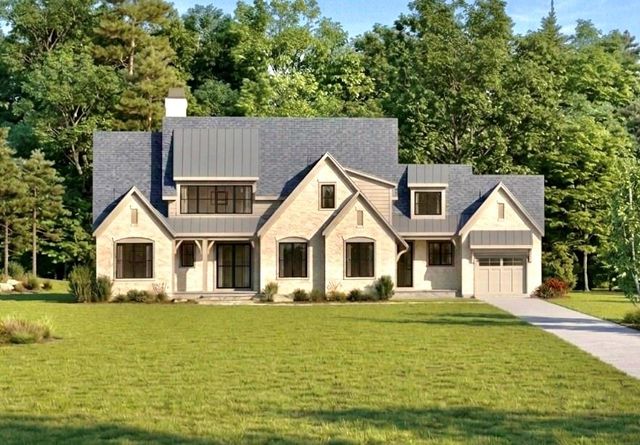
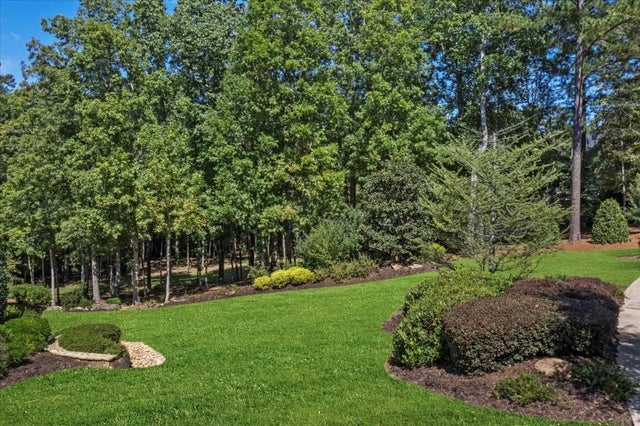
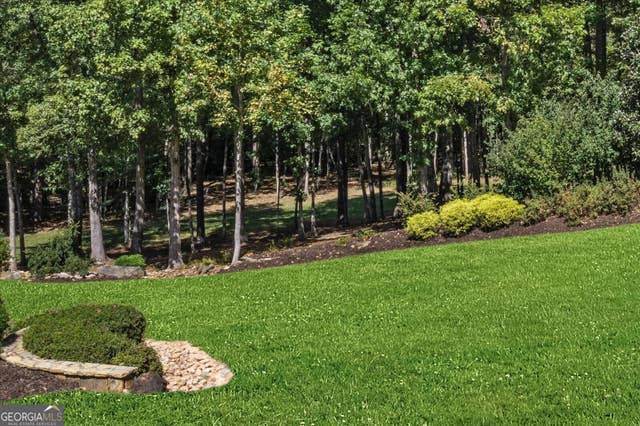
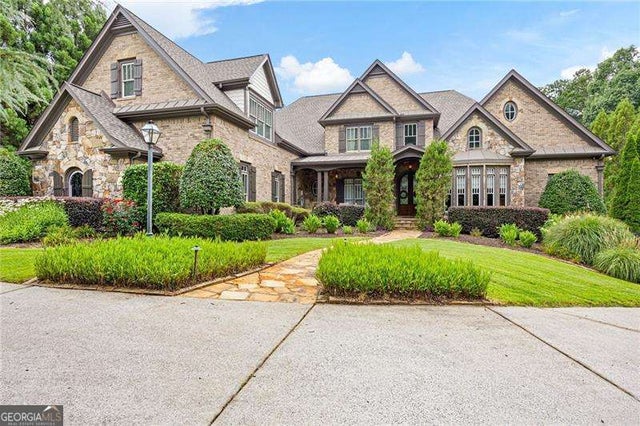
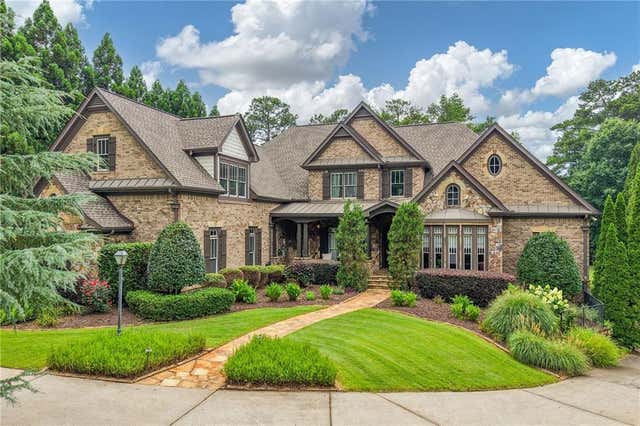
FABULOUS NEW CUSTOM BUILD OPPORTUNITY IN GOVERNORS TOWNE CLUB ON THE GOLF COURSE- THE ONLY 24/7 MANNED GATED COUNTRY CLUB COMMUNITY IN THE AREA/THIS CUSTOM TO BE BUILT HOME BY AFFINITY HOMES HAS AN AMAZING OPEN CONCEPT FLOOR PLAN INCLUDING ELEVATOR SHAFT TO ALL 3 FLOORS/OWNER'S SUITE ON MAIN FLOOR AND AN ADDITIONAL OWNER'S SUITE ON SECOND LEVEL/IMPRESSIVE 2 STORY FOYER WITH CUTOM MILL WORK, DYNAMIC LIGHTING, WIDE PLANK WHITE OAK FLOORING/CUSTOM BUILT CABINETS W/BEVERAGE SERVING BAR/QUARTZ COUNTER TOPS/TREMENDOUS OPEN KITCHEN W/HIGH END APPLIANCES INCLUDING 48" WOLF SIX BURNER RANGE/POT FILLER/DOUBLE OVENS/CUSTOM PANELED BUILT IN REFRIGERATOR-FREEZER/LARGE MAIN KITCHEN ISLAND W/ADDITIONAL WORK SINK/TONS OF STORAGE & WORK SPACE/KITCHEN LEADS TO OVER SIZED PANTRY W/WORK STATION/LARGE MUD ROOM W/CUSTOM BUILT IN CABINETRY/MAIN FLOOR POWDER RM/OVER SIZED 3 CAR GARAGE W/UPGRADED EPOXY FINISHED FLOOR/BEAUTIFULLY APPOINTED MAIN FLOOR GUEST SUITE W/CUSTOM BARN DOORS & EN SUITE BATH/GORGEOUS MAIN FLOOR OWNER'S SUITE W/CEDAR BEAMS/OWNER'S BATH HAS CUSTOM BUILT CABINETRY/QUARTZ COUNTER TOP VANITIES/LARGE SOAKING TUB/OVER SIZED SEAMLESS GLASS SHOWER/LARGE OWNER'S CLOSET W/CUSTOM CLOSET SYSTEM & DIRECT ACCESS TO LAUNDRY RM/PRIVATE ENTRY TO LANAI FROM OWNER'S SUITE/ENJOY THE 2ND FLOOR OWNER'S SUITE-AMAZING SIZE GUEST SUITE W/OPEN SPA BATH/CUSTOM BUILT CABINETRY W/SEPARATE VANITIES/LARGE SOAKING TUB & OVER SIZED CUSTOM CLOSET/PLUS 3 ADDITIONAL BEDROOMS UPSTAIRS W/EN SUITE BATHS W/CUSTOM CABINETRY/GLASS SHOWER ENCLOSURES & CUSTOM CLOSET SYSTEMS/BEAUTIFULLY APPOINTED RETREAT ROOM UPSTAIRS FOR ENTERTAINMENT W/BUILT IN CUSTOM CABINETRY/ELEVATOR FOR YOUR CONVENIENCE TO ALL 3 FLOORS/ENJOY PLANNING THE UNFINISHED TERRACE LEVEL IF MORE ROOMS & SPACE FOR ENTERTAINING ARE NEEDED/COVERED PATIO OUT FROM TERRACE LEVEL W/CEDAR COLUMNS THAT LEADS TO THE VERY PRIVATE BACKYARD W/PLENTY OF SPACE FOR FUTURE POOL & OUTDOOR LIVING/LARGE MOTOR COURT ADJACENT TO THE 3 CAR GARAGE ALLOWS FOR RARE ADDITIONAL PARKING SPACES/GOVERNORS TOWNE CLUB HAS ELEGANT CLUBHOUSE W/CLUB BAR & FINE DINING IN MANY BEAUTIFULLY APPOINTED DINING RMS & EVENT AREAS/PRIVATE MENS BAR & GRILL/18 HOLE CURTIS STRANGE DESIGNED CHAMPIONSHIP GOLF COURSE W/MANY PRIVATE LAKES & MOUNTAIN VIEWS/EUROPEAN SPA & EXERCISE FACILITY/OLYMPIC SIZE POOL/NEW TIKI BAR/CHILDREN'S POOL/WATER SLIDES/8 BRAND NEW PICKLE BALL COURTS/8 LIGHTED TENNIS COURTS & PAVILION/PRIVATE CLUBHOUSE ADJACENT FOR INTIMATE PARTIES/SOFTBALL FIELD/BASKETBALL COURT/CHILDREN'S PLAYGROUND & SO MUCH MORE! FEEL LIKE YOU ARE ON A VACATION WHILE STAYING HOME! LOT IS CLEARED & GRADED- 9-12 MONTHS TO COMPLETE HOME/PHOTOS ARE REPRESENTATIVE OF COMPLETED HOME/OTHER LOTS-PLANS AVAILABLE/COMPLETED HOMES ARE AVAILABLE FOR YOU TO VIEW THE EXCELLENT CRAFTSMANSHIP & QUALITY OF AFFINITY HOMES/HOUSE IS IN THE PLANNING PHASE SO BRING YOUR BUYERS TO ENJOY THE PROCESS OF MAKING SELECTIONS/HOUSE HAS NOT BEGUN CONSTRUCTION/PRICE INCLUDES THE MANDATORY ATHLETIC MEMBERSHIP IN GOVERNORS TC OF $30,000 DUE AT CLOSING.
Property Information
Property Type
Residential
Sub-Type
Single Family Residence
Structure Type
House
Year Built
2026
Stories
3
Living Area
6,200 sq ft
Lot Size
0.77 acres
Garage Spaces
3
Parking Spaces
3
Days on Market
178
MLS® Listing#
10664628
Property Features
Interior
Exterior
Appliances
Cooling
Heating
Flooring
Fireplace
Basement
Parking
Patio
Lot Features
Construction
Roof
Windows
Security
Community
Utilities
Sewer
Water Source
Rooms
- Dining Room
- Kitchen
Schools
- Elementary:
- Shelton
- Middle:
- McClure
- High:
- North Paulding
Financial Details
HOA
$3,200 / Annually
Annual Taxes
$1,940
Tax year 2025
Parcel Number
65709
Directions
I-75N TO BARRETT PKWY- TURN LEFT GO TO COBB PKWY TURN RIGHT- GO 2 MILES PAST MARS HILL RD RED LIGHT TO CEDARCREST RED LIGHT- TURN LEFT- GO 1/4 MILE TO GOVERNORS TC SECURITY ENTRANCE ON THE RIGHT- MUST SEE GUARD FOR ENTRY
Affordability Calculator
$536,000
Estimated monthly payment
$14,264/mo
Principal $2,144,000 · Est. interest $2,991,071 over 30 yrs
Neighborhood Market Statistics
How this home compares to active listings in Acworth, GA
- $479,612
- Median Listing Price
- 44
- Median Days on Market
- 2,690
- Median Sq Ft
- $189
- Median Price / Sq Ft
- 870
- Active Listings
- This home’s price is 459% above the area median.
- Its price per sq ft is 129% above the area median.
Market statistics compiled from active EXIT Realty® and MLS listings in Acworth, GA.
Location

Points of Interest in Acworth, GA
Showing the Acworth area map.
Nearby Schools
Primrose Schools
Elementary · 1.9 mi away
Allatoona High School
Secondary · 2.3 mi away
Pickett's Mill Elementary School
Elementary · 2.8 mi away
Brookwood Christian School
Secondary · 2.9 mi away
A Peace of Mind Prep Academy
School · 3.0 mi away
Russom Elementary School
Elementary · 3.3 mi away
McCall Primary School
Elementary · 3.4 mi away
Frey Elementary School
Elementary · 3.7 mi away
Shelton Elementary
Elementary · 3.7 mi away
Durham Middle School
Secondary · 3.7 mi away
Goddard School
School · 3.8 mi away
Georgia Trade School
Secondary · 3.8 mi away
Red Top Middle School
Secondary · 3.9 mi away
North Paulding High School
Secondary · 3.9 mi away
Emerson Elementary School
Elementary · 3.9 mi away
Burnt Hickory Elementary School
Elementary · 3.9 mi away
Excel Christian Academy
School · 3.9 mi away
Sammy McClure Sr. Middle School
Secondary · 4.0 mi away
Eagle Pointe Weekday Preschool
School · 4.0 mi away
Crossroads Christian School
School · 4.2 mi away
Commute Calculator
Nearby Homes


Similar Homes Nearby


Similar Home Values
Comparable nearby listings and their asking prices.
| Address | Price | Beds | Baths | Sq Ft |
|---|---|---|---|---|
| 4571 Oglethorpe Loop NW, Acworth, GA | $1,950,000 | 6 | 6 | 7,181 |
| 1255 Waterfall LN NW, Acworth, GA | $1,999,900 | 8 | — | 9,623 |
| 1255 Waterfall Lane NW, Acworth, GA | $1,999,900 | 8 | 8 | 9,623 |
| 17 Carl Sanders Drive, Acworth, GA | $2,175,000 | 6 | 6 | 6,871 |
| 341 Carl Sanders Drive, Acworth, GA | $2,400,000 | 7 | 8 | 7,441 |
| 4927 SLATON DR NW, Acworth, GA | $2,475,000 | 7 | — | 7,347 |
Moving Cost Estimate
EXIT Agents in Acworth


Listing Courtesy: Atlanta Communities - 7702402004