

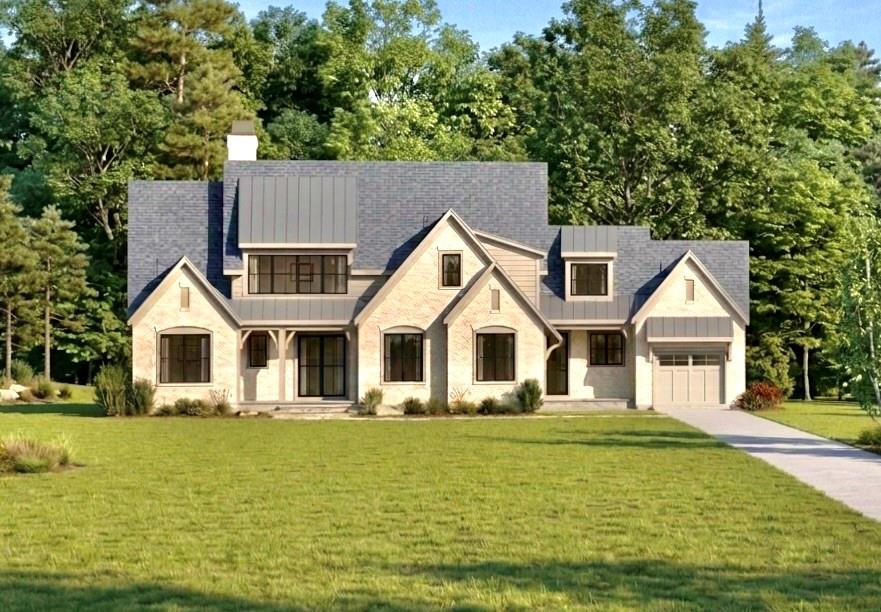
116 Cuthbert Lane, Acworth, GA 30101
Governors Towne Club · Paulding County
Key Facts
Description
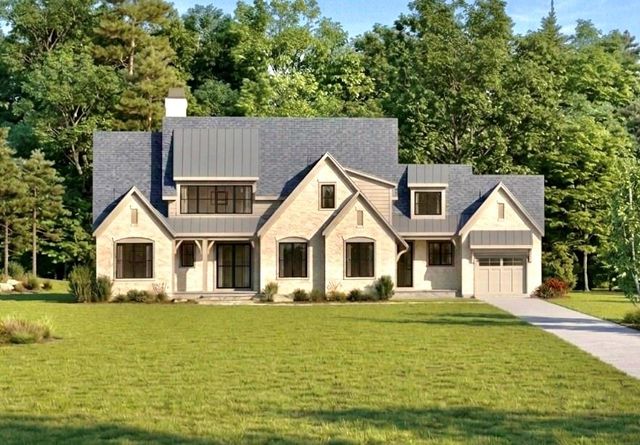
This is a rare pre-construction sale opportunity located on a beautiful golf course lot in the renowned Governors Towne Club Community. Builder/Owner, Raines Residential, offers multiple options for Buyer to make design selections. In-house design services included with build. Construction will be 4 side brick, primary suite on main, 2 vaulted rear porches and a full basement with terrace level walk-out all overlooking the golf course. (Initial photo shows potential exterior design selections.) The country club offers a stately club house w/ multiple dining areas to fit any occasion, adult lounge, private event ballroom overlooking the world class 18-hole golf course designed by Curtis Strange, an aquatic facility w/ competition pool, splash park, waterslide, activity building, cafe and tiki bar. 8 lighted tennis courts, pickleball coming soon, basketball, baseball and golf offer opportunities for the whole family w/ teams, leagues, clinics and camps. Year-round social events are scheduled and well-attended. Full-service spa and fitness center includes nautilus equipment, classes, saunas, steam rooms, and jacuzzi. Athletic club initiation fee, a $30,000 value, is included in the sale price. Golf memberships available.
Property Information
Property Type
Residential
Sub-Type
Single Family Residence
Style
European / Farmhouse
Year Built
2026
Stories
1
Living Area
3,148 sq ft
Lot Size
0.46 acres
Lot Dimensions
x
Garage Spaces
3
Days on Market
69
MLS® Listing#
7736998
Property Features
Interior
Exterior
Appliances
Cooling
Heating
Flooring
Fireplace
Basement
Pool
Parking
Laundry
Patio
Fencing
Foundation
Roof
Windows
Security
Other Structures
Community
Utilities
Sewer
Water Source
Schools
- Elementary:
- Roland W. Russom
- Middle:
- Sammy McClure Sr.
- High:
- North Paulding
Financial Details
HOA
$3,500 / Semi-Annually
Annual Taxes
$1,294
Tax year 2025
Parcel Number
069393
Directions
From ATL on 75N, take ex 278 (Allatoona Gateway). Turn L on Glade Rd. In .06m turn R on 92 (Lake Acworth Dr). In 2.3m turn R on 41 (Cobb Pwky). In 1.8m turn L on Cedarcrest Rd. In .04m turn R to main gate. In .07m at roundabout take 2nd ex on Oglethorpe Loop, take 1st L on Carl Sanders Dr, take first lL on Cuthbert. Property on right nearing cul-de-sac.
Affordability Calculator
$340,000
Estimated monthly payment
$9,048/mo
Principal $1,360,000 · Est. interest $1,897,321 over 30 yrs
Neighborhood Market Statistics
How this home compares to active listings in Acworth, GA
- $479,612
- Median Listing Price
- 44
- Median Days on Market
- 2,690
- Median Sq Ft
- $189
- Median Price / Sq Ft
- 870
- Active Listings
- This home’s price is 254% above the area median.
- Its price per sq ft is 186% above the area median.
Market statistics compiled from active EXIT Realty® and MLS listings in Acworth, GA.
Location

Points of Interest in Acworth, GA
Showing the Acworth area map.
Nearby Schools
Primrose Schools
Elementary · 1.7 mi away
Allatoona High School
Secondary · 2.2 mi away
Pickett's Mill Elementary School
Elementary · 2.7 mi away
Brookwood Christian School
Secondary · 3.1 mi away
Russom Elementary School
Elementary · 3.1 mi away
A Peace of Mind Prep Academy
School · 3.1 mi away
McCall Primary School
Elementary · 3.5 mi away
Shelton Elementary
Elementary · 3.5 mi away
Goddard School
School · 3.6 mi away
Frey Elementary School
Elementary · 3.7 mi away
Durham Middle School
Secondary · 3.7 mi away
North Paulding High School
Secondary · 3.7 mi away
Burnt Hickory Elementary School
Elementary · 3.8 mi away
Sammy McClure Sr. Middle School
Secondary · 3.9 mi away
Georgia Trade School
Secondary · 3.9 mi away
Red Top Middle School
Secondary · 3.9 mi away
Emerson Elementary School
Elementary · 4.0 mi away
Eagle Pointe Weekday Preschool
School · 4.0 mi away
Crossroads Christian School
School · 4.0 mi away
Excel Christian Academy
School · 4.1 mi away
Commute Calculator
Nearby Homes


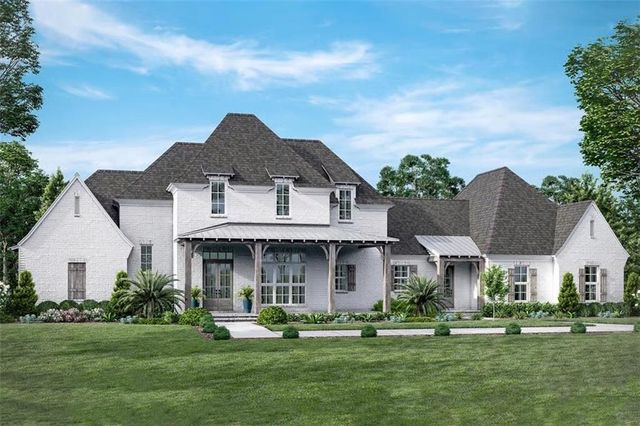

Similar Homes Nearby
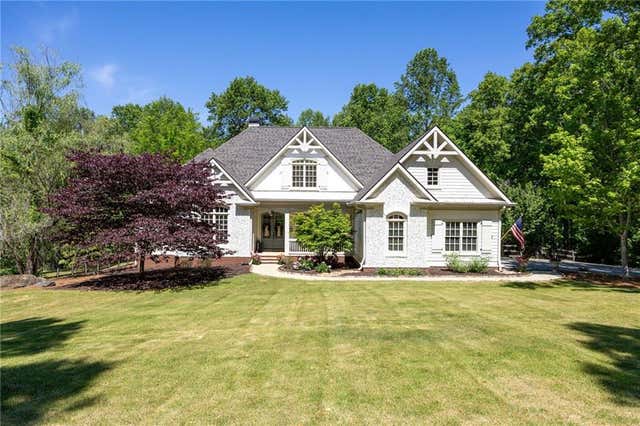
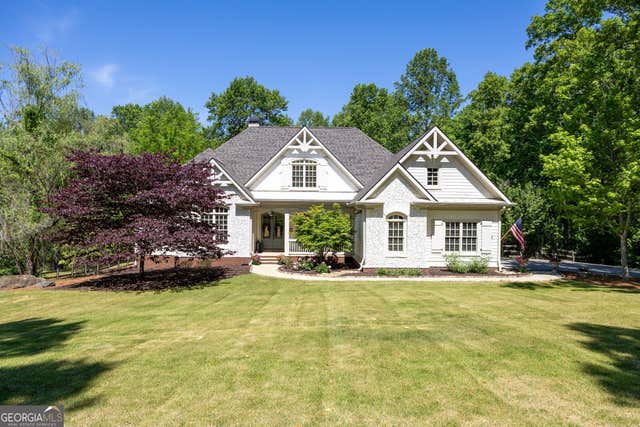

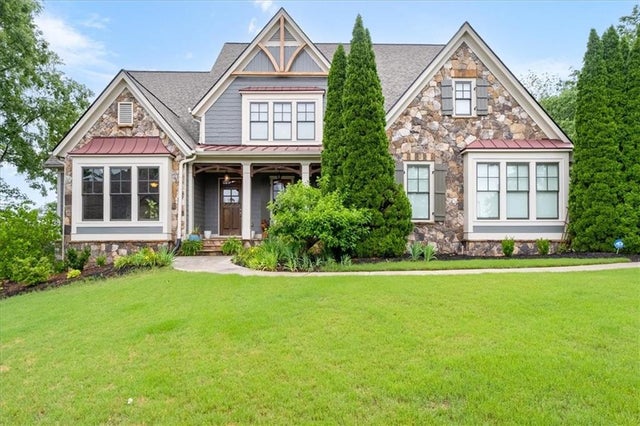

Similar Home Values
Comparable nearby listings and their asking prices.
| Address | Price | Beds | Baths | Sq Ft |
|---|---|---|---|---|
| 12 Allatoona Trace Drive SE, Acworth, GA | $1,195,000 | 5 | 6 | 4,333 |
| 12 Allatoona Trace DR SE, Acworth, GA | $1,195,000 | 5 | — | 4,368 |
| 510 Evening Mist DR, Acworth, GA | $1,199,000 | 5 | — | 6,739 |
| 510 Evening Mist Drive, Acworth, GA | $1,199,000 | 5 | 6 | 6,739 |
| 0 Hamby RD, Acworth, GA | $1,200,000 | 5 | — | 4,000 |
| 3650 Walden Cove, Acworth, GA | $1,200,000 | 4 | 4 | 3,887 |
Moving Cost Estimate
EXIT Agents in Acworth


Listing Courtesy: Keller Williams Realty Atl North - 770-509-0700
Last Updated: 2026-03-20